Opportunity awaits in Canoe Creek Estates! Situated on a desirable corner lot in St. Cloud, this one-story single-family home offers 3 bedrooms, 2 full bathrooms, and a functional open floor plan that provides a spacious feel for everyday living and entertaining. The home features a two-car garage and a roof replaced in 2018, offering added value. With a little TLC, this property presents an excellent opportunity to customize and make it your own, whether you're looking for a primary residence or an investment. Conveniently located near shopping, dining, schools, major roadways, and local amenities. Schedule your showing today and discover the potential this home has to offer!
For sale
$330,000
2950 Elbib Dr, Saint Cloud, FL 34772
3beds
1,632sqft
:
Get pre-qualified$2,182/mo
Single Family Residence
Built in 2004
8,745 Square Feet Lot
$325,500 Zestimate®
$202/sqft
$31/mo HOA
What's special
Two-car garageFunctional open floor planCorner lot
- 2 days |
- 317 |
- 19 |
Likely to sell faster than
Zillow last checked:
Listing updated:
Listed by:
Clarissa Estevez 407-749-2662,
WATSON REALTY CORP. 407-589-1600
Source: Stellar MLS,MLS#: S5154025 Originating MLS: Osceola
Originating MLS: Osceola
Facts & features
Interior
Bedrooms & bathrooms
- Bedrooms: 3
- Bathrooms: 2
- Full bathrooms: 2
Primary bedroom
- Features: Walk-In Closet(s)
- Level: First
- Area: 156 Square Feet
- Dimensions: 13x12
Bedroom 1
- Features: Built-in Closet
- Level: First
- Area: 121 Square Feet
- Dimensions: 11x11
Bedroom 2
- Features: Built-in Closet
- Level: First
- Area: 110 Square Feet
- Dimensions: 11x10
Dining room
- Level: First
- Area: 176 Square Feet
- Dimensions: 16x11
Family room
- Level: First
- Area: 195 Square Feet
- Dimensions: 15x13
Kitchen
- Features: Breakfast Bar, Pantry
- Level: First
- Area: 153 Square Feet
- Dimensions: 9x17
Living room
- Level: First
- Area: 176 Square Feet
- Dimensions: 11x16
Heating
- Central
Cooling
- Central Air
Appliances
- Included: Dishwasher, Microwave, Range, Refrigerator
- Laundry: In Kitchen, Inside, Laundry Closet
Features
- High Ceilings, Kitchen/Family Room Combo
- Flooring: Carpet, Linoleum
- Doors: Sliding Doors
- Has fireplace: No
Interior area
- Total structure area: 2,060
- Total interior livable area: 1,632 sqft
Video & virtual tour
Property
Parking
- Total spaces: 2
- Parking features: Garage - Attached
- Attached garage spaces: 2
Features
- Levels: One
- Stories: 1
Lot
- Size: 8,745 Square Feet
Details
- Parcel number: 22 26 30 0077 0001 0570
- Zoning: SPUD/PLANUNTDEV
- Special conditions: None
Construction
Type & style
- Home type: SingleFamily
- Property subtype: Single Family Residence
Materials
- Block, Stucco
- Foundation: Slab
- Roof: Shingle
Condition
- New construction: No
- Year built: 2004
Utilities & green energy
- Sewer: Public Sewer
- Water: Public
- Utilities for property: Public
Community & HOA
Community
- Features: Playground, Pool
- Pet fee: $0 monthly
- Subdivision: CANOE CREEK ESTATES
HOA
- Has HOA: Yes
- Amenities included: Park
- HOA fee: $31 monthly
- HOA name: CANOE CREEK ESTATES/ Laura
- HOA phone: 407-847-2280
Location
- Region: Saint Cloud
Financial & listing details
- Price per square foot: $202/sqft
- Tax assessed value: $294,900
- Annual tax amount: $5,149
- Date on market: 7/21/2026
- Cumulative days on market: 2 days
- Listing terms: Cash,Conventional
- Ownership: Fee Simple
- Total actual rent: 0
- Road surface type: Asphalt
Estimated market value
$325,500
$309,000 - $342,000
$2,125/mo
Price history
| Date | Event | Price |
|---|---|---|
| 7/21/2026 | Listed for sale | $330,000+126%$202/sqft |
Source:  Stellar MLS #S5154025 Report a problem Stellar MLS #S5154025 Report a problem | ||
| 4/8/2017 | Listing removed | $1,350$1/sqft |
Source: Watson - Kissimmee Report a problem | ||
| 3/29/2017 | Listed for rent | $1,350+18.4%$1/sqft |
Source: Watson - Kissimmee Report a problem | ||
| 10/12/2014 | Listing removed | $1,140$1/sqft |
Source: Watson Realty Corp - Kissimmee Office Report a problem | ||
| 10/9/2014 | Price change | $1,140-0.4%$1/sqft |
Source: Watson Realty Corp - Kissimmee Office Report a problem | ||
| 9/25/2014 | Price change | $1,145-0.4%$1/sqft |
Source: Watson Realty Corp - Kissimmee Office Report a problem | ||
| 8/8/2014 | Listed for rent | $1,150+9.5%$1/sqft |
Source: Watson - Kissimmee Report a problem | ||
| 5/12/2012 | Listing removed | $1,050$1/sqft |
Source: Watson Realty - Championships Gate/Davenport PM Report a problem | ||
| 2/9/2012 | Listed for rent | $1,050-4.5%$1/sqft |
Source: Watson Realty - Championships Gate/Davenport PM Report a problem | ||
| 8/30/2011 | Listing removed | $1,100$1/sqft |
Source: Rentals.com Report a problem | ||
| 7/1/2011 | Listed for rent | $1,100$1/sqft |
Source: Rentals.com Report a problem | ||
| 6/11/2008 | Sold | $146,000+14.6%$89/sqft |
Source: Public Record Report a problem | ||
| 7/23/2004 | Sold | $127,400$78/sqft |
Source: Public Record Report a problem | ||
Public tax history
| Year | Property taxes | Tax assessment |
|---|---|---|
| 2025 | $5,149 +5.4% | $294,900 -4.5% |
| 2024 | $4,886 +5.9% | $308,700 +1.7% |
| 2023 | $4,613 +11.8% | $303,500 +15.4% |
| 2022 | $4,126 +15.1% | $262,900 +35.4% |
| 2021 | $3,583 +7.5% | $194,200 +6.2% |
| 2020 | $3,333 +6.6% | $182,900 +4.4% |
| 2019 | $3,127 | $175,200 +11.2% |
| 2018 | $3,127 +9.3% | $157,500 +8% |
| 2017 | $2,861 +7.1% | $145,900 +5.6% |
| 2016 | $2,672 +7.3% | $138,100 +9.4% |
| 2015 | $2,489 +20.5% | $126,200 +17.7% |
| 2014 | $2,065 | $107,200 +17.7% |
| 2013 | -- | $91,100 +10% |
| 2012 | -- | $82,800 -14.6% |
| 2011 | -- | $96,900 -7.3% |
| 2010 | -- | $104,500 -13.5% |
| 2009 | -- | $120,800 -33.8% |
| 2008 | -- | $182,400 -16.1% |
| 2007 | -- | $217,300 +18.2% |
| 2006 | -- | $183,800 +66.2% |
| 2005 | -- | $110,600 |
| 2004 | -- | -- |
Find assessor info on the county website
Monthly payment
Est. payment
Payment breakdown
Explore the cost of this home by adjusting the details. Changes won't be saved.Climate risks
Neighborhood: 34772
Nearby schools
GreatSchools rating
- 6/10St. Cloud Elementary SchoolGrades: PK-5Distance: 1.7 mi
- 7/10St. Cloud Middle SchoolGrades: 6-8Distance: 2.4 mi
- 4/10St. Cloud High SchoolGrades: PK,9-12Distance: 2.4 mi
- $--3 bd2 ba1.6k sqft2950 Elbib Dr, Saint Cloud, FL 34772Off Market
- $355,2004 bd3 ba2.2k sqft2946 Elbib Dr, Saint Cloud, FL 34772Off Market
- $--4 bd2 ba2.2k sqft2946 Elbib Dr, Saint Cloud, FL 34772Off Market
- $363,3004 bd2 ba2.2k sqft2960 Elbib Dr, Saint Cloud, FL 34772Off Market

- $--4 bd2 ba2.2k sqft2960 Elbib Dr, Saint Cloud, FL 34772Off Market
- $316,6003 bd2 ba1.6k sqft2720 Southland Street, Saint Cloud, FL 34772Off Market
- $--3 bd2 ba1.6k sqft2944 Elbib Dr, Saint Cloud, FL 34772Off Market
- $334,2003 bd2 ba1.6k sqft2962 Elbib Dr, Saint Cloud, FL 34772Off Market
A local agent can set up tours, give advice and negotiate with sellers.
Similar homes
- $339,0003 bd2 ba1.6k sqft2808 Jebidiah Ct, Saint Cloud, FL 34772For Sale
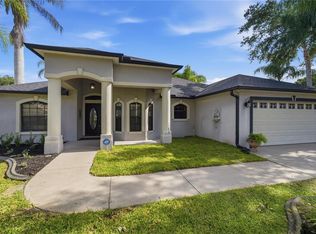
 MLS ID #S5150220, Yoannya Garcia, KEN BAKER REAL ESTATE. Stellar MLS
 - $335,9003 bd2 ba1.2k sqft2916 Canoe Cir, Saint Cloud, FL 34772For Sale
 MLS ID #S5152627, Millie Amparo, EMPIRE NETWORK REALTY. Stellar MLS
 - $365,0003 bd2 ba1.5k sqft3721 Marietta Way, Saint Cloud, FL 34772For Sale
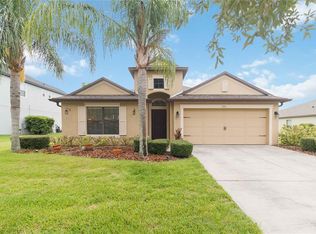 MLS ID #S5153843, Alex Rodriguez, FIERCE REALTY. Stellar MLS
 - $--4 bd2 ba2k sqft1537 Cypress Woods Cir, Saint Cloud, FL 34772Auction
 Xome
Xome - $360,0003 bd2 ba1.8k sqft3248 Sawgrass Creek Cir, Saint Cloud, FL 34772For SaleMLS ID #S5153597, Alexandra Green, THE REAL ESTATE TEAM, INC.. Stellar MLS
- $339,0004 bd2 ba1.6k sqft2943 Cialella Pass, Saint Cloud, FL 34772For SaleMLS ID #G5111328, Karen Salter, IAD REAL ESTATE. Stellar MLS
- $348,0003 bd2 ba1.4k sqft1564 Cypress Woods Cir, Saint Cloud, FL 34772For SaleMLS ID #S5151637, Cindy Farmer, LLC, CORCORAN CONNECT LLC. Stellar MLS
- $389,9993 bd2 ba2.1k sqft2236 Summer Raye Ct, Saint Cloud, FL 34772For SaleMLS ID #O6412161, David Sanchez, RE/MAX TOWN CENTRE. Stellar MLS
- $352,5003 bd2 ba1.8k sqft2310 Giselle Ct, Saint Cloud, FL 34772For SaleMLS ID #S5132176, Robin Wells, WEICHERT REALTORS HALLMARK PR. Stellar MLS
- $345,0002 bd2 ba1.6k sqft1369 Wood Lake Cir, Saint Cloud, FL 34772For SaleMLS ID #S5152508, Patricia McCabe, IRON VALLEY REAL ESTATE OSCEOLA. Stellar MLS
- $414,9004 bd2 ba1.8k sqft3119 Keystone Pointe Ct, Saint Cloud, FL 34772For SaleMLS ID #O6408311, Nadine Abu Jubara, NB ELITE REALTY. Stellar MLS
- $380,0003 bd2 ba1.8k sqft3922 Cedar Hammock Trl, Saint Cloud, FL 34772For SaleMLS ID #O6417320, Carla Trine, MAINFRAME REAL ESTATE. Stellar MLS
- $370,0003 bd2 ba1.8k sqft3589 Yellow Bird Ct, Saint Cloud, FL 34772For SaleMLS ID #O6411686, Eyota Williams, WEICHERT REALTORS HALLMARK PRO. Stellar MLS
- $400,0003 bd2 ba1.8k sqft5719 Sweetheart Ct, Saint Cloud, FL 34772For SaleMLS ID #S5144531, Ahmed Hathout, LA ROSA REALTY KISSIMMEE. Stellar MLS
- $369,9003 bd2 ba1.9k sqft3488 Harlequin Dr, Saint Cloud, FL 34772For SaleMLS ID #O6397252, Angel Pacheco, PACHECO PROPERTY GROUP LLC. Stellar MLS
- $359,7503 bd3 ba1.5k sqft4535 Rangeland Way, Saint Cloud, FL 34772New ConstructionStellar MLS
- $380,0003 bd2 ba1.9k sqft1393 Wood Lake Cir, Saint Cloud, FL 34772For SaleMLS ID #O6412064, Margo Vallejo, KELLER WILLIAMS ADVANTAGE III. Stellar MLS
- $404,9003 bd2 ba1.6k sqft3600 Yellow Bird Ct, Saint Cloud, FL 34772For SaleMLS ID #S5152658, Jonathan Ruiz, LA ROSA REALTY LLC. Stellar MLS
- $385,0003 bd2 ba1.6k sqft4241 Settlers Ct, Saint Cloud, FL 34772For SaleMLS ID #O6407500, Christine Landrau, MARK SPAIN REAL ESTATE. Stellar MLS
- $379,9994 bd2 ba1.6k sqft1019 Chamberlin Trl, Saint Cloud, FL 34772For SaleMLS ID #O6411019, Dawn Grigsby, EXP REALTY LLC. Stellar MLS
