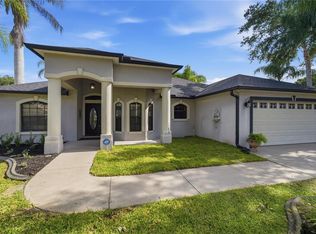
Single story home with 3 bedrooms and 2 baths with a beautiful pond view. As you walk in, you will immediately feel the elegance of this home reflects thoughtful planning and quality decisions throughout its construction. Location, location, location! This beautifully updated home is centrally located, offering convenience and exceptional curb appeal. With quality improvements throughout and easy access to everything you need, this is a home you'll be proud to call your own. It's a place that truly feels like home. New Roof! Don't miss this opportunity—this home won't last long!
For sale
$365,000
3721 Marietta Way, Saint Cloud, FL 34772
3beds
1,515sqft
:
Get pre-qualified$2,476/mo
Single Family Residence
Built in 2011
9,583 Square Feet Lot
$359,200 Zestimate®
$241/sqft
$73/mo HOA
What's special
Beautifully updated homeSingle story homeNew roofQuality improvements throughoutBeautiful pond viewExceptional curb appeal
- 8 days |
- 407 |
- 36 |
Likely to sell faster than
Zillow last checked:
Listing updated:
Listed by:
Alex Rodriguez 321-863-0532,
FIERCE REALTY 407-758-5179
Source: Stellar MLS,MLS#: S5153843 Originating MLS: Orlando Regional
Originating MLS: Orlando Regional
Facts & features
Interior
Bedrooms & bathrooms
- Bedrooms: 3
- Bathrooms: 2
- Full bathrooms: 2
Primary bedroom
- Features: Walk-In Closet(s)
- Level: First
- Area: 110 Square Feet
- Dimensions: 11x10
Bedroom 2
- Features: Built-in Closet
- Level: First
- Area: 100 Square Feet
- Dimensions: 10x10
Bedroom 3
- Features: Built-in Closet
- Level: Second
- Area: 100 Square Feet
- Dimensions: 10x10
Dinette
- Level: First
- Area: 80 Square Feet
- Dimensions: 10x8
Family room
- Level: First
- Area: 195 Square Feet
- Dimensions: 15x13
Kitchen
- Level: First
Heating
- Baseboard, Central, Electric, Reverse Cycle
Cooling
- Central Air
Appliances
- Included: Dishwasher, Dryer, Range, Refrigerator, Washer
- Laundry: Laundry Room
Features
- High Ceilings
- Flooring: Carpet, Ceramic Tile
- Doors: Sliding Doors
- Has fireplace: No
Interior area
- Total structure area: 2,395
- Total interior livable area: 1,515 sqft
Video & virtual tour
Property
Parking
- Total spaces: 2
- Parking features: Garage - Attached
- Attached garage spaces: 2
Features
- Levels: One
- Stories: 1
- Exterior features: Rain Gutters
- Has view: Yes
- View description: Water, Pond
- Has water view: Yes
- Water view: Water,Pond
Lot
- Size: 9,583 Square Feet
- Dimensions: 80 x 120
- Features: In County
Details
- Parcel number: 152630070000013170
- Zoning: SPUD
- Special conditions: None
Construction
Type & style
- Home type: SingleFamily
- Property subtype: Single Family Residence
Materials
- Block
- Foundation: Slab
- Roof: Shingle
Condition
- Completed
- New construction: No
- Year built: 2011
Utilities & green energy
- Sewer: Public Sewer
- Water: See Remarks
- Utilities for property: BB/HS Internet Available, Cable Available, Electricity Available
Community & HOA
Community
- Pet fee: $0 monthly
- Subdivision: STEVENS PLANTATION
HOA
- Has HOA: Yes
- HOA fee: $73 monthly
- HOA name: Kailin Marshal
- HOA phone: 407-459-7477
Location
- Region: Saint Cloud
Financial & listing details
- Price per square foot: $241/sqft
- Tax assessed value: $300,500
- Annual tax amount: $3,626
- Date on market: 7/16/2026
- Cumulative days on market: 9 days
- Listing terms: Cash,Conventional,FHA,VA Loan
- Ownership: Fee Simple
- Total actual rent: 0
- Electric utility on property: Yes
- Road surface type: Asphalt
Estimated market value
$359,200
$341,000 - $377,000
$2,004/mo
Price history
| Date | Event | Price |
|---|---|---|
| 7/16/2026 | Listed for sale | $365,000+144.5%$241/sqft |
Source:  Stellar MLS #S5153843 Report a problem Stellar MLS #S5153843 Report a problem | ||
| 11/2/2011 | Sold | $149,300$99/sqft |
Source: Public Record Report a problem | ||
Public tax history
| Year | Property taxes | Tax assessment |
|---|---|---|
| 2025 | $3,627 +1.9% | $300,500 +2.5% |
| 2024 | $3,560 +7.8% | $293,300 +7.4% |
| 2023 | $3,302 +6.9% | $273,200 +10.3% |
| 2022 | $3,089 +5.9% | $247,600 +33.7% |
| 2021 | $2,917 +7.7% | $185,200 +3% |
| 2020 | $2,708 +1.1% | $179,800 +7.5% |
| 2019 | $2,679 | $167,300 +37.4% |
| 2018 | $2,679 -9% | $121,791 +2.1% |
| 2017 | $2,944 -2.8% | $119,286 +2.1% |
| 2016 | $3,027 +1.3% | $116,833 +0.7% |
| 2015 | $2,989 -0.4% | $116,021 +0.8% |
| 2014 | $3,001 | $115,101 +1.5% |
| 2013 | -- | $113,400 -5.5% |
| 2012 | -- | $120,060 +346.3% |
| 2011 | -- | $26,900 -18% |
| 2010 | -- | $32,800 -12.3% |
| 2009 | -- | $37,400 -16% |
| 2008 | -- | $44,500 |
Find assessor info on the county website
Monthly payment
Est. payment
Payment breakdown
Explore the cost of this home by adjusting the details. Changes won't be saved.Climate risks
Neighborhood: 34772
Nearby schools
GreatSchools rating
- 6/10St. Cloud Elementary SchoolGrades: PK-5Distance: 0.7 mi
- 7/10St. Cloud Middle SchoolGrades: 6-8Distance: 1.7 mi
- 4/10St. Cloud High SchoolGrades: PK,9-12Distance: 1.6 mi
- $439,4004 bd3 ba2.6k sqft3725 Marietta Way, Saint Cloud, FL 34772Off Market

- $579,3004 bd3 ba3.9k sqft3715 Marietta Way, Saint Cloud, FL 34772Off Market

- $331,5003 bd2 ba1.5k sqft3731 Marietta Way, Saint Cloud, FL 34772Off Market
- $583,7005 bd4 ba4.1k sqft3720 Marietta Way, Saint Cloud, FL 34772Off Market

- $654,1006 bd4 ba4.2k sqft2892 Lafayette Trace Dr, Saint Cloud, FL 34772Off Market
- $615,0005 bd4 ba3.3k sqft3724 Marietta Way, Saint Cloud, FL 34772Sold
- $413,2003 bd2 ba1.8k sqft2888 Lafayette Trace Dr, Saint Cloud, FL 34772Off Market
- $435,4004 bd3 ba2.6k sqft3714 Marietta Way, Saint Cloud, FL 34772Off Market
A local agent can set up tours, give advice and negotiate with sellers.
Similar homes
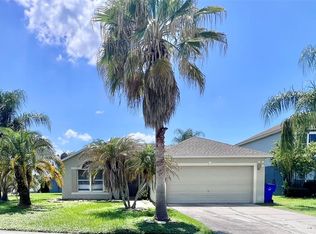
- $339,0003 bd2 ba1.6k sqft2808 Jebidiah Ct, Saint Cloud, FL 34772For Sale
 MLS ID #S5150220, Yoannya Garcia, KEN BAKER REAL ESTATE. Stellar MLS
 - $330,0003 bd2 ba1.6k sqft2950 Elbib Dr, Saint Cloud, FL 34772For Sale
 MLS ID #S5154025, Clarissa Estevez, WATSON REALTY CORP.. Stellar MLS
 - $380,0003 bd2 ba1.8k sqft3922 Cedar Hammock Trl, Saint Cloud, FL 34772For Sale
 MLS ID #O6417320, Carla Trine, MAINFRAME REAL ESTATE. Stellar MLS
 - $370,0003 bd2 ba1.8k sqft3589 Yellow Bird Ct, Saint Cloud, FL 34772For Sale
 MLS ID #O6411686, Eyota Williams, WEICHERT REALTORS HALLMARK PRO. Stellar MLS
 - $399,9903 bd2 ba2.1k sqft4061 Asheville Ln, Saint Cloud, FL 34772For SaleMLS ID #TB8513255, Jarrett West, GREAT WESTERN REALTY. Stellar MLS
- $--4 bd2 ba2k sqft1537 Cypress Woods Cir, Saint Cloud, FL 34772AuctionXome
- $379,9994 bd2 ba1.6k sqft1019 Chamberlin Trl, Saint Cloud, FL 34772For SaleMLS ID #O6411019, Dawn Grigsby, EXP REALTY LLC. Stellar MLS
- $385,0003 bd2 ba1.6k sqft4241 Settlers Ct, Saint Cloud, FL 34772For SaleMLS ID #O6407500, Christine Landrau, MARK SPAIN REAL ESTATE. Stellar MLS
- $404,9003 bd2 ba1.6k sqft3600 Yellow Bird Ct, Saint Cloud, FL 34772For SaleMLS ID #S5152658, Jonathan Ruiz, LA ROSA REALTY LLC. Stellar MLS
- $348,0003 bd2 ba1.4k sqft1564 Cypress Woods Cir, Saint Cloud, FL 34772For SaleMLS ID #S5151637, Cindy Farmer, LLC, CORCORAN CONNECT LLC. Stellar MLS
- $389,9993 bd2 ba2.1k sqft2236 Summer Raye Ct, Saint Cloud, FL 34772For SaleMLS ID #O6412161, David Sanchez, RE/MAX TOWN CENTRE. Stellar MLS
- $380,0003 bd2 ba1.9k sqft1393 Wood Lake Cir, Saint Cloud, FL 34772For SaleMLS ID #O6412064, Margo Vallejo, KELLER WILLIAMS ADVANTAGE III. Stellar MLS
- $335,9003 bd2 ba1.2k sqft2916 Canoe Cir, Saint Cloud, FL 34772For SaleMLS ID #S5152627, Millie Amparo, EMPIRE NETWORK REALTY. Stellar MLS
- $345,0002 bd2 ba1.6k sqft1369 Wood Lake Cir, Saint Cloud, FL 34772For SaleMLS ID #S5152508, Patricia McCabe, IRON VALLEY REAL ESTATE OSCEOLA. Stellar MLS
- $385,0003 bd3 ba2.1k sqft3535 Sanctuary Dr, Saint Cloud, FL 34769For SaleMLS ID #TB8532396, Roxana Parrondo, CENTURY 21 ROSA LEON. Stellar MLS
- $339,0004 bd2 ba1.6k sqft2943 Cialella Pass, Saint Cloud, FL 34772For SaleMLS ID #G5111328, Karen Salter, IAD REAL ESTATE. Stellar MLS
- $400,0003 bd2 ba1.8k sqft5719 Sweetheart Ct, Saint Cloud, FL 34772For SaleMLS ID #S5144531, Ahmed Hathout, LA ROSA REALTY KISSIMMEE. Stellar MLS
- $365,0004 bd2 ba1.6k sqft2840 Wadeview Loop, Saint Cloud, FL 34769For SaleMLS ID #S5153559, Ursula Santana, DGL REALTY, LLC. Stellar MLS
- $352,5003 bd2 ba1.8k sqft2310 Giselle Ct, Saint Cloud, FL 34772For SaleMLS ID #S5132176, Robin Wells, WEICHERT REALTORS HALLMARK PR. Stellar MLS
- $414,9004 bd2 ba1.8k sqft3119 Keystone Pointe Ct, Saint Cloud, FL 34772For SaleMLS ID #O6408311, Nadine Abu Jubara, NB ELITE REALTY. Stellar MLS
