Welcome to this spacious and beautifully maintained 3-bedroom, 2-bathroom home, perfectly designed for comfortable family living and entertaining. Nestled in a quiet, friendly neighborhood, this home offers a warm and inviting atmosphere from the moment you step inside. The heart of the home is the bright kitchen, featuring a cozy eat-in space, a pantry for extra storage, and direct access to the formal dining room, which could also serve as a home office or den—perfect for today’s flexible lifestyle. Enjoy relaxing evenings in the large family room, a standout space with wall-to-wall windows, air conditioning, and plush carpeting, ideal for year-round enjoyment. Step outside to the screened-in patio and take in the tranquil water view, perfect for morning coffee or sunset gatherings. The generously sized primary bedroom offers a peaceful retreat with an en-suite bathroom that features double sinks, a garden tub, and ample closet space. Two additional bedrooms and a second full bathroom provide plenty of space for family or guests. Additional highlights include an inside laundry room, a 2-car garage, and great curb appeal. Located in Sweetwater Creek neighborhood, just off of Canoe Creek Road with quick access to Hwy 192 and the Florida's Turnpike. Also convenient to local shopping and dining establishments. Don't miss your chance to own this well-loved home with great bones, scenic views, and versatile living spaces. Schedule your private showing today!
Pending
Price cut: $6K (5/28)
$352,500
2310 GISELLE COURT, ST CLOUD, FL 34772
3beds
1,882sqft
:
Get pre-qualified$2,354/mo
Single Family Residence
Built in 1999
9,001 Square Feet Lot
$352,300 Zestimate®
$187/sqft
$33/mo HOA
What's special
Great curb appealScenic viewsTranquil water viewLarge family roomWall-to-wall windowsPlush carpetingWarm and inviting atmosphere
- 355 days |
- 331 |
- 16 |
Zillow last checked:
Listing updated:
Listed by:
Robin Wells 407-448-9830,
WEICHERT REALTORS HALLMARK PR 386-427-2622
Source: Stellar MLS,MLS#: S5132176 Originating MLS: West Volusia
Originating MLS: West Volusia
Facts & features
Interior
Bedrooms & bathrooms
- Bedrooms: 3
- Bathrooms: 2
- Full bathrooms: 2
Rooms
- Room types: Florida Room
Primary bedroom
- Features: Walk-In Closet(s)
- Level: First
Kitchen
- Level: First
Living room
- Level: First
Heating
- Central
Cooling
- Central Air
Appliances
- Included: Dishwasher, Electric Water Heater, Microwave, Range, Refrigerator
- Laundry: Inside, Laundry Room
Features
- Ceiling Fan(s), Eating Space In Kitchen, Split Bedroom, Walk-In Closet(s)
- Flooring: Carpet, Tile
- Doors: Sliding Doors
- Has fireplace: No
Interior area
- Total structure area: 2,370
- Total interior livable area: 1,882 sqft
Video & virtual tour
Property
Parking
- Total spaces: 2
- Parking features: Garage - Attached
- Attached garage spaces: 2
Features
- Levels: One
- Stories: 1
- Patio & porch: Covered, Screened
- Exterior features: Irrigation System, Private Mailbox, Sidewalk
- Has view: Yes
- View description: Water, Pond
- Has water view: Yes
- Water view: Water,Pond
- Waterfront features: Pond
Lot
- Size: 9,001 Square Feet
- Dimensions: 75 x 120
- Features: Cul-De-Sac, Sidewalk
Details
- Parcel number: 222630074300011010
- Zoning: RES
- Special conditions: None
Construction
Type & style
- Home type: SingleFamily
- Property subtype: Single Family Residence
Materials
- Block, Stucco
- Foundation: Block
- Roof: Shingle
Condition
- New construction: No
- Year built: 1999
Utilities & green energy
- Sewer: Public Sewer
- Water: Public
- Utilities for property: Public, Sewer Connected, Water Connected
Community & HOA
Community
- Pet fee: $0 monthly
- Subdivision: SWEETWATER CREEK
HOA
- Has HOA: Yes
- HOA fee: $33 monthly
- HOA name: Sentry Mgmt
- HOA phone: 407-846-6323
Location
- Region: Saint Cloud
Financial & listing details
- Price per square foot: $187/sqft
- Tax assessed value: $304,300
- Annual tax amount: $1,424
- Date on market: 8/5/2025
- Cumulative days on market: 352 days
- Listing terms: Cash,Conventional,FHA,VA Loan
- Ownership: Fee Simple
- Total actual rent: 0
- Road surface type: Paved
Estimated market value
$352,300
$335,000 - $370,000
$2,242/mo
Price history
| Date | Event | Price |
|---|---|---|
| 7/27/2026 | Pending sale | $352,500$187/sqft |
Source:  Stellar MLS #S5132176 Report a problem Stellar MLS #S5132176 Report a problem | ||
| 6/19/2026 | Listed for sale | $352,500$187/sqft |
Source: Stellar MLS #S5132176 Report a problem | ||
| 6/17/2026 | Pending sale | $352,500$187/sqft |
Source: Stellar MLS #S5132176 Report a problem | ||
| 5/28/2026 | Price change | $352,500-1.7%$187/sqft |
Source: Stellar MLS #S5132176 Report a problem | ||
| 4/14/2026 | Price change | $358,500-1%$190/sqft |
Source: Stellar MLS #S5132176 Report a problem | ||
| 3/9/2026 | Price change | $362,000-0.8%$192/sqft |
Source: Stellar MLS #S5132176 Report a problem | ||
| 2/12/2026 | Price change | $365,000-0.7%$194/sqft |
Source: Stellar MLS #S5132176 Report a problem | ||
| 1/7/2026 | Price change | $367,600-1.4%$195/sqft |
Source: Stellar MLS #S5132176 Report a problem | ||
| 10/14/2025 | Price change | $373,000-1.3%$198/sqft |
Source: Stellar MLS #S5132176 Report a problem | ||
| 8/30/2025 | Price change | $378,000-3.1%$201/sqft |
Source: Stellar MLS #S5132176 Report a problem | ||
| 8/5/2025 | Listed for sale | $390,000+195.5%$207/sqft |
Source: Stellar MLS #S5132176 Report a problem | ||
| 6/26/2009 | Sold | $132,000+1.6%$70/sqft |
Source: Stellar MLS #O4893933 Report a problem | ||
| 3/29/2009 | Price change | $129,900-8.8%$69/sqft |
Source: CENTURY 21 Real Estate Professionals #O4893933 Report a problem | ||
| 3/1/2009 | Price change | $142,500-6.6%$76/sqft |
Source: CENTURY 21 Real Estate Professionals #O4893933 Report a problem | ||
| 1/31/2009 | Listed for sale | $152,500-34.8%$81/sqft |
Source: CENTURY 21 Real Estate Professionals #O4893933 Report a problem | ||
| 4/27/2005 | Sold | $234,000$124/sqft |
Source: Stellar MLS #S4586681 Report a problem | ||
Public tax history
| Year | Property taxes | Tax assessment |
|---|---|---|
| 2025 | $1,542 +4% | $304,300 -3% |
| 2024 | $1,483 +3.5% | $313,700 +4.5% |
| 2023 | $1,434 +4.6% | $300,300 +17.9% |
| 2022 | $1,371 +1.9% | $254,600 +26.5% |
| 2021 | $1,345 +1.3% | $201,200 +5% |
| 2020 | $1,328 +2.1% | $191,600 +8.1% |
| 2019 | $1,301 | $177,300 +63.3% |
| 2018 | $1,301 +1.9% | $108,568 +2.1% |
| 2017 | $1,277 +1% | $106,335 +2.1% |
| 2016 | $1,264 +2.4% | $104,148 +0.7% |
| 2015 | $1,235 -0.7% | $103,425 +0.8% |
| 2014 | $1,243 | $102,605 +1.5% |
| 2013 | -- | $101,089 +1.7% |
| 2012 | -- | $99,400 -2.9% |
| 2011 | -- | $102,400 -8.2% |
| 2010 | -- | $111,600 -14.2% |
| 2009 | -- | $130,000 -33.2% |
| 2008 | -- | $194,500 -14.2% |
| 2007 | -- | $226,600 +10.9% |
| 2006 | -- | $204,400 +35.2% |
| 2005 | -- | $151,200 +31.3% |
| 2004 | -- | $115,200 |
| 2003 | -- | $115,200 +12.1% |
| 2002 | $1,213 -1.7% | $102,781 +1.6% |
| 2001 | $1,234 +1.8% | $101,162 +3% |
| 2000 | $1,212 | $98,216 |
Find assessor info on the county website
Monthly payment
Est. payment
Payment breakdown
Explore the cost of this home by adjusting the details. Changes won't be saved.Climate risks
Neighborhood: 34772
Nearby schools
GreatSchools rating
- 6/10St. Cloud Elementary SchoolGrades: PK-5Distance: 2 mi
- 7/10St. Cloud Middle SchoolGrades: 6-8Distance: 2.6 mi
- 4/10St. Cloud High SchoolGrades: PK,9-12Distance: 2.6 mi
- $--3 bd2 ba1.8k sqft2310 Giselle Ct, Saint Cloud, FL 34772Off Market
- $337,9003 bd2 ba1.6k sqft2308 Giselle Ct, Saint Cloud, FL 34772Off Market
- $--3 bd2 ba1.6k sqft2308 Giselle Ct, Saint Cloud, FL 34772Off Market
- $395,8003 bd2 ba1.9k sqft2312 Giselle Ct, Saint Cloud, FL 34772Off Market
- $--3 bd2 ba1.7k sqft2312 Giselle Ct, Saint Cloud, FL 34772Off Market
- $340,7003 bd2 ba1.5k sqft2306 Giselle Ct, Saint Cloud, FL 34772Off Market
- $--3 bd2 ba1.5k sqft2306 Giselle Ct, Saint Cloud, FL 34772Off Market
- $417,2004 bd2 ba2.1k sqft2314 Giselle Ct, Saint Cloud, FL 34772Off Market
A local agent can set up tours, give advice and negotiate with sellers.
Similar homes
- $389,9993 bd2 ba2.1k sqft2236 SUMMER RAYE COURT, ST CLOUD, FL 34772For Sale
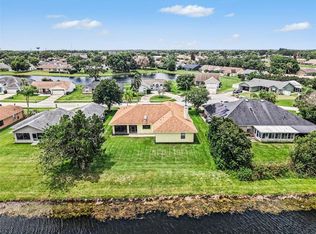
 MLS ID #O6412161, David Sanchez, RE/MAX TOWN CENTRE. Stellar MLS
 - $348,0003 bd2 ba1.4k sqft1564 CYPRESS WOODS CIRCLE, ST CLOUD, FL 34772For Sale
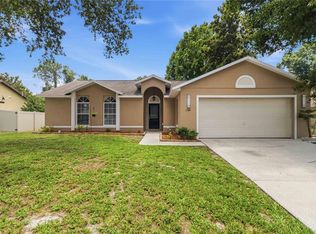 MLS ID #S5151637, Cindy Farmer, LLC, CORCORAN CONNECT LLC. Stellar MLS
 - $364,9994 bd2 ba1.7k sqft1980 BIG BUCK DRIVE, ST CLOUD, FL 34771For Sale
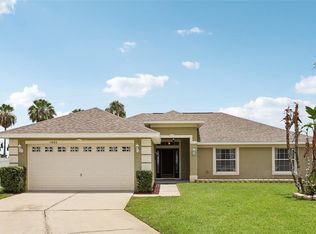 MLS ID #O6423201, Paul Young, YOUNG REAL ESTATE. Stellar MLS
 - $370,0003 bd2 ba1.8k sqft3589 YELLOW BIRD COURT, ST CLOUD, FL 34772For Sale
 MLS ID #O6411686, Eyota Williams, WEICHERT REALTORS HALLMARK PRO. Stellar MLS
 - $379,9994 bd2 ba1.6k sqft1019 CHAMBERLIN TRAIL, ST CLOUD, FL 34772For SaleMLS ID #O6411019, Dawn Grigsby, EXP REALTY LLC. Stellar MLS
- $414,9004 bd2 ba1.8k sqft3119 KEYSTONE POINTE COURT, ST CLOUD, FL 34772For SaleMLS ID #O6408311, Nadine Abu Jubara, NB ELITE REALTY. Stellar MLS
- $445,0004 bd3 ba1.9k sqft2207 DEATA COURT, ST CLOUD, FL 34772For SaleMLS ID #S5152665, Kristin Bearce, AVANTI WAY REALTY LLC. Stellar MLS
- $389,9004 bd3 ba2k sqft3806 OPAL CIRCLE, ST CLOUD, FL 34772For SaleMLS ID #G5113979, Chris Day, WORTH CLARK REALTY. Stellar MLS
- $415,0003 bd3 ba2.2k sqft3432 PERCHING ROAD, ST CLOUD, FL 34772For SaleMLS ID #S5150716, Eliana Zurewich, EMPIRE NETWORK REALTY. Stellar MLS
- $399,9994 bd3 ba2.5k sqft3605 CAPE COURT, ST CLOUD, FL 34772For SaleMLS ID #S5150216, Michael Ault, CORCORAN CONNECT LLC. Stellar MLS
- $389,9984 bd2 ba2.5k sqft3409 BRANT STREET, ST CLOUD, FL 34772For SaleMLS ID #O6410814, Stephanie Class Cordero, EXP REALTY LLC. Stellar MLS
- $380,0004 bd2 ba1.8k sqft3505 SPRITE LANE, ST CLOUD, FL 34772For SaleMLS ID #O6416767, Matt MacNab, OLYMPUS EXECUTIVE REALTY INC. Stellar MLS
- $395,0004 bd2 ba1.8k sqft3551 SAXONY LANE, ST CLOUD, FL 34772For SaleMLS ID #S5144677, Stephanie Florez, CENTURY 21 WOLF'S CROSSING REALTY. Stellar MLS
- $460,0004 bd3 ba2.1k sqft3707 MOON DANCER PLACE, ST CLOUD, FL 34772For SaleMLS ID #S5154078, Steve Pugh, EXP REALTY LLC. Stellar MLS
- $445,0005 bd4 ba2.5k sqft3707 BRAMBLY AVENUE, ST CLOUD, FL 34772For SaleMLS ID #S5151808, Rachel Santos, WEICHERT REALTORS HALLMARK PRO. Stellar MLS
- $380,0004 bd3 ba2.3k sqft4208 LUGANO COURT, KISSIMMEE, FL 34746For SaleMLS ID #O6427986, Taufiq Ul Islam, BEST ORLANDO LIVING REALTY. Stellar MLS
- $349,0003 bd2 ba2k sqft2911 ELBERT WAY, KISSIMMEE, FL 34758For SaleMLS ID #O6340133, Dawn Grigsby, EXP REALTY LLC. Stellar MLS
- $279,0003 bd2 ba1.1k sqft4305 MUTTER ROAD, ST CLOUD, FL 34769For SaleMLS ID #O6421937, Joseph Doher, BERKSHIRE HATHAWAY HOMESERVICES RESULTS REALTY. Stellar MLS
- $355,0003 bd2 ba1.8k sqft907 HACIENDA CIRCLE, KISSIMMEE, FL 34741For SaleMLS ID #O6421949, Jason Stewart, EXP REALTY LLC. Stellar MLS
- $379,9003 bd2 ba1.4k sqft2169 REMINGTON POINTE BOULEVARD, KISSIMMEE, FL 34743For SaleMLS ID #S5154020, Javin Lopez, AVANTI WAY REALTY LLC. Stellar MLS
