PRICE REDUCTION!!!!!! Welcome to 3343 Kaleigh Ct, a move-in ready beautifully renovated three bedroom and two and a half bath home featuring over $40K in RENOVATIONS and UPGRADES(2024)!!!! Upon entering you'll be greeted by an abundance of natural light and luxury vinyl flooring throughout. Thoughtfully updated with modern finishes, the home features a renovated kitchen, bathrooms (including sinks/faucets), updated light fixtures, remote controlled ceiling fans, and new smoke detectors. Additional improvements include all windows replaced in 2024, all interior paint redone in 2024. NEW AC/ceiling vents replaced in 2024. NEW water heater in early 2026. Roof was installed 2017. The primary bedroom is located on the first floor as well as a beautiful half bath off the living room and kitchen. The open backyard features a storage shed and plenty of entertaining space. Community pool re-done and is close by. Located in the desirable Saint Cloud area, the home is close to restaurants, supermarkets, and just minutes from the Turnpike, offering a great combination of both value and location. Schedule your showing today to experience and see firsthand this welcoming and beautifully renovated two-story home!
For sale
Price cut: $4K (10/27)
$335,000
3343 KALEIGH COURT, ST CLOUD, FL 34772
3beds
1,468sqft
Single Family Residence
Built in 2002
5,663 Square Feet Lot
$332,000 Zestimate®
$228/sqft
$60/mo HOA
What's special
Renovated kitchenOpen backyardAbundance of natural lightUpdated light fixturesStorage shedLuxury vinyl flooring throughoutRemote controlled ceiling fans
- 33 days
- 170
- 6
Likely to sell faster than
Zillow last checked:
Listing updated:
Listed by:
Amanda Baggs 334-651-5934,
WEICHERT REALTORS HALLMARK PRO 407-891-1220
Source: Stellar MLS,MLS#: S5158928 Originating MLS: Osceola
Facts & features
Interior
Bedrooms & bathrooms
- Bedrooms: 3
- Bathrooms: 3
- Full bathrooms: 2
- 1/2 bathrooms: 1
Primary bedroom
- Features: Walk-In Closet(s)
- Level: First
Bedroom 2
- Features: Walk-In Closet(s)
- Level: Second
Bedroom 3
- Features: Built-in Closet
- Level: Second
Kitchen
- Level: First
Living room
- Level: First
Heating
- Central
Cooling
- Central Air
Appliances
- Included: Dishwasher, Dryer, Microwave, Range, Refrigerator, Washer
- Laundry: In Garage
Features
- Ceiling Fan(s), Eating Space In Kitchen, Primary Bedroom Main Floor, Walk-In Closet(s)
- Flooring: Luxury Vinyl
- Doors: Sliding Doors
- Has fireplace: No
Interior area
- Total structure area: 1,836
- Total interior livable area: 1,468 sqft
Video & virtual tour
Property
Parking
- Parking features: Garage - Attached
- Has attached garage: Yes
Features
- Levels: Two
- Stories: 2
- Exterior features: Lighting, Sidewalk
Lot
- Size: 5,663 Square Feet
- Features: Cul-De-Sac, Sidewalk
Details
- Additional structures: Shed(s)
- Parcel number: 262630060100011230
- Zoning: SR3
- Special conditions: None
Construction
Type & style
- Home type: SingleFamily
- Property subtype: Single Family Residence
Materials
- Block, Concrete, Stucco
- Foundation: Slab
- Roof: Shingle
Condition
- New construction: No
- Year built: 2002
Utilities & green energy
- Sewer: Public Sewer
- Water: Public
- Utilities for property: Cable Connected, Electricity Connected, Water Connected
Community & HOA
Community
- Features: Pool
- Pet fee: $0 monthly
- Subdivision: CROSS CREEK ESTATES PH 2 & 3
HOA
- Has HOA: Yes
- HOA fee: $60 monthly
- HOA name: Marjorie Webb
- HOA phone: 407-214-9733
Location
- Region: Saint Cloud
Financial & listing details
- Price per square foot: $228/sqft
- Tax assessed value: $271,400
- Annual tax amount: $4
- Date on market: 10/6/2026
- Cumulative days on market: 33 days
- Listing terms: Cash,Conventional,FHA,VA Loan
- Ownership: Fee Simple
- Total actual rent: 0
- Electric utility on property: Yes
- Road surface type: Paved, Asphalt
Estimated market value
$332,000
$315,000 - $349,000
$1,928/mo
Price history
| Date | Event | Price |
|---|---|---|
| 10/27/2026 | Price change | $335,000-1.2%$228/sqft |
Source:  Stellar MLS #S5158928 Report a problem | ||
| 10/6/2026 | Listed for sale | $339,000+50.7%$231/sqft |
Source: Stellar MLS #S5158928 Report a problem | ||
| 9/17/2024 | Sold | $225,000+127.3%$153/sqft |
Source: Public Record Report a problem | ||
| 4/12/2002 | Sold | $99,000$67/sqft |
Source: Public Record Report a problem | ||
Public tax history
| Year | Property taxes | Tax assessment |
|---|---|---|
| 2025 | $4 -99.6% | $271,400 +0.2% |
| 2024 | $1,035 +4.1% | $270,900 +0.3% |
| 2023 | $995 +5.3% | $270,200 +32.8% |
| 2022 | $945 +2.5% | $203,400 +15.6% |
| 2021 | $921 +1.6% | $175,900 +9.7% |
| 2020 | $907 +2.6% | $160,400 +4.1% |
| 2019 | $884 | $154,100 +77.5% |
| 2018 | $884 +2.3% | $86,832 +2.1% |
| 2017 | $864 +1.5% | $85,047 +2.1% |
| 2016 | $852 +2.9% | $83,298 +0.7% |
| 2015 | $827 -0.5% | $82,719 +0.8% |
| 2014 | $831 | $82,063 +1.5% |
| 2013 | -- | $80,851 +1.7% |
| 2012 | -- | $79,500 |
| 2011 | -- | $79,500 -9.4% |
| 2010 | -- | $87,700 -30.1% |
| 2009 | -- | $125,500 -29.3% |
| 2008 | -- | $177,500 -4.6% |
| 2007 | -- | $186,100 +18.8% |
| 2006 | -- | $156,700 +39.7% |
| 2005 | -- | $112,200 +20.4% |
| 2004 | -- | $93,200 |
| 2003 | -- | $93,200 |
Find assessor info on the county website
Monthly payment
Est. payment
Payment breakdown
Explore the cost of this home by adjusting the details. Changes won't be saved.Climate risks
Neighborhood: 34772

Similar homes
- $344,9003 bd2 ba1.4k sqft3693 RICKY LN, ST CLOUD, FL 34772For Sale

 MLS ID #O6402324, Michelle Fournier, PETRA WORLDWIDE. Stellar MLS
- $387,0003 bd2 ba1.9k sqft3335 COUNTRYSIDE VIEW DRIVE, ST CLOUD, FL 34772For Sale
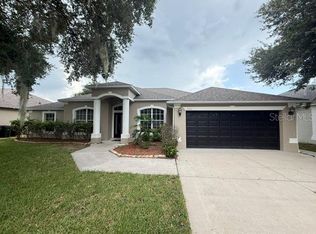 MLS ID #O6437697, Fabio Cruz, FABIO CRUZ REALTY. Stellar MLS
- $399,9003 bd3 ba2k sqft3504 BLITHE COURT, ST CLOUD, FL 34772For Sale
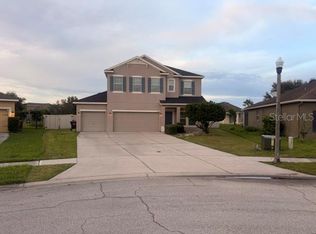 MLS ID #S5156141, Raymond Morales, EMPIRE NETWORK REALTY. Stellar MLS
- $320,0003 bd2 ba1.7k sqft801 CHRIS COURT, ST CLOUD, FL 34769For Sale
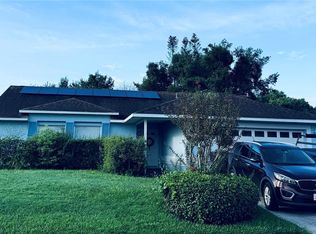 MLS ID #S5157518, Debbie Lynn - Schottke, FLORIDA REALTY RESULTS LLC. Stellar MLS
- $349,9903 bd2 ba1.5k sqft3166 SWEET ACRES PLACE, ST CLOUD, FL 34772For SaleMLS ID #S5143876, Nidia Reyes, MY REALTY GROUP, LLC.. Stellar MLS
- $425,0003 bd2 ba1.5k sqft1123 ANNE ELISA CIRCLE, ST CLOUD, FL 34772For SaleMLS ID #S5154544, Sue Vasquez, FLORIDA REALTY RESULTS LLC. Stellar MLS
- $415,0003 bd3 ba1.9k sqft401 CHANCELLOR COURT, ST CLOUD, FL 34769For SaleMLS ID #O6440025, Chelsy Corbella, LPT REALTY, LLC. Stellar MLS
- $380,0004 bd2 ba1.8k sqft5189 BAROMBI BEND, ST CLOUD, FL 34772For SaleMLS ID #S5156098, Jennifer Pena Fermaintt, LPT REALTY, LLC. Stellar MLS
- $339,9003 bd2 ba1.1k sqft2704 KENDALL AVENUE, KISSIMMEE, FL 34744For SaleMLS ID #S5153613, Annel Perez, COLDWELL BANKER SOLOMON. Stellar MLS
- $334,9003 bd2 ba1.7k sqft2319 LILY PAD LANE, KISSIMMEE, FL 34743For SaleMLS ID #S5154140, Arlene Conow, REALTY PROS UNLIMITED INC. Stellar MLS
- $399,0004 bd2 ba1.4k sqft2266 LAKE LIZZIE COURT, ST CLOUD, FL 34771For SaleMLS ID #O6426894, Stephanie Barber, HOME & HIVE REALTY. Stellar MLS
- $309,0003 bd2 ba1.7k sqft619 MAYAN PLACE, KISSIMMEE, FL 34758For SaleMLS ID #TB8535977, Noemi Fuentes, HOME EXPRESS REALTY INC. Stellar MLS
- $382,5004 bd3 ba2.1k sqft3854 KNOTTY PINE STREET, ST CLOUD, FL 34772For SaleMLS ID #S5155506, Alejandro Bastidas, VESTI LLC. Stellar MLS
- $369,9903 bd2 ba1.6k sqft5841 BULLOCK PLACE, ST CLOUD, FL 34771For SaleMLS ID #O6433314, Blanca Ruiz Garcia, GOLDEN KEY FLORIDA REALTY LLC. Stellar MLS
- $259,9993 bd2 ba1.5k sqft708 ROBIN COURT, POINCIANA, FL 34759For SaleMLS ID #O6453094, Mary Medina, BETTER HOMES AND GARDENS REAL ESTATE MANN GLOBAL P. Stellar MLS
- $310,0003 bd2 ba1.1k sqft12849 MONTANA WOODS LANE, ORLANDO, FL 32824For SaleMLS ID #S5160407, Rafael Ortiz Pena, KELLER WILLIAMS LEGACY REALTY. Stellar MLS
- $395,0004 bd2 ba1.8k sqft5606 WESTERN SUN DRIVE, ST CLOUD, FL 34771For SaleMLS ID #O6442218, Susan Soto, LPT REALTY, LLC. Stellar MLS
- $320,0003 bd2 ba1.5k sqft3100 ROCKY RIVER ROAD, KISSIMMEE, FL 34746For SaleMLS ID #S5146492, Edanny Nava Colina, ROMAN'S PRO REALTY LLC. Stellar MLS
- $345,0003 bd2 ba1.4k sqft4304 DESERT ROSE AVENUE, KISSIMMEE, FL 34746For SaleMLS ID #O6438861, Hilton Soto, HJ BEST PROPERTIES LLC. Stellar MLS
- $389,9904 bd2 ba2k sqft5006 RIVERSIDE WAY, ST CLOUD, FL 34771For SaleMLS ID #S5157112, Sonia Chacon, AGENT TRUST REALTY CORPORATION. Stellar MLS
