This home offers so much more than what you can see in photos! From the moment you walk through the door, you’ll know this home is something special. It features approximately $100,000 in upgrades, including electric blinds, a saltwater pool, fully finished closets, upgraded ceiling fans, an audiovisual screen in the pool area, a home lighting and sound system, and much more. The home offers 4 bedrooms plus a private office, which can easily function as a fifth bedroom. It also features two living areas and 3 full bathrooms, including one with direct access to the pool area for added convenience. Beautiful backsplash details, thoughtful upgrades, and countless finishing touches can be found throughout the home. There is simply so much that can only be fully appreciated in person. Schedule your private showing today and experience it for yourself! Or, explore the 3D virtual tour and walk through the home from wherever you are.
For sale
Price cut: $18K (9/15)
$567,000
3034 BOATING BOULEVARD, KISSIMMEE, FL 34746
4beds
2,211sqft
Single Family Residence
Built in 2013
6,882 Square Feet Lot
$557,300 Zestimate®
$256/sqft
$37/mo HOA
What's special
Saltwater poolElectric blindsFully finished closetsCountless finishing touchesUpgraded ceiling fansThoughtful upgradesBeautiful backsplash details
- 64 days
- 244
- 40
Zillow last checked:
Listing updated:
Listed by:
Maria Lopez 305-742-1187,
LOKATION 954-545-5583
Source: Stellar MLS,MLS#: TB8539232 Originating MLS: Osceola
Originating MLS: Osceola
Facts & features
Interior
Bedrooms & bathrooms
- Bedrooms: 4
- Bathrooms: 3
- Full bathrooms: 3
Rooms
- Room types: Bonus Room, Dining Room, Living Room, Utility Room
Primary bedroom
- Features: Walk-In Closet(s)
- Level: First
- Area: 195 Square Feet
- Dimensions: 13x15
Bedroom 2
- Features: Built-in Closet
- Level: First
- Area: 121 Square Feet
- Dimensions: 11x11
Bedroom 3
- Features: Built-in Closet
- Level: First
- Area: 121 Square Feet
- Dimensions: 11x11
Bedroom 4
- Features: Built-in Closet
- Level: First
- Area: 121 Square Feet
- Dimensions: 11x11
Balcony porch lanai
- Level: First
- Area: 220 Square Feet
- Dimensions: 22x10
Bonus room
- Features: No Closet
- Level: First
- Area: 121 Square Feet
- Dimensions: 11x11
Dinette
- Level: First
- Area: 72 Square Feet
- Dimensions: 8x9
Kitchen
- Level: First
- Area: 132 Square Feet
- Dimensions: 12x11
Living room
- Level: First
- Area: 342 Square Feet
- Dimensions: 18x19
Heating
- Central, Electric, Heat Pump
Cooling
- Central Air
Appliances
- Included: Convection Oven, Cooktop, Dishwasher, Disposal, Dryer, Electric Water Heater, Microwave, Range, Range Hood, Refrigerator, Washer
- Laundry: Electric Dryer Hookup, Inside, Laundry Room, Washer Hookup
Features
- Ceiling Fan(s), Crown Molding, High Ceilings, Kitchen/Family Room Combo, Open Floorplan, Pest Guard System, Primary Bedroom Main Floor, Smart Home, Solid Wood Cabinets, Thermostat, Walk-In Closet(s)
- Flooring: Ceramic Tile
- Doors: Sliding Doors
- Windows: Window Treatments
- Has fireplace: No
Interior area
- Total structure area: 2,927
- Total interior livable area: 2,211 sqft
Property
Parking
- Total spaces: 2
- Parking features: Driveway, Garage Door Opener
- Attached garage spaces: 2
- Has uncovered spaces: Yes
Features
- Levels: One
- Stories: 1
- Patio & porch: Covered, Enclosed, Rear Porch, Screened
- Exterior features: Lighting, Private Mailbox, Rain Gutters, Sidewalk, Sprinkler Metered
- Has private pool: Yes
- Pool features: Heated, In Ground, Salt Water, Screen Enclosure, Tile
- Has spa: Yes
- Spa features: Heated, In Ground
- Fencing: Vinyl
- Has view: Yes
- View description: Pool
- Waterfront features: Pond Access
Lot
- Size: 6,882 Square Feet
- Features: In County, Landscaped, Near Golf Course, Near Public Transit, Sidewalk
- Residential vegetation: Mature Landscaping, Oak Trees, Trees/Landscaped
Details
- Parcel number: 332529215400014330
- Zoning: AE
- Special conditions: None
Construction
Type & style
- Home type: SingleFamily
- Architectural style: Contemporary
- Property subtype: Single Family Residence
Materials
- Block, Stucco
- Foundation: Slab
- Roof: Shingle
Condition
- New construction: No
- Year built: 2013
Utilities & green energy
- Sewer: Public Sewer
- Water: Public
- Utilities for property: BB/HS Internet Available, Cable Available, Cable Connected, Electricity Available, Electricity Connected, Public, Street Lights, Water Available, Water Connected
Community & HOA
Community
- Features: Water Access, Clubhouse, Deed Restrictions, Golf Carts OK, Golf, Park, Playground, Pool, Sidewalks, Special Community Restrictions, Tennis Court(s)
- Security: Closed Circuit Camera(s), Fire Alarm, Security System, Security System Owned, Smoke Detector(s)
- Pet fee: $0 monthly
- Subdivision: SHINGLE CREEK RESERVE AT THE OAKS PH 6
HOA
- Has HOA: Yes
- Amenities included: Clubhouse, Golf Course, Pool
- HOA fee: $37 monthly
- HOA name: Betty Nazario
- HOA phone: 407-425-4561
- Second HOA name: Shingle creek Reserve at the Oaks
Location
- Region: Kissimmee
Financial & listing details
- Price per square foot: $256/sqft
- Tax assessed value: $366,300
- Annual tax amount: $1,055
- Date on market: 8/17/2026
- Cumulative days on market: 63 days
- Listing terms: Cash,Conventional,FHA,VA Loan
- Ownership: Fee Simple
- Total actual rent: 0
- Electric utility on property: Yes
- Road surface type: Paved, Asphalt
Estimated market value
$557,300
$529,000 - $585,000
$2,760/mo
Price history
| Date | Event | Price |
|---|---|---|
| 9/15/2026 | Price change | $567,000-3.1%$256/sqft |
Source:  Stellar MLS #TB8539232 Report a problem Stellar MLS #TB8539232 Report a problem | ||
| 8/28/2026 | Price change | $585,000-6.4%$265/sqft |
Source: Stellar MLS #TB8539232 Report a problem | ||
| 8/18/2026 | Listed for sale | $625,000+8.7%$283/sqft |
Source: Stellar MLS #TB8539232 Report a problem | ||
| 1/8/2026 | Listing removed | $574,900$260/sqft |
Source: Stellar MLS #S5118554 Report a problem | ||
| 3/14/2025 | Price change | $574,900-2.5%$260/sqft |
Source: Stellar MLS #S5118554 Report a problem | ||
| 1/17/2025 | Listed for sale | $589,900+1.3%$267/sqft |
Source: Stellar MLS #S5118554 Report a problem | ||
| 7/11/2024 | Listing removed | $582,500$263/sqft |
Source: Stellar MLS #U8192448 Report a problem | ||
| 4/4/2024 | Listing removed | -- |
Source: Stellar MLS #U8192448 Report a problem | ||
| 3/29/2024 | Listed for sale | $582,500$263/sqft |
Source: Stellar MLS #U8192448 Report a problem | ||
| 3/12/2024 | Listing removed | -- |
Source: Stellar MLS #U8192448 Report a problem | ||
| 6/26/2023 | Listed for sale | $582,500$263/sqft |
Source: Stellar MLS #U8192448 Report a problem | ||
| 6/1/2023 | Listing removed | -- |
Source: Stellar MLS #U8192448 Report a problem | ||
| 5/19/2023 | Price change | $582,500+0.4%$263/sqft |
Source: Stellar MLS #U8192448 Report a problem | ||
| 5/15/2023 | Price change | $580,000+0.3%$262/sqft |
Source: Stellar MLS #U8192448 Report a problem | ||
| 4/6/2023 | Price change | $578,000+0.2%$261/sqft |
Source: Stellar MLS #U8192448 Report a problem | ||
| 3/21/2023 | Listed for sale | $577,000$261/sqft |
Source: Stellar MLS #U8192448 Report a problem | ||
| 3/5/2023 | Pending sale | $577,000$261/sqft |
Source: Stellar MLS #U8192448 Report a problem | ||
| 3/3/2023 | Listed for sale | $577,000+39.2%$261/sqft |
Source: Stellar MLS #U8192448 Report a problem | ||
| 4/14/2021 | Sold | $414,400$187/sqft |
Source: Public Record Report a problem | ||
| 1/28/2021 | Pending sale | $414,400$187/sqft |
Source: ERA GRIZZARD REAL ESTATE #O5900106 Report a problem | ||
| 1/28/2021 | Listed for sale | $414,400$187/sqft |
Source: ERA GRIZZARD REAL ESTATE #O5900106 Report a problem | ||
| 1/25/2021 | Pending sale | $414,400$187/sqft |
Source: Stellar MLS #O5900106 Report a problem | ||
| 1/12/2021 | Price change | $414,400-1.2%$187/sqft |
Source: Stellar MLS #O5900106 Report a problem | ||
| 1/1/2021 | Price change | $419,400-0.1%$190/sqft |
Source: ERA GRIZZARD REAL ESTATE #O5900106 Report a problem | ||
| 10/27/2020 | Listed for sale | $419,900+94.2%$190/sqft |
Source: ERA GRIZZARD REAL ESTATE #O5900106 Report a problem | ||
| 3/14/2013 | Sold | $216,200$98/sqft |
Source: Public Record Report a problem | ||
Public tax history
| Year | Property taxes | Tax assessment |
|---|---|---|
| 2025 | $1,491 +35.6% | $366,300 -0.2% |
| 2024 | $1,099 -6% | $367,000 -1.8% |
| 2023 | $1,170 +5.3% | $373,900 +17.2% |
| 2022 | $1,110 -79.2% | $318,900 +32.4% |
| 2021 | $5,327 +45.8% | $240,800 +3.7% |
| 2020 | $3,655 +1% | $232,300 +1.6% |
| 2019 | $3,618 | $228,700 +32.4% |
| 2018 | $3,618 +0.9% | $172,719 +2.1% |
| 2017 | $3,585 +0.4% | $169,167 -20.4% |
| 2016 | $3,572 -31.4% | $212,600 +1% |
| 2015 | $5,203 +1.1% | $210,500 +3.2% |
| 2014 | $5,145 | $204,000 +684.6% |
| 2013 | -- | $26,000 |
| 2012 | -- | $26,000 |
| 2011 | -- | $26,000 |
| 2010 | -- | $26,000 -13.3% |
| 2009 | -- | $30,000 -21.1% |
| 2008 | -- | $38,000 |
Find assessor info on the county website
Monthly payment
Est. payment
Payment breakdown
Explore the cost of this home by adjusting the details. Changes won't be saved.Climate risks
Neighborhood: The Oaks
Nearby schools
Schools provided by the listing agent
- Elementary: Pleasant Hill Elem
- Middle: Horizon Middle
- High: Liberty High
Source: Stellar MLS. This data may not be complete. We recommend contacting the local school district to confirm school assignments for this home.
Similar homes
- $525,0004 bd3 ba2.8k sqft3231 AGOSTINO TER, KISSIMMEE, FL 34746For Sale
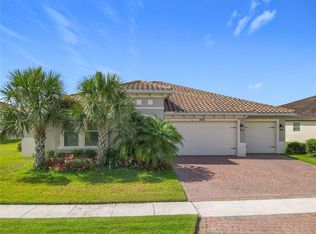
 MLS ID #S5148406, David Warzycha, COLDWELL BANKER REALTY. Stellar MLS
 - $579,9006 bd3 ba2.6k sqft5306 CORAL VINE LANE, KISSIMMEE, FL 34758For Sale
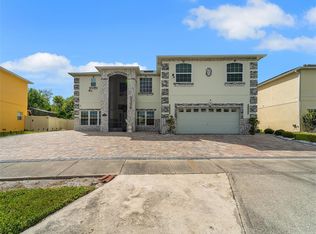 MLS ID #O6405097, Lina Abi Hanna De El Bonney, MY REALTY GROUP, LLC.. Stellar MLS
 - $638,0005 bd5 ba3.2k sqft2735 BOOKMARK DRIVE, KISSIMMEE, FL 34746For Sale
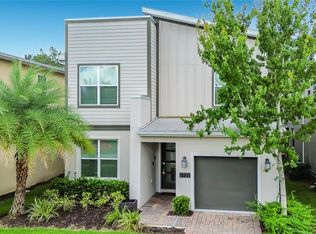 MLS ID #O6436701, Karuna Singhvi, PRIMROSE REALTY. Stellar MLS
 - $355,0004 bd2 ba1.6k sqft2160 PRESTON LANE, KISSIMMEE, FL 34746For Sale
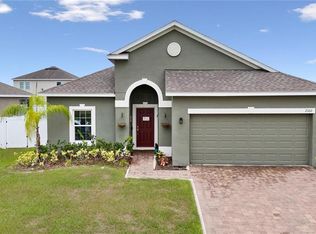 MLS ID #O6420516, Paola Rosa, PA, PREFERRED REAL ESTATE BROKERS. Stellar MLS
 - $459,7003 bd2 ba2k sqft1731 GOBLET COVE STREET, KISSIMMEE, FL 34746For SaleMLS ID #S5146350, Miguel Elvira, BELLA VERDE REALTY LLC. Stellar MLS
- $359,0003 bd2 ba2k sqft3505 FOREST PARK DRIVE, KISSIMMEE, FL 34746For SaleMLS ID #O6429562, Emad Terkawi, CENTURY 21 CARIOTI. Stellar MLS
- $555,0004 bd3 ba2.7k sqft5028 COVEVIEW DRIVE, ST CLOUD, FL 34771For SaleMLS ID #O6447140, Laura Romot, GILKEY REAL ESTATE. Stellar MLS
- $399,0004 bd2 ba1.3k sqft1021 TOURMALINE DRIVE, KISSIMMEE, FL 34746For SaleMLS ID #TB8519437, Maria Lopez, LOKATION. Stellar MLS
- $549,5004 bd3 ba2.1k sqft12781 ENCLAVE DRIVE, ORLANDO, FL 32837For SaleMLS ID #S5157280, Fernando Perez de Armas, AXEN REALTY LLC. Stellar MLS
- $425,8304 bd2 ba1.8k sqft2661 AMES HAVEN ROAD, KISSIMMEE, FL 34744For SaleMLS ID #S5145125, Laury Cruz Penalo De Gomez, MY REALTY GROUP, LLC.. Stellar MLS
- $549,9904 bd2 ba2.1k sqft2808 DEERFIELD STREET, ST CLOUD, FL 34771For SaleMLS ID #S5136361, Luis Prado, Jr, LA ROSA REALTY LLC. Stellar MLS
- $565,0004 bd3 ba2k sqft8461 GREIDER WAY, ORLANDO, FL 32827For SaleMLS ID #O6397499, Kristan Smith, FUSILIER MANAGEMENT GROUP. Stellar MLS
- $515,0003 bd3 ba1.9k sqft9662 WATERWAY PASSAGE DRIVE, WINTER GARDEN, FL 34787For SaleMLS ID #O6450688, Carolyn Dickinson, JBM REALTY LLC. Stellar MLS
- $400,9004 bd3 ba1.7k sqft604 CHADBURY WAY, KISSIMMEE, FL 34744For SaleMLS ID #O6420445, Renata Dove, LPT REALTY, LLC. Stellar MLS
- $579,9006 bd5 ba3k sqft9018 STINGER DRIVE, DAVENPORT, FL 33896For SaleMLS ID #O6434213, Rodrigo Marsal, LIFESTYLE INTERNATIONAL REALTY. Stellar MLS
- $519,9003 bd3 ba3k sqft352 HAMRICK DR, POINCIANA, FL 34759For SaleMLS ID #S5159068, Yamile Osorio Varrone, BORCHINI REALTY. Stellar MLS
- $525,0005 bd5 ba2.9k sqft7647 OAKMOSS LOOP, DAVENPORT, FL 33837For SaleMLS ID #O6440765, Alyssa Barker, THE JERRY BARKER GROUP LLC. Stellar MLS
- $495,0004 bd2 ba1.5k sqft8050 KING PALM CIRCLE, KISSIMMEE, FL 34747For SaleMLS ID #O6391549, Suze Angrand, CHARLES RUTENBERG REALTY ORLANDO. Stellar MLS
- $569,0005 bd3 ba2.6k sqft11974 HOMETOWN PLACE, ORLANDO, FL 32832For SaleMLS ID #O6440449, Henry Buitrago, NONA LEGACY POWERED BY LA ROSA. Stellar MLS
- $710,0005 bd6 ba2.9k sqft267 SOUTHFIELD STREET, KISSIMMEE, FL 34747For SaleMLS ID #O6434248, Nohora Gomez, COLDWELL BANKER REALTY. Stellar MLS
