Skip main navigation
Sold for $499,000
  • $499,000

    3036 Boating Blvd, Kissimmee, FL 34746

    5beds
    2,492sqft
    Single Family Residence
    Built in 2018
    7,097 Square Feet Lot
    $468,600 Zestimate®
    $200/sqft
    $2,912 Estimated rent

    Home value

    $468,600

    $445,000 - $492,000

    $2,912/mo

    Zestimate® history
    Loading
    Loading...

    Owner options

    List your home for rent

    $2,912/mo

    Rent Zestimate®

    Find your next renter with Zillow Rental Manager. Plus, with online applications, you can quickly screen prospective tenants – for free.

    Learn more

    $2,912/mo

    Rent Zestimate®

    Refinance and save

    $3,434/mo

    Est. payment

    Refinancing to a lower rate could help reduce your monthly payments and save thousands over the life of the loan.

    See today's rates

    $3,434/mo

    Est. payment

    Explore your selling options

    Work with a Zillow partner agent

    Leverage their expertise and Zillow's premium Showcase listings to get your home seen by more buyers.

    Get started

    List with your own agent

    Get your home in front of millions of buyers by listing it on Zillow.

    Learn how to do it

    Sell it yourself

    Take full control of how buyers see your home on Zillow by listing For Sale by Owner (FSBO).

    List your home

    What's special

    Tennis courtsOutdoor kitchenHalf bathroomPrivate domainCustom masterpieceOpen - layout kitchenStaged model home
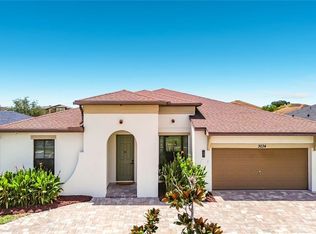
    Beautiful in every aspect, this custom masterpiece was meticulously Build in 2018. Illustrating modern luxury, this home redefines sophistication with its "top of the line" features, a rare treasure in today's market.Every corner reveals contemporary marvels that rival those of a staged model home.Indulge in opulence as high-grade granite countertops grace the cabinetry throughout, accompanied by self-closing drawer slides. The allure of recessed lighting and the regality of crown molding amplify the aesthetic charm. Walnut wood plank porcelain tiles, lay the foundation of splendor underfoot. Elevated 10' ceilings throughout decorated with masterfully crafted wood tray ceiling designs and 8' doors expand the living spaces, transforming the home into a grandeur-filled space .An sensibly designed split plan welcomes you with grace. The front section hosts a Living/Dining Room, a half bathroom, and a versatile flex-room/5th bedroom, poised to accommodate formal entertainment and guest retreats. Meanwhile, the private domain at the rear assures comfort for the residents with an en-suite featuring a dual vanity, soaker tub, separate shower, and expansive walk-in closet.Seamlessly flowing, the open-layout kitchen is a hub of hospitality, overlooking the family room and leading to a tranquil covered lanai through expansive 8' triple sliding glass doors.Craft a personal oasis in the fenced yard and patio, primed for an outdoor kitchen. Embraced by the beauty of a well-established golf course community, this home extends a private gateway to Lake Tohopekaliga, offering privileged access for boating, kayaking, and fishing. An array of amenities abounds, from basketball and tennis courts to nature trails and inviting parks and playgrounds. Golf enthusiasts will delight in the acclaimed Oaks National Golf 18 championship hole golf course, enriching the experience of a refined lifestyle.Situated near theme parks, shopping, dining, and entertainment, this location seamlessly blends convenience and leisure. Don't hesitate! Contact us for a private showing today. 3D Virtual Tour Link: https://my.matterport.com/show/?m=xCHtwE4VCAz&mls=1

    Zillow last checked:

    Listing updated:

    Listing Provided by:

    Vishal Sitlapersad 407-417-7059,

    LA ROSA REALTY LLC 321-939-3748

    Bought with:

    Tanika Olivier

    MICHEL REALTY GROUP LLC

    Source: Stellar MLS,MLS#: O6134444MLS LogoOriginating MLS: Osceola

    Facts & features

    Interior

    Bedrooms & bathrooms
    • Bedrooms: 5
    • Bathrooms: 3
    • Full bathrooms: 2
    • 1/2 bathrooms: 1
    Primary bedroom
    • Features: Walk-In Closet(s)
    • Level: First
    • Dimensions: 15x13
    Bedroom 2
    • Features: Walk-In Closet(s)
    • Level: First
    • Dimensions: 11x11
    Bedroom 3
    • Features: Built-in Closet
    • Level: First
    • Dimensions: 11x11
    Bedroom 4
    • Features: Walk-In Closet(s)
    • Level: First
    • Dimensions: 12x11
    Bedroom 5
    • Features: Built-in Closet
    • Level: First
    • Dimensions: 13x10
    Dining room
    • Level: First
    • Dimensions: 10x9
    Family room
    • Level: First
    • Dimensions: 20x17
    Kitchen
    • Level: First
    • Dimensions: 17.5x11
    Living room
    • Level: First
    • Dimensions: 17.5x16
    Heating
    • Central
    Cooling
    • Central Air
    Appliances
    • Included: Dishwasher, Disposal, Dryer, Electric Water Heater, Microwave, Range, Refrigerator, Washer, Water Filtration System, Water Softener, Whole House R.O. System
    • Laundry: Inside, Laundry Room
    Features
    • Ceiling Fan(s), Coffered Ceiling(s), Crown Molding, Eating Space In Kitchen, Kitchen/Family Room Combo, Living Room/Dining Room Combo, Open Floorplan, Stone Counters, Thermostat, Walk-In Closet(s)
    • Flooring: Carpet, Tile
    • Doors: Sliding Doors
    • Windows: Blinds, Drapes, Insulated Windows, Window Treatments
    • Has fireplace: No
    Interior area
    • Total structure area: 3,134
    • Total interior livable area: 2,492 sqft

    Property

    Parking
    • Total spaces: 2
    • Parking features: Driveway, Off Street
    • Attached garage spaces: 2
    • Has uncovered spaces: Yes
    Features
    • Levels: One
    • Stories: 1
    • Patio & porch: Covered, Patio
    • Exterior features: Irrigation System, Rain Gutters, Sidewalk
    • Fencing: Fenced,Vinyl
    • Waterfront features: Waterfront, Lake Privileges
    Lot
    • Size: 7,097 sqft
    • Features: In County, Near Golf Course
    Details
    • Parcel number: 332529215400014320
    • Zoning: RES
    • Special conditions: None

    Construction

    Type & style
    • Home type: SingleFamily
    • Property subtype: Single Family Residence
    Materials
    • Block, Stucco
    • Foundation: Slab
    • Roof: Shingle
    Condition
    • New construction: No
    • Year built: 2018

    Utilities & green energy

    • Sewer: Public Sewer
    • Water: Public
    • Utilities for property: BB/HS Internet Available, Cable Available, Electricity Connected, Sewer Connected, Water Connected

    Community & neighborhood

    Security
    • Security features: Smoke Detector(s)
    Community
    • Community features: Community Boat Ramp, Fishing, Water Access, Waterfront, Deed Restrictions, Golf Carts OK, Golf, Playground, Sidewalks
    Location
    • Region: Kissimmee
    • Subdivision: SHINGLE CREEK REV AT OAKS PH 06

    HOA & financial

    HOA
    • Has HOA: Yes
    • HOA fee: $96 monthly
    • Amenities included: Basketball Court, Playground, Tennis Court(s), Trail(s)
    • Services included: Maintenance Grounds
    • Association name: Sentry Management/Don Asher & Associates
    • Association phone: 407-705-2190
    • Second association name: The Oaks Master POA
    Other fees
    • Pet fee: $0 monthly
    Other financial information
    • Total actual rent: 0

    Other

    Other facts
    • Listing terms: Cash,Conventional,FHA,VA Loan
    • Ownership: Fee Simple
    • Road surface type: Paved, Asphalt

    Price history

    DateEventPrice
    4/12/2024Sold$499,000-0.2%$200/sqft
    Source: Stellar MLS #O6134444 Report a problem
    3/15/2024Contingent$499,999$201/sqft
    Source: My State MLS #11208958 Report a problem
    3/14/2024Pending sale$499,999$201/sqft
    Source: Stellar MLS #O6134444 Report a problem
    2/22/2024Price change$499,999-3.8%$201/sqft
    Source: Stellar MLS #O6134444 Report a problem
    2/14/2024Listing removed--
    Source: Stellar MLS #O6171076 Report a problem
    1/17/2024Listed for rent$2,800$1/sqft
    Source: Stellar MLS #O6171076 Report a problem
    10/16/2023Price change$519,999-4.6%$209/sqft
    Source: Stellar MLS #O6134444 Report a problem
    8/16/2023Listed for sale$545,000+21.1%$219/sqft
    Source: Stellar MLS #O6134444 Report a problem
    12/20/2021Sold$450,000+5.9%$181/sqft
    Source: Public Record Report a problem
    11/8/2021Pending sale$425,000$171/sqft
    Source: Stellar MLS #O5984017 Report a problem
    11/4/2021Listed for sale$425,000-7.6%$171/sqft
    Source: Stellar MLS #O5984017 Report a problem
    10/19/2021Listing removed--
    Source: Stellar MLS #O5976860 Report a problem
    10/7/2021Price change$460,000-3.2%$185/sqft
    Source: Stellar MLS #O5976860 Report a problem
    10/1/2021Listed for sale$475,000+39.7%$191/sqft
    Source: Stellar MLS #O5976860 Report a problem
    2/17/2021Sold$340,000-2.7%$136/sqft
    Source: Public Record Report a problem
    1/6/2021Pending sale$349,500$140/sqft
    Source: FLAT FEE MLS REALTY #T3280501 Report a problem
    1/6/2021Listing removed--
    Source: Stellar MLS Report a problem
    12/14/2020Listed for sale$349,500+27.1%$140/sqft
    Source: FLAT FEE MLS REALTY #T3280501 Report a problem
    3/20/2018Sold$275,000-1.8%$110/sqft
    Source: Public Record Report a problem
    2/19/2018Price change$280,000-5.1%$112/sqft
    Source: PREFERRED REAL ESTATE BROKERS II #S4856819 Report a problem
    2/4/2018Price change$295,000+3.5%$118/sqft
    Source: PREFERRED REAL ESTATE BROKERS II #S4856819 Report a problem
    1/30/2018Listed for sale$285,000+1040%$114/sqft
    Source: VERSALIS REAL ESTATE GROUP INC #O5514536 Report a problem
    6/29/2015Sold$25,000-50.8%$10/sqft
    Source: Public Record Report a problem
    2/29/2008Sold$50,800$20/sqft
    Source: Public Record Report a problem

    Public tax history

    YearProperty taxesTax assessment
    2025$8,438 +5.6%$398,000 +0.3%
    2024$7,990 +5%$396,900 -3.1%
    2023$7,610 +6.2%$409,700 +18.6%
    2022$7,167 +47%$345,400 +34.1%
    2021$4,877 -13.2%$257,500 -10.8%
    2020$5,620 +0.8%$288,700 +2.1%
    2019$5,576 $282,800 +842.7%
    2018$5,576 +227.2%$30,000
    2017$1,704 -0.6%$30,000
    2016$1,715 -0.3%$30,000
    2015$1,720 +0.1%$30,000
    2014$1,719 $30,000 +15.4%
    2013-- $26,000
    2012-- $26,000
    2011-- $26,000
    2010-- $26,000 -13.3%
    2009-- $30,000 -21.1%
    2008-- $38,000

    Find assessor info on the county website

    Neighborhood: The Oaks

    Nearby schools

    GreatSchools rating
    Schools provided by the listing agent
    • Elementary: Pleasant Hill Elem
    • Middle: Horizon Middle
    • High: Liberty High

    Source: Stellar MLS. This data may not be complete. We recommend contacting the local school district to confirm school assignments for this home.

    Get a cash offer in 3 minutes
    Find out how much your home could sell for in as little as 3 minutes with a no-obligation cash offer.
    Estimated market value
    $468,600
    Get a cash offer in 3 minutes
    Find out how much your home could sell for in as little as 3 minutes with a no-obligation cash offer.
    Estimated market value
    $468,600