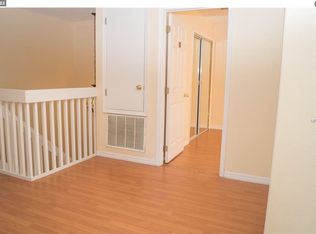
Welcome to this beautifully updated 4-bedroom, 2.5-bath pool home in the desirable Southchase area of Orlando. This spacious 2,290 sq. ft. residence has been thoughtfully upgraded and is truly move-in ready. The remodeled kitchen features granite countertops and a modern design, while the fully renovated bathrooms add a fresh, contemporary feel. New ceramic tile flooring throughout the first floor and elegant glass stair railings enhance the home's modern appeal. A new roof installed in 2025 provides additional peace of mind. The home also features a solar energy system, offering an additional energy-efficient feature for the next homeowner. Step outside to enjoy the screened-in pool and peaceful pond views, creating the perfect setting for entertaining or enjoying the Florida lifestyle. Conveniently located near major highways, shopping, dining, schools, and Orlando's world-famous attractions. Don't miss the opportunity to make this beautifully updated Orlando home your own.
For sale
Price cut: $500 (10/13)
$549,500
12781 ENCLAVE DRIVE, ORLANDO, FL 32837
4beds
2,116sqft
Single Family Residence
Built in 1995
5,500 Square Feet Lot
$540,700 Zestimate®
$260/sqft
$45/mo HOA
What's special
Screened-in poolFully renovated bathroomsGranite countertopsElegant glass stair railingsSolar energy systemPeaceful pond viewsRemodeled kitchen
- 36 days
- 1,016
- 108
Zillow last checked:
Listing updated:
Listed by:
Fernando Perez de Armas 407-837-7144,
AXEN REALTY LLC 623-624-9685,
Nelson Perez LLC 954-418-2463,
AXEN REALTY LLC
Source: Stellar MLS,MLS#: S5157280 Originating MLS: Orlando Regional
Facts & features
Interior
Bedrooms & bathrooms
- Bedrooms: 4
- Bathrooms: 3
- Full bathrooms: 2
- 1/2 bathrooms: 1
Primary bedroom
- Features: Walk-In Closet(s)
- Level: Second
- Area: 260 Square Feet
- Dimensions: 13x20
Bedroom 2
- Features: Built-in Closet
- Level: Second
- Area: 120 Square Feet
- Dimensions: 10x12
Bedroom 4
- Features: Built-in Closet
- Level: Second
- Area: 110 Square Feet
- Dimensions: 10x11
Bathroom 3
- Features: Built-in Closet
- Level: Second
- Area: 99 Square Feet
- Dimensions: 9x11
Family room
- Level: First
- Area: 240 Square Feet
- Dimensions: 15x16
Kitchen
- Level: First
- Area: 168 Square Feet
- Dimensions: 12x14
Living room
- Level: First
- Area: 143 Square Feet
- Dimensions: 11x13
Heating
- Central, Electric
Cooling
- Central Air
Appliances
- Included: Dishwasher, Dryer, Electric Water Heater, Microwave, Range, Range Hood, Refrigerator, Washer
- Laundry: Inside
Features
- Ceiling Fan(s)
- Flooring: Ceramic Tile, Laminate
- Has fireplace: No
Interior area
- Total structure area: 2,930
- Total interior livable area: 2,116 sqft
Video & virtual tour
Property
Parking
- Total spaces: 2
- Parking features: Garage - Attached
- Attached garage spaces: 2
Features
- Levels: Two
- Stories: 2
- Exterior features: Irrigation System
- Has private pool: Yes
- Pool features: In Ground
- Has view: Yes
- View description: Pond
- Has water view: Yes
- Water view: Pond
Lot
- Size: 5,500 Square Feet
Details
- Parcel number: 222429818800360
- Zoning: P-D
- Special conditions: None
Construction
Type & style
- Home type: SingleFamily
- Property subtype: Single Family Residence
Materials
- Block
- Foundation: Slab
- Roof: Shingle
Condition
- New construction: No
- Year built: 1995
Utilities & green energy
- Sewer: Public Sewer
- Water: Public
- Utilities for property: Cable Connected, Electricity Connected, Phone Available, Sewer Connected, Sprinkler Meter, Water Connected
Community & HOA
Community
- Pet fee: $0 monthly
- Subdivision: SOUTHCHASE PH 01A PRCL 10
HOA
- Has HOA: Yes
- HOA fee: $45 monthly
- HOA name: Garrison Property Services
- HOA phone: 863-353-2558
Location
- Region: Orlando
Financial & listing details
- Price per square foot: $260/sqft
- Tax assessed value: $358,217
- Annual tax amount: $6,501
- Date on market: 9/15/2026
- Cumulative days on market: 36 days
- Listing terms: Cash,Conventional,FHA,VA Loan
- Ownership: Fee Simple
- Total actual rent: 0
- Electric utility on property: Yes
- Road surface type: Asphalt
Estimated market value
$540,700
$514,000 - $568,000
$2,636/mo
Price history
| Date | Event | Price |
|---|---|---|
| 10/13/2026 | Price change | $549,500-0.1%$260/sqft |
Source:  Stellar MLS #S5157280 Report a problem | ||
| 9/15/2026 | Listed for sale | $550,000+50.9%$260/sqft |
Source: Stellar MLS #S5157280 Report a problem | ||
| 7/12/2024 | Listing removed | $364,500-4.1%$172/sqft |
Source: Stellar MLS #S5047183 Report a problem | ||
| 7/14/2021 | Sold | $380,000+4.3%$180/sqft |
Source: Public Record Report a problem | ||
| 3/11/2021 | Pending sale | $364,500$172/sqft |
Source: Stellar MLS #S5047183 Report a problem | ||
| 3/3/2021 | Listed for sale | $364,500+4.2%$172/sqft |
Source: Stellar MLS #S5047183 Report a problem | ||
| 11/30/2007 | Listing removed | $349,900$165/sqft |
Source: Obeo #S4617771 Report a problem | ||
| 11/14/2007 | Listed for sale | $349,900+99.9%$165/sqft |
Source: Obeo #S4617771 Report a problem | ||
| 6/7/1996 | Sold | $175,000$83/sqft |
Source: Public Record Report a problem | ||
Public tax history
| Year | Property taxes | Tax assessment |
|---|---|---|
| 2024 | $6,188 +4.5% | $358,217 +1.9% |
| 2023 | $5,919 +11.1% | $351,558 +10% |
| 2022 | $5,329 +29.2% | $319,598 +34.2% |
| 2021 | $4,126 +0.8% | $238,200 +1.3% |
| 2020 | $4,093 +4.5% | $235,107 +6.2% |
| 2019 | $3,916 +0.9% | $221,278 +1.9% |
| 2018 | $3,879 | $217,212 +9.1% |
| 2017 | $3,879 +7.6% | $199,109 +2.1% |
| 2016 | $3,606 +2% | $195,043 +5.6% |
| 2015 | $3,535 +13.3% | $184,679 +13.9% |
| 2014 | $3,121 +10.7% | $162,165 +13.8% |
| 2013 | $2,820 0% | $142,487 +1.1% |
| 2012 | $2,820 -2.4% | $140,983 -2.5% |
| 2011 | $2,890 -2.2% | $144,570 -5% |
| 2010 | $2,955 | $152,257 -9.8% |
| 2009 | -- | $168,738 -36.4% |
| 2008 | $4,704 -8% | $265,355 -9.6% |
| 2007 | $5,111 +4.7% | $293,591 +15% |
| 2006 | $4,883 +34.3% | $255,281 +40.2% |
| 2005 | $3,635 +2.5% | $182,137 +1.2% |
| 2004 | $3,547 +8.7% | $179,940 +11.1% |
| 2003 | $3,263 +2.1% | $162,004 +2% |
| 2002 | $3,195 | $158,849 |
Find assessor info on the county website
Monthly payment
Est. payment
Payment breakdown
Explore the cost of this home by adjusting the details. Changes won't be saved.Climate risks
Neighborhood: 32837
Similar homes
- $430,0003 bd2 ba1.6k sqft11883 HARTFORDSHIRE WAY, ORLANDO, FL 32824For Sale

 MLS ID #O6450140, Sean Flatley, KELLER WILLIAMS REALTY AT THE PARKS. Stellar MLS
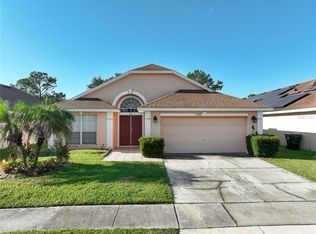
- $450,0004 bd2 ba1.9k sqft11781 HATCHER CIRCLE, ORLANDO, FL 32824For Sale
 MLS ID #S5156286, Ioan Baciu, PREMIUM PROPERTIES R.E SERVICE. Stellar MLS
- $485,0004 bd3 ba2.9k sqft1606 WOOD VIOLET DRIVE, ORLANDO, FL 32824For Sale
 MLS ID #O6446376, Wanda Lewis, A+ REALTY PROFESSIONALS, INC. Stellar MLS
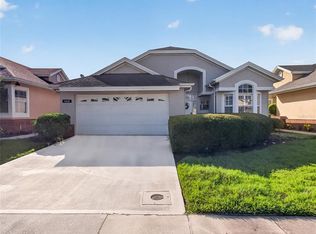
- $429,9003 bd2 ba1.5k sqft14435 WINDCHIME LANE, ORLANDO, FL 32837For Sale
 MLS ID #S5152868, Johanna De Verteuil, THE PROPERTY FIRM. Stellar MLS
- $579,0004 bd3 ba2.8k sqft5356 WATERVISTA DRIVE, ORLANDO, FL 32821For SaleMLS ID #O6371578, Shettle Huynh, FLORIDA REALTY INVESTMENTS. Stellar MLS
- $550,0004 bd2 ba1.9k sqft8654 ALEGRE CIRCLE, ORLANDO, FL 32836For SaleMLS ID #O6423602, Ron Howell, II, EXP REALTY LLC. Stellar MLS
- $525,0004 bd3 ba2.3k sqft14006 LAKE UNDERHILL ROAD, ORLANDO, FL 32828For SaleMLS ID #O6447150, Margaret Steiner, KELLER WILLIAMS REALTY AT THE PARKS. Stellar MLS
- $550,0004 bd3 ba2.6k sqft1756 BRANCHWATER TRAIL, ORLANDO, FL 32825For SaleMLS ID #O6434890, Christina Rampersad, KELLER WILLIAMS ADVANTAGE 2 REALTY. Stellar MLS
- $555,0004 bd3 ba2.7k sqft5028 COVEVIEW DRIVE, ST CLOUD, FL 34771For SaleMLS ID #O6447140, Laura Romot, GILKEY REAL ESTATE. Stellar MLS
- $500,0004 bd2 ba2k sqft3016 CAMINO REAL DRIVE S, KISSIMMEE, FL 34744For SaleMLS ID #O6437303, Sasha Mabed, MARKET CONNECT REALTY LLC. Stellar MLS
- $339,9003 bd1 ba1k sqft2710 CHARING CROSS WAY, ORLANDO, FL 32837For SaleMLS ID #S5155472, Yolanda Diaz, MAGIC HOMES REALTY LLC. Stellar MLS
- $567,0004 bd3 ba2.2k sqft3034 BOATING BOULEVARD, KISSIMMEE, FL 34746For SaleMLS ID #TB8539232, Maria Lopez, LOKATION. Stellar MLS
- $549,9904 bd2 ba2.1k sqft2808 DEERFIELD STREET, ST CLOUD, FL 34771For SaleMLS ID #S5136361, Luis Prado, Jr, LA ROSA REALTY LLC. Stellar MLS
- $599,9003 bd3 ba2.3k sqft4627 CANARY STREET, ORLANDO, FL 32812For SaleMLS ID #O6414318, Melina Elmendorf, KELLER WILLIAMS ELITE REALTY. Stellar MLS
- $520,0004 bd4 ba2.6k sqft1017 BERKELEY DRIVE, KISSIMMEE, FL 34744For SaleMLS ID #O6437815, Alex Cheikh-Khalil, EXP REALTY LLC. Stellar MLS
- $485,0004 bd3 ba2.5k sqft1207 ROYAL SAINT GEORGE DRIVE, ORLANDO, FL 32828For SaleMLS ID #O6396450, Saijun Gong, AAA GLOBAL VENTURES PA. Stellar MLS
- $624,8004 bd2 ba2.4k sqft5427 SAGO PALM COURT, ORLANDO, FL 32819For SaleMLS ID #O6425795, Paul McGarigal, RE/MAX SELECT GROUP. Stellar MLS
- $565,0003 bd2 ba1.7k sqft634 GRAPE AVENUE, ST CLOUD, FL 34769For SaleMLS ID #S5154801, Dennis Romero Osorio, WEICHERT REALTORS HALLMARK PRO. Stellar MLS
- $514,9003 bd2 ba1.8k sqft5020 THE OAKS CIRCLE, ORLANDO, FL 32809For SaleMLS ID #O6415849, Sherell Joseph Wolford, LPT REALTY, LLC. Stellar MLS
- $525,0004 bd3 ba2.8k sqft3231 AGOSTINO TER, KISSIMMEE, FL 34746For SaleMLS ID #S5148406, David Warzycha, COLDWELL BANKER REALTY. Stellar MLS
