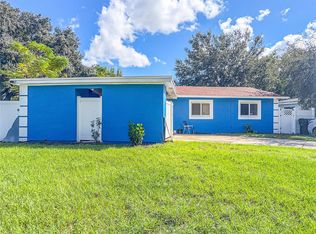
FULLY RENOVATED & TURNKEY! Welcome to this stunning 3-bedroom, 1-bathroom modern oasis located in the highly desirable Orlando area. This property has been completely updated from top to bottom, featuring a brand-new roof, brand-new appliances, contemporary finishes, stylish flooring, and an upgraded bathroom. Best of all, everything inside stays—the home comes completely furnished with all brand-new furniture included for a truly seamless move-in experience. Enjoy an unbeatable location just minutes away from Walt Disney World, major shopping outlets, highways, dining, and local attractions. Don’t miss this incredible, move-in-ready gem—schedule your private showing today!
For sale
Price cut: $9.1K (9/22)
$339,900
2710 CHARING CROSS WAY, ORLANDO, FL 32837
3beds
1,069sqft
Single Family Residence
Built in 1978
3,239 Square Feet Lot
$-- Zestimate®
$318/sqft
$26/mo HOA
What's special
Contemporary finishesUpgraded bathroomBrand-new roofStylish flooringBrand-new appliances
- 48 days
- 292
- 19
Zillow last checked:
Listing updated:
Listed by:
Yolanda Diaz 407-436-4176,
MAGIC HOMES REALTY LLC 407-436-4176
Source: Stellar MLS,MLS#: S5155472 Originating MLS: Osceola
Originating MLS: Osceola
Facts & features
Interior
Bedrooms & bathrooms
- Bedrooms: 3
- Bathrooms: 1
- Full bathrooms: 1
Primary bedroom
- Features: Built-in Closet
- Level: First
- Area: 156 Square Feet
- Dimensions: 13x12
Dining room
- Level: First
- Area: 72 Square Feet
- Dimensions: 12x6
Kitchen
- Level: First
- Area: 90 Square Feet
- Dimensions: 10x9
Living room
- Level: First
- Area: 308 Square Feet
- Dimensions: 22x14
Heating
- Central
Cooling
- Central Air
Appliances
- Included: Dishwasher, Disposal, Dryer, Range Hood, Refrigerator
- Laundry: Inside
Features
- Ceiling Fan(s), Solid Surface Counters
- Flooring: Ceramic Tile, Vinyl
- Has fireplace: No
Interior area
- Total structure area: 1,280
- Total interior livable area: 1,069 sqft
Video & virtual tour
Property
Parking
- Parking features: Driveway
- Has uncovered spaces: Yes
Features
- Levels: One
- Stories: 1
- Exterior features: Irrigation System, Sidewalk
- Has view: Yes
- View description: City, Lagoon
- Has water view: Yes
- Water view: Lagoon
- Waterfront features: Lagoon Access
Lot
- Size: 3,239 Square Feet
Details
- Parcel number: 162429811001050
- Zoning: P-D
- Special conditions: None
Construction
Type & style
- Home type: SingleFamily
- Property subtype: Single Family Residence
Materials
- Block
- Foundation: Slab
- Roof: Shingle
Condition
- New construction: No
- Year built: 1978
Utilities & green energy
- Sewer: Public Sewer
- Water: Public
- Utilities for property: Electricity Connected
Community & HOA
Community
- Security: Security System Leased
- Pet fee: $0 monthly
- Subdivision: SKY LAKE SOUTH
HOA
- Has HOA: Yes
- HOA fee: $26 monthly
- HOA name: Legacy Property Management
- HOA phone: 941-307-6053
Location
- Region: Orlando
Financial & listing details
- Price per square foot: $318/sqft
- Tax assessed value: $177,839
- Annual tax amount: $2,797
- Date on market: 9/2/2026
- Cumulative days on market: 132 days
- Listing terms: Cash,Conventional,FHA,VA Loan
- Ownership: Fee Simple
- Total actual rent: 0
- Electric utility on property: Yes
- Road surface type: Asphalt
Estimated market value
Not available
Estimated sales range
Not available
$2,065/mo
Price history
| Date | Event | Price |
|---|---|---|
| 9/22/2026 | Price change | $339,900-2.6%$318/sqft |
Source:  Stellar MLS #S5155472 Report a problem Stellar MLS #S5155472 Report a problem | ||
| 9/2/2026 | Listed for sale | $349,000-0.3%$326/sqft |
Source: Stellar MLS #S5155472 Report a problem | ||
| 8/6/2026 | Listing removed | $349,900$327/sqft |
Source: Stellar MLS #O6408159 Report a problem | ||
| 7/1/2026 | Price change | $349,900-8.8%$327/sqft |
Source: Stellar MLS #O6408159 Report a problem | ||
| 5/15/2026 | Listed for sale | $383,500+47.5%$359/sqft |
Source: Stellar MLS #O6408159 Report a problem | ||
| 9/20/2022 | Sold | $260,000+73.3%$243/sqft |
Source: Public Record Report a problem | ||
| 8/11/2020 | Sold | $150,000-15.7%$140/sqft |
Source: Public Record Report a problem | ||
| 10/18/2006 | Sold | $178,000$167/sqft |
Source: Public Record Report a problem | ||
Public tax history
| Year | Property taxes | Tax assessment |
|---|---|---|
| 2024 | $2,607 -31.1% | $177,839 -19.5% |
| 2023 | $3,785 +36.7% | $220,992 +48% |
| 2022 | $2,769 +12.6% | $149,326 +10% |
| 2021 | $2,458 +10.1% | $135,751 +13.1% |
| 2020 | $2,233 +302.6% | $120,004 +153.6% |
| 2019 | $555 +2.1% | $47,317 +1.9% |
| 2018 | $543 | $46,435 -48.3% |
| 2017 | $543 +4.1% | $89,755 +34.8% |
| 2016 | $522 +7.9% | $66,569 +19.4% |
| 2015 | $483 -6.9% | $55,769 +29.9% |
| 2014 | $519 +1.7% | $42,919 -8.6% |
| 2013 | $511 +0.3% | $46,937 +12.6% |
| 2012 | $509 -0.5% | $41,703 -0.8% |
| 2011 | $512 -11% | $42,032 -11.6% |
| 2010 | $575 | $47,574 -33.8% |
| 2009 | -- | $71,908 -48% |
| 2008 | $1,691 -33% | $138,347 -0.4% |
| 2007 | $2,523 +177% | $138,884 +17.8% |
| 2006 | $911 +4.3% | $117,852 +53.3% |
| 2005 | $874 +5.6% | $76,858 +1.5% |
| 2004 | $827 +1.9% | $75,749 +30.3% |
| 2003 | $812 -27.7% | $58,125 +16.3% |
| 2002 | $1,123 | $49,989 |
Find assessor info on the county website
Monthly payment
Est. payment
Payment breakdown
Explore the cost of this home by adjusting the details. Changes won't be saved.Climate risks
Neighborhood: 32837
Nearby schools
Schools provided by the listing agent
- Elementary: Waterbridge Elem
- Middle: Freedom Middle
- High: Freedom High School
Source: Stellar MLS. This data may not be complete. We recommend contacting the local school district to confirm school assignments for this home.
- $235,2003 bd1 ba1k sqft2710 Charing Cross Way #1, Orlando, FL 32837Off Market

- $230,5004 bd2 ba1.3k sqft2714 Charing Cross Way, Orlando, FL 32837Off Market
- $301,4003 bd2 ba1.2k sqft2706 Charing Cross Way, Orlando, FL 32837Off Market

- $185,1002 bd1 ba926 sqft2718 Charing Cross Way, Orlando, FL 32837Off Market
Similar homes
- $349,9903 bd2 ba1.3k sqft2743 GRANDOLA DRIVE, ORLANDO, FL 32811For Sale
 MLS ID #L4964928, David Small, KELLER WILLIAMS REALTY SMART 1. Stellar MLS
 - $277,0003 bd3 ba1k sqft11807 MINTWOOD COURT, ORLANDO, FL 32837For Sale
 MLS ID #S5146257, Dawn Grigsby, EXP REALTY LLC. Stellar MLS
 - $349,9003 bd2 ba1.5k sqft14208 AVONLEA COURT, ORLANDO, FL 32824For Sale
 MLS ID #O6415666, Gilbert Rivera, GR REALTY EXPERTS. Stellar MLS
 - $310,0003 bd2 ba1.1k sqft5003 AVENTURA BOULEVARD, ORLANDO, FL 32839For Sale
 MLS ID #O6387582, Lisena Piquant, CENTURY 21 CARIOTI. Stellar MLS
 - $394,9003 bd2 ba1.5k sqft5321 WILLIAMSPORT DRIVE, ORLANDO, FL 32821For SaleMLS ID #O6358740, Michael Joynt, HOMESTEAD REALTY INC. Stellar MLS
- $335,0004 bd2 ba1.2k sqft4202 ANTHONY LANE, ORLANDO, FL 32822For SaleMLS ID #S5158007, Dianellys Gradaille, NXT LEVEL REALTY GROUP INC. Stellar MLS
- $345,0003 bd2 ba1.2k sqft1905 HUGHEY STREET, KISSIMMEE, FL 34741For SaleMLS ID #O6386088, Maria Santana, LOKATION. Stellar MLS
- $340,0003 bd2 ba1.3k sqft112 10TH STREET, ST CLOUD, FL 34769For SaleMLS ID #S5159072, Chris Burnette, GODWIN REALTY GROUP. Stellar MLS
- $318,5002 bd2 ba1k sqft1010 VAN LIEU STREET, KISSIMMEE, FL 34744For SaleMLS ID #O6409485, Giuseppina Mottolese, VENOSA REALTY LLC. Stellar MLS
- $338,4973 bd2 ba1k sqft2239 SANTA LUCIA STREET, KISSIMMEE, FL 34743For SaleMLS ID #O6441395, Omar Andreasen, BLUE KEY PROPERTY MANAGEMENT. Stellar MLS
- $320,0003 bd2 ba1.4k sqft3226 KELVINGTON DRIVE, ORLANDO, FL 32810For SaleMLS ID #O6444380, Andrea Serrano, LPT REALTY, LLC. Stellar MLS
- $310,0004 bd2 ba1.2k sqft1410 KOZART COURT, ORLANDO, FL 32811For SaleMLS ID #O6418244, Ivonne Montalvo Ramirez, CHARLES RUTENBERG REALTY ORLANDO. Stellar MLS
- $320,0003 bd2 ba1k sqft1911 SUNNY STREET, KISSIMMEE, FL 34741For SaleMLS ID #S5154689, Dennis Romero Osorio, WEICHERT REALTORS HALLMARK PRO. Stellar MLS
- $370,0003 bd2 ba1.3k sqft6911 CRESCENT RIDGE ROAD, ORLANDO, FL 32810For SaleMLS ID #O6447238, Miriam Ferran, KELLER WILLIAMS ADVANTAGE REALTY. Stellar MLS
- $350,0003 bd2 ba1.3k sqft4805 KINGSTON CIR, KISSIMMEE, FL 34746For SaleMLS ID #TB8502258, Priscila Silva, LPT REALTY, LLC. Stellar MLS
- $333,0003 bd2 ba1.2k sqft2509 SHANNON ROAD, ORLANDO, FL 32806For SaleMLS ID #O6411988, Beverly Dodds, KELLER WILLIAMS REALTY AT THE PARKS. Stellar MLS
- $333,0004 bd2 ba1.5k sqft7211 PINION DRIVE, ORLANDO, FL 32818For SaleMLS ID #O6439519, Earl King, Jr, NEST SEEKERS FLORIDA, LLC. Stellar MLS
- $324,9003 bd2 ba1.2k sqft7924 PLUNKETT AVENUE, ORLANDO, FL 32810For SaleMLS ID #O6423722, Greg Staker, WATSON REALTY CORP.. Stellar MLS
- $319,9954 bd2 ba1.3k sqft3610 FALLING LEAF LANE, ORLANDO, FL 32810For SaleMLS ID #O6449463, John Joseph, I HONORE REALTY. Stellar MLS
- $365,0003 bd2 ba1.2k sqft7767 COMPASS DRIVE, ORLANDO, FL 32810For SaleMLS ID #O6439902, Jennifer Tyre, REALTY AND COMPANY INT., LLC. Stellar MLS
