Virtually Staged. Exceptional Living in the Heart of Williamsburg Welcome home to the Heart of Williamsburg, where this beautifully updated three-bedroom, two-bath residence ensures you have made the perfect choice for your next home. Every detail has been thoughtfully considered to provide comfort, style, and functionality. Interior Features, Recently installed new flooring, Elegant granite countertops complement the modern kitchen, Upgraded under-cut stainless steel sink, Renovated bathrooms offering a fresh and contemporary feel, All new appliances throughout the home, Spacious eat-in kitchen and dedicated dining area for family meals and entertaining, Large family room perfect for gatherings and relaxation, Expansive Florida room, ideal for gaming, parties, or transforming into your own theater room. The primary suite features its own private bathroom and sliding glass doors that lead directly to the screened-in patio, offering a serene retreat. Additional Amenities, Two-car garage with a laundry closet and a built-in workshop for added convenience, recently replaced tile roof (2021) for peace of mind, freshly painted exterior enhancing curb appeal, Thoughtful split plan layout designed to maximize comfort and privacy for all household members. Prime Location, yes, this home places you, just minutes from the I-Drive corridor and within walking distance to SeaWorld. You are also conveniently close to the new Universal Epic Universe, Disney World, shopping centers, restaurants, malls, the airport, and all major highways, ensuring easy access to everything Orlando has to offer. So please schedule Your Personal Tour today. This exceptional property offers the perfect blend of modern updates and a prime location. Don’t miss your opportunity—contact us today to schedule your personal viewing. Thank you for considering this wonderful Williamsburg home!
For sale
$399,900
5321 WILLIAMSPORT DRIVE, ORLANDO, FL 32821
3beds
1,576sqft
:
Get pre-qualified$2,756/mo
Single Family Residence
Built in 1980
6,270 Square Feet Lot
$392,300 Zestimate®
$254/sqft
$80/mo HOA
What's special
Renovated bathroomsPrivate bathroomLarge family roomElegant granite countertopsRecently installed new flooringExpansive florida roomSpacious eat-in kitchen
- 267 days |
- 241 |
- 13 |
Zillow last checked:
Listing updated:
Listed by:
Michael Joynt 407-367-4201,
HOMESTEAD REALTY INC 407-367-4201
Source: Stellar MLS,MLS#: O6358740 Originating MLS: Orlando Regional
Originating MLS: Orlando Regional
Facts & features
Interior
Bedrooms & bathrooms
- Bedrooms: 3
- Bathrooms: 2
- Full bathrooms: 2
Rooms
- Room types: Family Room, Florida Room, Great Room
Primary bedroom
- Features: Other, Walk-In Closet(s)
- Level: First
- Area: 216 Square Feet
- Dimensions: 18x12
Bedroom 2
- Features: Other, Built-in Closet
- Level: First
- Area: 168 Square Feet
- Dimensions: 14x12
Bedroom 3
- Features: Other, Built-in Closet
- Level: First
- Area: 120 Square Feet
- Dimensions: 12x10
Balcony porch lanai
- Features: Other, No Closet
- Level: First
- Area: 132 Square Feet
- Dimensions: 12x11
Dining room
- Features: Other, Storage Closet
- Level: First
- Area: 120 Square Feet
- Dimensions: 12x10
Florida room
- Features: Other, No Closet
- Level: First
- Area: 260 Square Feet
- Dimensions: 26x10
Foyer
- Features: No Closet
- Level: First
- Area: 90 Square Feet
- Dimensions: 10x9
Kitchen
- Features: Breakfast Bar, Granite Counters, Other, Pantry, Stone Counters, Storage Closet
- Level: First
- Area: 110 Square Feet
- Dimensions: 11x10
Living room
- Features: Other, No Closet
- Level: First
- Area: 204 Square Feet
- Dimensions: 17x12
Heating
- Electric, Other
Cooling
- Central Air
Appliances
- Included: Dishwasher, Disposal, Dryer, Electric Water Heater, Microwave, Range, Refrigerator, Washer
- Laundry: In Garage, Laundry Closet
Features
- Built-in Features, Ceiling Fan(s), Eating Space In Kitchen, Living Room/Dining Room Combo, Other, Primary Bedroom Main Floor, Solid Surface Counters, Stone Counters, Thermostat, Walk-In Closet(s)
- Flooring: Laminate, Luxury Vinyl, Other
- Doors: Sliding Doors
- Windows: Window Treatments
- Has fireplace: No
Interior area
- Total structure area: 2,080
- Total interior livable area: 1,576 sqft
Property
Parking
- Total spaces: 2
- Parking features: Driveway, Garage Door Opener, Ground Level, On Street, Workshop in Garage
- Attached garage spaces: 2
- Has uncovered spaces: Yes
- Details: Garage Dimensions: 22x22
Features
- Levels: One
- Stories: 1
- Patio & porch: Covered, Other, Screened
- Exterior features: Other, Sidewalk
Lot
- Size: 6,270 Square Feet
- Dimensions: 95 x 66
- Features: In County, Landscaped, Level, Near Golf Course, Near Public Transit, Sidewalk
- Residential vegetation: Mature Landscaping, Trees/Landscaped
Details
- Parcel number: 072429935901000
- Zoning: P-D
- Special conditions: None
Construction
Type & style
- Home type: SingleFamily
- Architectural style: Contemporary,Ranch
- Property subtype: Single Family Residence
Materials
- Block, Concrete, Other, Stucco
- Foundation: Slab
- Roof: Concrete,Tile
Condition
- Completed
- New construction: No
- Year built: 1980
Details
- Warranty included: Yes
Utilities & green energy
- Sewer: Public Sewer
- Water: Public
- Utilities for property: Cable Available, Electricity Available, Fire Hydrant, Natural Gas Connected, Phone Available, Public, Sewer Connected, Street Lights, Underground Utilities, Water Connected
Green energy
- Energy efficient items: Roof
- Water conservation: Fl. Friendly/Native Landscape
Community & HOA
Community
- Features: Association Recreation - Owned, Clubhouse, Deed Restrictions, Pool, Sidewalks
- Pet fee: $0 monthly
- Subdivision: WINDMILL POINTE
HOA
- Has HOA: Yes
- Amenities included: Clubhouse, Other, Pickleball Court(s), Pool, Recreation Facilities
- Services included: Community Pool, Manager, Pool Maintenance, Recreational Facilities
- HOA fee: $80 monthly
- HOA name: Pat Best
- HOA phone: 407-352-0305
Location
- Region: Orlando
Financial & listing details
- Price per square foot: $254/sqft
- Tax assessed value: $301,029
- Annual tax amount: $5,260
- Date on market: 11/12/2025
- Cumulative days on market: 268 days
- Listing terms: Cash,Conventional,FHA,VA Loan
- Ownership: Fee Simple
- Total actual rent: 0
- Electric utility on property: Yes
- Road surface type: Paved, Asphalt, Other
Estimated market value
$392,300
$373,000 - $412,000
$2,532/mo
Price history
| Date | Event | Price |
|---|---|---|
| 7/30/2026 | Price change | $399,900-3.6%$254/sqft |
Source:  Stellar MLS #O6358740 Report a problem Stellar MLS #O6358740 Report a problem | ||
| 11/12/2025 | Listed for sale | $415,000+112.8%$263/sqft |
Source: Stellar MLS #O6358740 Report a problem | ||
| 3/8/2017 | Sold | $195,000-2.5%$124/sqft |
Source: Public Record Report a problem | ||
| 12/16/2016 | Pending sale | $199,900$127/sqft |
Source: SUNSHINE REAL ESTATE LLC #O5479433 Report a problem | ||
| 12/3/2016 | Listed for sale | $199,900$127/sqft |
Source: SUNSHINE REAL ESTATE LLC #O5479433 Report a problem | ||
Public tax history
| Year | Property taxes | Tax assessment |
|---|---|---|
| 2024 | $5,261 +11.7% | $293,020 +10% |
| 2023 | $4,709 +10.3% | $266,382 +10% |
| 2022 | $4,269 +10.1% | $242,165 +10% |
| 2021 | $3,877 +4% | $220,150 +5.2% |
| 2020 | $3,727 +3.5% | $209,293 +6.3% |
| 2019 | $3,599 +8.7% | $196,958 +10% |
| 2018 | $3,312 +0% | $179,053 +5.1% |
| 2017 | $3,312 +4.1% | $170,387 +10.2% |
| 2016 | $3,181 +183% | $154,662 +5.6% |
| 2015 | $1,124 -5% | $146,397 +15.9% |
| 2014 | $1,183 +1.5% | $126,327 +16.4% |
| 2013 | $1,166 +0.4% | $108,489 +15.3% |
| 2012 | $1,162 -7.9% | $94,060 -8.4% |
| 2011 | $1,261 +5.7% | $102,723 +3.5% |
| 2010 | $1,193 | $99,287 -26.2% |
| 2009 | -- | $134,476 -23% |
| 2008 | $1,167 -9.9% | $174,754 -17.3% |
| 2007 | $1,296 -12.1% | $211,348 +6.1% |
| 2006 | $1,475 +3.6% | $199,180 +45.3% |
| 2005 | $1,423 +5.5% | $137,086 +14.5% |
| 2004 | $1,350 -7.4% | $119,766 +7.1% |
| 2003 | $1,457 +2.8% | $111,865 +9.2% |
| 2002 | $1,418 -0.8% | $102,434 +7.7% |
| 2001 | $1,430 +4% | $95,082 +13.4% |
| 2000 | $1,374 | $83,870 |
Find assessor info on the county website
Monthly payment
Est. payment
Payment breakdown
Explore the cost of this home by adjusting the details. Changes won't be saved.Climate risks
Neighborhood: Williamsburg
Nearby schools
GreatSchools rating
- 2/10Sunshine ElementaryGrades: PK-5Distance: 3.2 mi
- 5/10Freedom Middle SchoolGrades: 6-8Distance: 1.9 mi
- 5/10LAKE BUENA VISTA HIGH SCHOOL-0932Grades: 9-12Distance: 2.8 mi
Schools provided by the listing agent
- Elementary: Sunshine Elementary
- Middle: Freedom Middle
- High: Lake Buena Vista High School
Source: Stellar MLS. This data may not be complete. We recommend contacting the local school district to confirm school assignments for this home.
- $346,8002 bd2 ba1.5k sqft5315 Williamsport Dr, Orlando, FL 32821Off Market
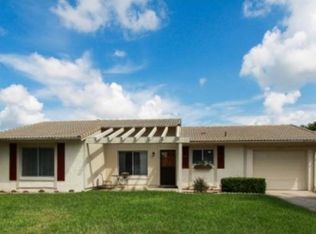
- $395,0003 bd2 ba1.8k sqft5327 Williamsport Dr, Orlando, FL 32821Off Market
- $285,0002 bd2 ba1.2k sqft5324 Webb Ct, Orlando, FL 32821Sold
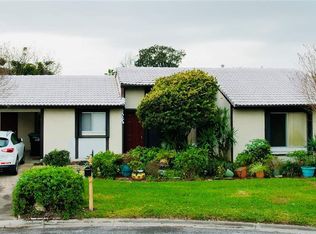
- $320,8002 bd2 ba1k sqft5318 Webb Ct, Orlando, FL 32821Off Market
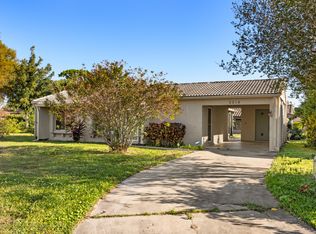
- $376,4003 bd2 ba1.5k sqft5330 Webb Ct, Orlando, FL 32821Off Market
- $315,0003 bd2 ba2k sqft5309 Williamsport Dr, Orlando, FL 32821Sold
- $344,1002 bd2 ba1.5k sqft10844 William Tell Dr, Orlando, FL 32821Off Market
- $330,3002 bd2 ba1.3k sqft5329 Webb Court, orlando, FL 32821Off Market
A local agent can set up tours, give advice and negotiate with sellers.
A local lender can help you make sure your offer is ready when you are.
Similar homes
- $399,9003 bd2 ba1.8k sqft10760 WILDERNESS COURT, ORLANDO, FL 32821For Sale

 MLS ID #O6402485, Bryan Fangman, PRECISION APPROACH REALTY LLC. Stellar MLS
 - $375,0003 bd2 ba2k sqft5518 SANDY HILL DRIVE, ORLANDO, FL 32821For Sale
 MLS ID #A4699114, Sara Ochs, REALLOOK.COM. Stellar MLS
 - $329,9002 bd2 ba1.8k sqft10823 WILLIAM AND MARY COURT, ORLANDO, FL 32821For Sale
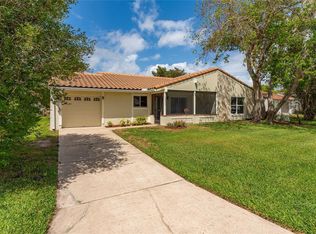 MLS ID #O6374871, Amy Chastain, CHASTAIN REAL ESTATE COMPANY LLC. Stellar MLS
 - $385,0003 bd2 ba1.2k sqft11606 GOODWYCK DRIVE, ORLANDO, FL 32837For Sale
 MLS ID #S5135703, Guadalupe Sierra, THE AGENT, INC. Stellar MLS
 - $370,0003 bd2 ba1.3k sqft11532 BENBOW COURT, ORLANDO, FL 32837For SaleMLS ID #C7527232, William Figueroa, SOVEREIGN REAL ESTATE GROUP. Stellar MLS
- $385,0004 bd2 ba1.4k sqft7511 BROCKBANK DRIVE, ORLANDO, FL 32809For SaleMLS ID #S5152458, Manuel Girona, AMY INTERNATIONAL CORP. Stellar MLS
- $385,0003 bd2 ba1.5k sqft1818 IRLO DRIVE, KISSIMMEE, FL 34741For SaleMLS ID #O6378442, Frisnel Senevil, KELLER WILLIAMS CLASSIC. Stellar MLS
- $379,0004 bd2 ba1.3k sqft6601 HARVEY STREET, ORLANDO, FL 32809For SaleMLS ID #O6417118, Sheri Malin, REDFIN CORPORATION. Stellar MLS
- $389,9004 bd3 ba1.5k sqft730 E 9TH STREET, APOPKA, FL 32703For SaleMLS ID #TB8535066, Homi Kamalimoghaddam, LPT REALTY, LLC. Stellar MLS
- $375,0002 bd2 ba1.1k sqft3285 SMOKE SIGNAL CIRCLE, KISSIMMEE, FL 34746For SaleMLS ID #O6428369, Christina Rampersad, KELLER WILLIAMS ADVANTAGE 2 REALTY. Stellar MLS
- $389,9003 bd2 ba1.4k sqft2966 GOLDEN VIEW LANE, ORLANDO, FL 32812For SaleMLS ID #O6397919, Brooke Lambert, COLONIALTOWN REALTY. Stellar MLS
- $379,0004 bd2 ba1.6k sqft3312 S FOREST STREET, ORLANDO, FL 32806For SaleMLS ID #O6411972, Beverly Dodds, KELLER WILLIAMS REALTY AT THE PARKS. Stellar MLS
- $379,0003 bd2 ba1.3k sqft3228 RUNNING BEAR WAY, KISSIMMEE, FL 34746For SaleMLS ID #O6347986, Robert Lynch, LJL REAL ESTATE, INC.. Stellar MLS
- $459,0003 bd2 ba1.8k sqft33 S ORTMAN DRIVE, ORLANDO, FL 32805For SaleMLS ID #O6414574, Shettle Huynh, FLORIDA REALTY INVESTMENTS. Stellar MLS
- $339,5003 bd2 ba1.3k sqft555 THOMAS JEFFERSON WAY, ORLANDO, FL 32809For SaleMLS ID #O6381251, Robert Salmons, ENTERA REALTY LLC. Stellar MLS
- $350,0003 bd2 ba1.2k sqft7261 ABBEY LANE, WINTER PARK, FL 32792For SaleMLS ID #O6430132, Martha Grasty, EXP REALTY LLC. Stellar MLS
- $405,0003 bd3 ba1.6k sqft2184 HEATHWOOD CIRCLE, ORLANDO, FL 32828For SaleMLS ID #C7526491, William Figueroa, SOVEREIGN REAL ESTATE GROUP. Stellar MLS
- $359,0004 bd2 ba1.4k sqft15405 MARGAUX DRIVE, CLERMONT, FL 34714For SaleMLS ID #G5115575, Yanett Saborido, LA ROSA REALTY LLC. Stellar MLS
- $359,5003 bd2 ba1.2k sqft2908 BRIDGEGATE COURT, ORLANDO, FL 32822For SaleMLS ID #O6414846, Zonny Villazon Hernandez, LPT REALTY, LLC. Stellar MLS
- $465,0003 bd2 ba1.6k sqft2705 GULFSTREAM ROAD, ORLANDO, FL 32805For SaleMLS ID #O6381972, Afrika Hendley, KELLER WILLIAMS REALTY AT THE PARKS. Stellar MLS
