One or more photo(s) has been virtually staged. Move-in ready and filled with opportunity! This well-maintained 2-bedroom, 2-bath home with a single-car garage offers a versatile floor plan, solid major improvements, and an excellent Orlando location. The owner is motivated, making this a great opportunity for buyers looking to secure a home with many of the big-ticket updates already completed. Enjoy peace of mind knowing the property features a brand-new tile roof, new gutters, new exterior paint, freshly painted interior, completed exterior repairs, and an updated bathroom. With these important improvements already behind you, the next owner can focus on adding their own personal style and finishing touches to make the home truly their own. The spacious great room offers flexible space for everyday living and entertaining. Sliding glass doors lead to a rear bonus room complete with its own closet and private exterior entrance, creating exciting possibilities for a potential third bedroom, guest suite, home office, hobby room, or additional flex space. This home offers a strong foundation, solid major components, and tremendous potential for a homeowner or investor looking to add value through cosmetic updates and personal design choices. Conveniently located near shopping, dining, major roadways, and approximately 10 minutes from Orlando International Airport, this property combines location, versatility, and the confidence of knowing many significant improvements have already been completed. Motivated owner—bring your vision and make this opportunity your own!
For sale
Price cut: $5K (9/4)
$324,900
10823 WILLIAM AND MARY COURT, ORLANDO, FL 32821
2beds
1,866sqft
Single Family Residence
Built in 1980
6,265 Square Feet Lot
$317,700 Zestimate®
$174/sqft
$80/mo HOA
What's special
Single-car garageFreshly painted interiorNew guttersNew exterior paintBrand-new tile roofSpacious great roomUpdated bathroom
- 234 days
- 641
- 35
Zillow last checked:
Listing updated:
Listed by:
Amy Chastain 407-491-7528,
CHASTAIN REAL ESTATE COMPANY LLC 407-491-7528
Source: Stellar MLS,MLS#: O6374871 Originating MLS: Orlando Regional
Originating MLS: Orlando Regional
Facts & features
Interior
Bedrooms & bathrooms
- Bedrooms: 2
- Bathrooms: 2
- Full bathrooms: 2
Rooms
- Room types: Bonus Room, Great Room
Primary bedroom
- Features: Walk-In Closet(s)
- Level: First
- Area: 140 Square Feet
- Dimensions: 10x14
Bathroom 1
- Features: Built-in Closet
- Level: First
- Area: 120 Square Feet
- Dimensions: 10x12
Den
- Level: First
- Area: 80 Square Feet
- Dimensions: 8x10
Dining room
- Level: First
- Area: 110 Square Feet
- Dimensions: 11x10
Great room
- Level: First
- Area: 352 Square Feet
- Dimensions: 16x22
Kitchen
- Level: First
- Area: 132 Square Feet
- Dimensions: 11x12
Heating
- Central
Cooling
- Central Air
Appliances
- Included: Dishwasher, Disposal, Dryer, Gas Water Heater, Range, Range Hood, Refrigerator, Washer
- Laundry: In Garage
Features
- Ceiling Fan(s), Eating Space In Kitchen, Kitchen/Family Room Combo, Living Room/Dining Room Combo, Open Floorplan, Primary Bedroom Main Floor, Thermostat, Walk-In Closet(s)
- Flooring: Carpet, Ceramic Tile, Laminate
- Doors: Sliding Doors
- Windows: Window Treatments
- Has fireplace: No
Interior area
- Total structure area: 2,304
- Total interior livable area: 1,866 sqft
Video & virtual tour
Property
Parking
- Total spaces: 1
- Parking features: Driveway, Garage Door Opener
- Attached garage spaces: 1
- Has uncovered spaces: Yes
Features
- Levels: One
- Stories: 1
- Patio & porch: None
- Exterior features: Irrigation System, Rain Gutters
Lot
- Size: 6,265 Square Feet
- Features: Cul-De-Sac, In County
- Residential vegetation: Mature Landscaping
Details
- Parcel number: 072429935900770
- Zoning: P-D
- Special conditions: None
Construction
Type & style
- Home type: SingleFamily
- Architectural style: Florida
- Property subtype: Single Family Residence
Materials
- Block
- Foundation: Slab
- Roof: Tile
Condition
- New construction: No
- Year built: 1980
Utilities & green energy
- Sewer: Public Sewer
- Water: Public
- Utilities for property: Cable Available, Natural Gas Connected, Phone Available, Public, Underground Utilities
Community & HOA
Community
- Features: Association Recreation - Owned, Clubhouse, Pool
- Security: Smoke Detector(s)
- Pet fee: $0 monthly
- Subdivision: WINDMILL POINTE
HOA
- Has HOA: Yes
- Amenities included: Basketball Court, Clubhouse, Fence Restrictions, Fitness Center, Pool, Tennis Court(s)
- HOA fee: $80 monthly
- HOA name: Pat Best
- HOA phone: 407-352-0305
Location
- Region: Orlando
Financial & listing details
- Price per square foot: $174/sqft
- Tax assessed value: $282,066
- Annual tax amount: $4,868
- Date on market: 1/19/2026
- Cumulative days on market: 233 days
- Ownership: Fee Simple
- Total actual rent: 0
- Road surface type: Paved, Asphalt
Estimated market value
$317,700
$302,000 - $334,000
$2,494/mo
Price history
| Date | Event | Price |
|---|---|---|
| 9/4/2026 | Price change | $324,900-1.5%$174/sqft |
Source:  Stellar MLS #O6374871 Report a problem Stellar MLS #O6374871 Report a problem | ||
| 7/30/2026 | Price change | $329,900-1.7%$177/sqft |
Source: Stellar MLS #O6374871 Report a problem | ||
| 7/15/2026 | Price change | $335,500-1.6%$180/sqft |
Source: Stellar MLS #O6374871 Report a problem | ||
| 6/4/2026 | Price change | $341,000-3.4%$183/sqft |
Source: Stellar MLS #O6374871 Report a problem | ||
| 4/16/2026 | Price change | $353,000-4.3%$189/sqft |
Source: Stellar MLS #O6374871 Report a problem | ||
| 3/16/2026 | Price change | $369,000-3.7%$198/sqft |
Source: Stellar MLS #O6374871 Report a problem | ||
| 2/28/2026 | Price change | $383,000-2.5%$205/sqft |
Source: Stellar MLS #O6374871 Report a problem | ||
| 1/19/2026 | Listed for sale | $393,000$211/sqft |
Source: Stellar MLS #O6374871 Report a problem | ||
| 3/24/2021 | Listing removed | -- |
Source: Owner Report a problem | ||
| 8/15/2016 | Listing removed | $1,250+8.7%$1/sqft |
Source: Owner Report a problem | ||
| 7/15/2014 | Listing removed | $1,150$1/sqft |
Source: Owner Report a problem | ||
| 7/11/2014 | Price change | $1,150-4.2%$1/sqft |
Source: Owner Report a problem | ||
| 6/22/2014 | Listed for rent | $1,200$1/sqft |
Source: Owner Report a problem | ||
Public tax history
| Year | Property taxes | Tax assessment |
|---|---|---|
| 2024 | $4,869 +11.9% | $265,206 +10% |
| 2023 | $4,352 +11% | $241,096 +10% |
| 2022 | $3,920 +6.9% | $219,178 +10% |
| 2021 | $3,666 +6.5% | $199,253 +10% |
| 2020 | $3,443 +5.7% | $181,139 +10% |
| 2019 | $3,256 +6.9% | $164,672 +10% |
| 2018 | $3,045 | $149,702 -9.3% |
| 2017 | $3,045 +7.7% | $164,983 +10.4% |
| 2016 | $2,827 +7.7% | $149,488 +8% |
| 2015 | $2,623 +14.4% | $138,474 +17.1% |
| 2014 | $2,293 +11.9% | $118,236 +18.7% |
| 2013 | $2,049 +9.9% | $99,573 +17.8% |
| 2012 | $1,864 -8.4% | $84,504 -9.8% |
| 2011 | $2,034 +5.8% | $93,640 +4% |
| 2010 | $1,922 | $90,017 -28.4% |
| 2009 | -- | $125,808 -24.6% |
| 2008 | $3,110 -15.8% | $166,793 -18.9% |
| 2007 | $3,693 -2.7% | $205,575 +6.7% |
| 2006 | $3,794 +157.9% | $192,685 +44.7% |
| 2005 | $1,471 +5% | $133,181 +15.1% |
| 2004 | $1,400 +1.6% | $115,712 +8.3% |
| 2003 | $1,379 +2.8% | $106,887 +9.9% |
| 2002 | $1,342 -0.7% | $97,231 +8.7% |
| 2001 | $1,351 +4.2% | $89,482 +5.4% |
| 2000 | $1,297 | $84,892 |
Find assessor info on the county website
Monthly payment
Est. payment
Payment breakdown
Explore the cost of this home by adjusting the details. Changes won't be saved.Climate risks
Neighborhood: Williamsburg
Nearby schools
Schools provided by the listing agent
- Elementary: Sunshine Elementary
- Middle: Freedom Middle
- High: Lake Buena Vista High School
Source: Stellar MLS. This data may not be complete. We recommend contacting the local school district to confirm school assignments for this home.

Similar homes
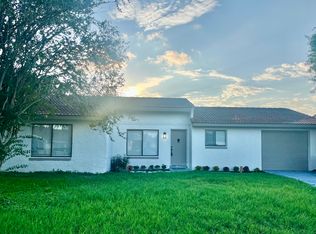
- $340,0003 bd2 ba1.4k sqft10626 DEERGRASS LANE, ORLANDO, FL 32821For Sale
 MLS ID #O6347492, Angel Ayala, KELLER WILLIAMS ADVANTAGE III. Stellar MLS

 - $399,9003 bd2 ba1.9k sqft5257 WILDFLOWER ROAD, ORLANDO, FL 32821For Sale
 MLS ID #S5156504, Antonio Fuentes, Jr, EXP REALTY LLC. Stellar MLS
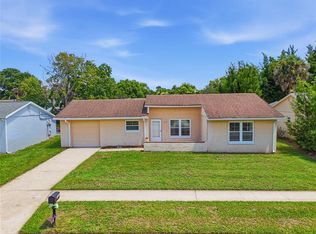
 - $329,9002 bd2 ba1.2k sqft4917 GOUCHER LANE, ORLANDO, FL 32821For Sale
 MLS ID #O6421901, Brooke Cangro, RE/MAX 200 REALTY. Stellar MLS
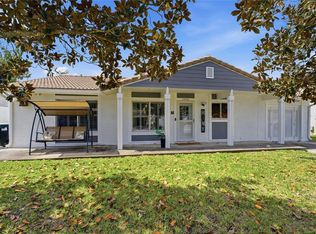
 - $410,0003 bd3 ba1.6k sqft10725 WILLIAM TELL DRIVE, ORLANDO, FL 32821For Sale
 MLS ID #S5146096, Ariel Vargas, EXP REALTY LLC. Stellar MLS
 - $417,9003 bd2 ba1.5k sqft11206 PURPLE PLUM COURT, ORLANDO, FL 32821For SaleMLS ID #O6429821, Amy Chastain, CHASTAIN REAL ESTATE COMPANY LLC. Stellar MLS
- $350,0003 bd1 ba1.6k sqft6201 ANTILLA DRIVE, ORLANDO, FL 32809For SaleMLS ID #O6422302, Cassie Lamoureux, KELLER WILLIAMS CLASSIC. Stellar MLS
- $375,0003 bd2 ba1.3k sqft6100 LEE LAN DRIVE, ORLANDO, FL 32809For SaleMLS ID #O6437698, Brittneyann Cover, RE/MAX ASSURED. Stellar MLS
- $380,0003 bd3 ba1.4k sqft11842 ATLIN DRIVE, ORLANDO, FL 32837For SaleMLS ID #S5154086, Steve Pugh, EXP REALTY LLC. Stellar MLS
- $325,0004 bd2 ba1.5k sqft3519 CALUMET DRIVE, ORLANDO, FL 32810For SaleMLS ID #V4950881, Eddie Thipphavong, CHARLES RUTENBERG REALTY ORLANDO. Stellar MLS
- $344,9953 bd2 ba1.6k sqft5119 HEATH DRIVE, ORLANDO, FL 32812For SaleMLS ID #TB8531977, Giselle Rachels, SOUTH CEDAR REAL ESTATE, INC. Stellar MLS
- $299,9003 bd2 ba1.1k sqft4325 CASSIUS STREET, ORLANDO, FL 32811For SaleMLS ID #O6430573, Rosa Rodriguez, STIRLING INTERNATIONAL REAL ES. Stellar MLS
- $325,0004 bd3 ba1.7k sqft417 N TAMPA AVENUE, ORLANDO, FL 32805For SaleMLS ID #O6399494, John Hart, PLLC, PREMIER SOTHEBYS INT'L REALTY. Stellar MLS
- $279,0002 bd3 ba1.2k sqft2037 WATERLEAF STREET, ORLANDO, FL 32837For SaleMLS ID #O6436523, Lorena Correa, KELLER WILLIAMS ADVANTAGE III. Stellar MLS
- $350,0003 bd2 ba1.4k sqft6449 ROYAL TERN STREET, ORLANDO, FL 32810For SaleMLS ID #O6390368, Ernie Plaza, Sr, KELLER WILLIAMS ADVANTAGE III. Stellar MLS
- $315,0003 bd3 ba1.1k sqft7621 RUTHWIND COURT, ORLANDO, FL 32822For SaleMLS ID #O6430453, Linda Guzman, LIV REALTY II INC.. Stellar MLS
- $299,9004 bd2 ba1.4k sqft1877 WAYSIDE DRIVE, ORLANDO, FL 32818For SaleMLS ID #O6430697, Asif Kassim, LIBERTY HOME SALES INC. Stellar MLS
- $309,0003 bd2 ba1.3k sqft1094 MARTIN BOULEVARD, ORLANDO, FL 32825For SaleMLS ID #O6435431, Renee Kumar LLC, LA ROSA REALTY LLC. Stellar MLS
- $356,9993 bd2 ba1.4k sqft7853 KENSINGHAM COURT, ORLANDO, FL 32835For SaleMLS ID #O6422289, Marlon Persaud, REAL BROKER, LLC. Stellar MLS
- $315,0003 bd2 ba1.1k sqft3008 CALUMET DRIVE, ORLANDO, FL 32810For SaleMLS ID #V4946914, Jesse McNinch, LPT REALTY LLC. Stellar MLS
- $374,9993 bd2 ba1.5k sqft5409 STRATEMEYER DRIVE, ORLANDO, FL 32839For SaleMLS ID #G5113682, Tamara Quilling, COLDWELL BANKER HUBBARD HANSEN. Stellar MLS
