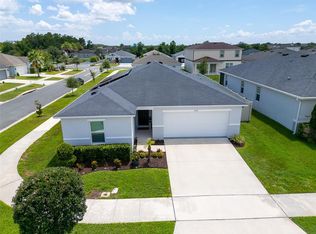
Short Sale. Short Sale. SHORT SALE APPROVED! Welcome to 2239 Santa Lucia St in Kissimmee, Florida—a move-in-ready 3-bedroom, 2-bathroom home offering an excellent combination of comfort, convenience, and Central Florida lifestyle. Located in the desirable Marisol community, this single-story home features an open floor plan designed for easy everyday living, entertaining, and low-maintenance ownership. Inside, the spacious primary suite offers a walk-in closet and private bath, while two additional bedrooms provide flexibility for guests, a home office, or additional living space. The fenced backyard creates a private outdoor space for relaxing, entertaining, pets, gardening, or enjoying Florida's year-round sunshine. A 1-car garage and oversized driveway provide convenient parking and additional storage. Location is one of the property's biggest advantages. From here, you're conveniently positioned near Downtown Kissimmee, Lakefront Park, Kissimmee Lakefront, local shopping, restaurants, coffee shops, major highways, and everyday conveniences. Outdoor enthusiasts can enjoy nearby parks, walking paths, playgrounds, and recreational activities, while Central Florida's world-famous attractions—including Walt Disney World Resort, Universal Orlando Resort, and SeaWorld Orlando—are all within an easy drive. You'll also have convenient access to Orlando International Airport, The Loop shopping and dining district, Old Town Kissimmee, Fun Spot America, Kissimmee's Lakefront Park, and the Osceola County Fairgrounds & Events Center, making this an excellent location for enjoying everything Central Florida has to give. Whether you're a first-time homebuyer, relocating to the Orlando/Kissimmee area, looking for a low-maintenance primary residence, or searching for an opportunity in one of Central Florida's most convenient locations, 2239 Santa Lucia St offers tremendous potential.
For sale
$338,497
2239 SANTA LUCIA STREET, KISSIMMEE, FL 34743
3beds
1,059sqft
Single Family Residence
Built in 1999
4,312 Square Feet Lot
$333,400 Zestimate®
$320/sqft
$27/mo HOA
What's special
Private bathSpacious primary suiteWalk-in closet
- 21 days
- 199
- 31
Likely to sell faster than
Zillow last checked:
Listing updated:
Listed by:
Omar Andreasen 407-883-2989,
BLUE KEY PROPERTY MANAGEMENT 800-259-1569
Source: Stellar MLS,MLS#: O6441395 Originating MLS: Orlando Regional
Originating MLS: Orlando Regional
Facts & features
Interior
Bedrooms & bathrooms
- Bedrooms: 3
- Bathrooms: 2
- Full bathrooms: 2
Primary bedroom
- Features: Built-in Closet
- Level: First
- Area: 144 Square Feet
- Dimensions: 12x12
Bedroom 1
- Features: Built-in Closet
- Level: First
- Area: 99 Square Feet
- Dimensions: 11x9
Bedroom 2
- Features: Built-in Closet
- Level: First
- Area: 100 Square Feet
- Dimensions: 10x10
Bedroom 3
- Features: Built-in Closet
- Level: First
Primary bathroom
- Features: Linen Closet
- Level: First
Bathroom 2
- Level: First
Kitchen
- Level: First
- Area: 120 Square Feet
- Dimensions: 12x10
Living room
- Level: First
Heating
- Central
Cooling
- Central Air
Appliances
- Included: Electric Water Heater, Microwave, Range, Refrigerator
- Laundry: In Garage
Features
- Ceiling Fan(s), Kitchen/Family Room Combo, Living Room/Dining Room Combo, Open Floorplan, Primary Bedroom Main Floor, Thermostat
- Flooring: Ceramic Tile, Tile
- Doors: Sliding Doors
- Has fireplace: No
Interior area
- Total structure area: 1,314
- Total interior livable area: 1,059 sqft
Video & virtual tour
Property
Parking
- Total spaces: 1
- Parking features: Garage - Attached
- Attached garage spaces: 1
Features
- Levels: One
- Stories: 1
- Patio & porch: Patio
- Exterior features: Fire Pit, Private Yard, Rain Gutters, Sidewalk
- Fencing: Vinyl
Lot
- Size: 4,312 Square Feet
- Features: Level, Sidewalk
- Residential vegetation: Trees/Landscaped
Details
- Parcel number: 182530168800011070
- Zoning: KMPU
- Special conditions: Short Sale
Construction
Type & style
- Home type: SingleFamily
- Architectural style: Florida
- Property subtype: Single Family Residence
Materials
- Block, Concrete, Stucco, Wood Frame
- Foundation: Block
- Roof: Shingle
Condition
- Completed
- New construction: No
- Year built: 1999
Utilities & green energy
- Sewer: Public Sewer
- Water: Public
- Utilities for property: BB/HS Internet Available, Cable Available, Electricity Connected, Public
Community & HOA
Community
- Pet fee: $0 monthly
- Subdivision: MARISOL PH 2
HOA
- Has HOA: Yes
- HOA fee: $27 monthly
- HOA name: Leslie Ludham
- HOA phone: 407-847-9950
Location
- Region: Kissimmee
Financial & listing details
- Price per square foot: $320/sqft
- Tax assessed value: $255,900
- Annual tax amount: $3,959
- Date on market: 9/25/2026
- Cumulative days on market: 362 days
- Ownership: Fee Simple
- Total actual rent: 0
- Electric utility on property: Yes
- Road surface type: Paved
Foreclosure details
Estimated market value
$333,400
$317,000 - $350,000
$1,988/mo
Price history
| Date | Event | Price |
|---|---|---|
| 9/30/2026 | Listed for sale | $338,497+6.3%$320/sqft |
Source:  Stellar MLS #O6441395 Report a problem Stellar MLS #O6441395 Report a problem | ||
| 9/8/2026 | Listing removed | $318,497$301/sqft |
Source: Stellar MLS #O6337080 Report a problem | ||
| 7/21/2026 | Price change | $318,497-0.3%$301/sqft |
Source: eXp Realty #O6337080 Report a problem | ||
| 7/10/2026 | Listed for sale | $319,497$302/sqft |
Source: eXp Realty #O6337080 Report a problem | ||
| 7/1/2026 | Listing removed | $319,497$302/sqft |
Source: Stellar MLS #O6337080 Report a problem | ||
| 6/2/2026 | Price change | $319,497-0.3%$302/sqft |
Source: Stellar MLS #O6337080 Report a problem | ||
| 5/3/2026 | Listed for sale | $320,497$303/sqft |
Source: eXp Realty #O6337080 Report a problem | ||
| 4/11/2026 | Listing removed | $320,497$303/sqft |
Source: Stellar MLS #O6337080 Report a problem | ||
| 4/2/2026 | Price change | $320,497-0.3%$303/sqft |
Source: Stellar MLS #O6337080 Report a problem | ||
| 3/24/2026 | Price change | $321,497-0.3%$304/sqft |
Source: Stellar MLS #O6337080 Report a problem | ||
| 3/16/2026 | Price change | $322,497-0.3%$305/sqft |
Source: eXp Realty #O6337080 Report a problem | ||
| 3/11/2026 | Price change | $323,497-0.3%$305/sqft |
Source: eXp Realty #O6337080 Report a problem | ||
| 3/2/2026 | Price change | $324,497-0.3%$306/sqft |
Source: eXp Realty #O6337080 Report a problem | ||
| 2/23/2026 | Price change | $325,497-0.3%$307/sqft |
Source: eXp Realty #O6337080 Report a problem | ||
| 2/11/2026 | Price change | $326,497-0.3%$308/sqft |
Source: Stellar MLS #O6337080 Report a problem | ||
| 1/27/2026 | Price change | $327,497-0.3%$309/sqft |
Source: Stellar MLS #O6337080 Report a problem | ||
| 1/14/2026 | Price change | $328,497-0.3%$310/sqft |
Source: eXp Realty #O6337080 Report a problem | ||
| 1/8/2026 | Price change | $329,497-0.3%$311/sqft |
Source: eXp Realty #O6337080 Report a problem | ||
| 12/2/2025 | Price change | $330,497-1.5%$312/sqft |
Source: Stellar MLS #O6337080 Report a problem | ||
| 11/10/2025 | Price change | $335,497-0.7%$317/sqft |
Source: Stellar MLS #O6337080 Report a problem | ||
| 10/26/2025 | Price change | $337,997-0.7%$319/sqft |
Source: Stellar MLS #O6337080 Report a problem | ||
| 10/14/2025 | Price change | $340,497-0.7%$322/sqft |
Source: Stellar MLS #O6337080 Report a problem | ||
| 9/4/2025 | Listed for sale | $342,997+6.6%$324/sqft |
Source: Stellar MLS #O6337080 Report a problem | ||
| 11/7/2023 | Sold | $321,9000%$304/sqft |
Source: Stellar MLS #O6147147 Report a problem | ||
| 10/11/2023 | Pending sale | $321,990$304/sqft |
Source: Stellar MLS #O6147147 Report a problem | ||
| 10/5/2023 | Listed for sale | $321,990+82.9%$304/sqft |
Source: Stellar MLS #O6147147 Report a problem | ||
| 10/3/2017 | Sold | $176,000+151.4%$166/sqft |
Source: Public Record Report a problem | ||
| 6/2/2011 | Sold | $70,000-17.4%$66/sqft |
Source: Public Record Report a problem | ||
| 7/20/1999 | Sold | $84,700$80/sqft |
Source: Public Record Report a problem | ||
Public tax history
| Year | Property taxes | Tax assessment |
|---|---|---|
| 2025 | $3,959 +1.2% | $255,900 -4.3% |
| 2024 | $3,914 +105.5% | $267,500 +7.1% |
| 2023 | $1,904 +4.1% | $249,700 +14.6% |
| 2022 | $1,829 +1.5% | $217,900 +29.4% |
| 2021 | $1,801 +1.1% | $168,400 +2.6% |
| 2020 | $1,782 +1.7% | $164,100 +10.4% |
| 2019 | $1,752 | $148,700 +10.7% |
| 2018 | $1,752 +1.6% | $134,300 +89.4% |
| 2017 | $1,725 +179.5% | $70,925 +2.1% |
| 2016 | $617 +0.4% | $69,467 +0.7% |
| 2015 | $615 -2.3% | $68,985 +0.8% |
| 2014 | $629 | $68,438 +1.5% |
| 2013 | -- | $67,427 +1.7% |
| 2012 | -- | $66,300 +9.6% |
| 2011 | -- | $60,500 -4.9% |
| 2010 | -- | $63,600 -31.8% |
| 2009 | -- | $93,300 -38.6% |
| 2008 | -- | $151,900 -5.8% |
| 2007 | -- | $161,200 +19.6% |
| 2006 | -- | $134,800 +29.5% |
| 2005 | -- | $104,100 +34.7% |
| 2004 | -- | $77,300 |
| 2003 | -- | $77,300 +7.5% |
| 2002 | $1,460 +1.8% | $71,940 +2.1% |
| 2001 | $1,435 +5.6% | $70,472 +7.5% |
| 2000 | $1,359 | $65,583 |
Find assessor info on the county website
Monthly payment
Est. payment
Payment breakdown
Explore the cost of this home by adjusting the details. Changes won't be saved.Climate risks
Neighborhood: Lakeside
Nearby schools
Schools provided by the listing agent
- Elementary: Cypress Elem (K 6)
- Middle: Denn John Middle
- High: Gateway High School (9 12)
Source: Stellar MLS. This data may not be complete. We recommend contacting the local school district to confirm school assignments for this home.

Similar homes
- $359,9903 bd2 ba1.4k sqft2822 MOULTRIE CREEK DRIVE, KISSIMMEE, FL 34743For Sale

 MLS ID #O6387450, Brigida Lopez, LA ROSA REALTY ORLANDO LLC. Stellar MLS

 - $324,9003 bd2 ba1k sqft2430 QUAIL RUN BOULEVARD, KISSIMMEE, FL 34744For Sale
 MLS ID #V4948022, Jasmin Calle, LPT REALTY, LLC. Stellar MLS
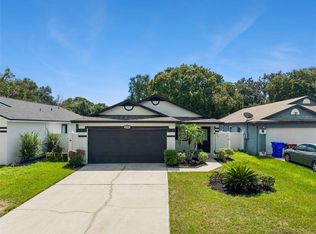
 - $352,5003 bd2 ba1.2k sqft1320 OAK GROVE COURT, KISSIMMEE, FL 34744For Sale
 MLS ID #O6441949, Chris Sheedy, COLDWELL BANKER REALTY. Stellar MLS
 - $394,0003 bd2 ba1.5k sqft3122 EAGLE HAMMOCK CIRCLE, KISSIMMEE, FL 34743For Sale
 MLS ID #S5156116, Juan Urdaneta, AROD PARTNERS REALTY. Stellar MLS
 - $240,0003 bd3 ba1.5k sqft261 AUTUMN LANE #5, KISSIMMEE, FL 34743For SaleMLS ID #O6446302, Jessica Nunez, EXP REALTY LLC. Stellar MLS
- $335,0003 bd2 ba1.5k sqft4260 GREEN GABLES PLACE, KISSIMMEE, FL 34746For SaleMLS ID #O6446728, Luis German, PA, EXP REALTY LLC. Stellar MLS
- $299,9002 bd2 ba1.3k sqft146 CLUB VILLAS LANE, KISSIMMEE, FL 34744For SaleMLS ID #O6422961, Abby Nelson, RE/MAX 200 REALTY. Stellar MLS
- $370,0004 bd2 ba1.4k sqft2930 WOOLRIDGE DRIVE, ORLANDO, FL 32837For SaleMLS ID #O6449627, Lawrence Bellido, KELLER WILLIAMS ADVANTAGE III. Stellar MLS
- $289,0003 bd2 ba1.3k sqft2372 PEBBLE BROOK ROAD, KISSIMMEE, FL 34741For SaleMLS ID #O6441446, Nahed Georgy, COLDWELL BANKER REALTY. Stellar MLS
- $362,0004 bd2 ba1.4k sqft2472 PINE CHASE CIRCLE, ST CLOUD, FL 34769For SaleMLS ID #S5155222, Coach Will Fonseca, EXP REALTY LLC. Stellar MLS
- $335,0003 bd2 ba1.2k sqft118 GEORGIA AVENUE, ST CLOUD, FL 34769For SaleMLS ID #S5146938, Tiffany Chapman, DREAM BUILDERS REALTY. Stellar MLS
- $329,0003 bd2 ba1.2k sqft3102 GARDEN COURT, ST CLOUD, FL 34769For SaleMLS ID #O6411880, Calvin Bolden, LPT REALTY, LLC. Stellar MLS
- $335,0002 bd2 ba900 sqft4430 RUMMELL ROAD, ST CLOUD, FL 34769For SaleMLS ID #S5145075, Rafael Ortiz Pena, KELLER WILLIAMS LEGACY REALTY. Stellar MLS
- $330,0003 bd2 ba1.4k sqft3651 SAIL HARBOR DRIVE, KISSIMMEE, FL 34746For SaleMLS ID #S5156963, Mayling Marrero, KELLER WILLIAMS ADVANTAGE III. Stellar MLS
- $329,9003 bd1 ba1.2k sqft237 CALIFORNIA AVENUE, ST CLOUD, FL 34769For SaleMLS ID #S5155635, Sherri Austin, KC AND CO REAL ESTATE AND PROP. Stellar MLS
- $340,0003 bd2 ba1.5k sqft7694 INDIAN RIDGE TRAIL S, KISSIMMEE, FL 34747For SaleMLS ID #O6410029, Michael Rogers, INNOVATIVE REALTY, LLC. Stellar MLS
- $339,0003 bd2 ba1.5k sqft429 VIRGINIA AVENUE, ST CLOUD, FL 34769For SaleMLS ID #O6392325, Thomas Nickley, Jr, KELLER WILLIAMS REALTY AT THE PARKS. Stellar MLS
- $359,0003 bd2 ba1.2k sqft1725 CALIFORNIA AVENUE, ST CLOUD, FL 34769For SaleMLS ID #S5150113, Luis Nieto, AROD PARTNERS REALTY. Stellar MLS
- $340,0003 bd2 ba1.4k sqft4394 BABBLING BROOK WAY, KISSIMMEE, FL 34746For SaleMLS ID #G5111705, David Wilson, WHEATLEY REALTY GROUP. Stellar MLS
- $215,9992 bd2 ba960 sqft322 CERVANTES DRIVE, KISSIMMEE, FL 34743For SaleMLS ID #S5156181, Liliana Berrios, LPT REALTY, LLC. Stellar MLS
