Welcome to 407 Thunder Gulch Ct, Orlando, FL 32824! Located in the highly desirable Southchase community, this spacious home offers the perfect combination of comfort, convenience, and location. Situated on a quiet cul-de-sac, you'll enjoy easy access to top shopping, dining, and entertainment destinations throughout Central Florida. Home features pool, mother-in-law suite, new roof and gutters, modern washer/dryer and fridge. Just minutes from The Loop, Florida Mall, Lake Nona, and Orlando International Airport, this home is ideally positioned for both work and play. Major highways including SR 417, Florida's Turnpike, and I-4 are nearby, making commuting throughout Central Florida a breeze. World-famous attractions including Walt Disney World, Universal Orlando, and SeaWorld are all within a short drive. The Southchase community features amenities including parks, playgrounds, tennis courts, basketball courts, volleyball, and a community pool, providing plenty of opportunities for recreation and outdoor enjoyment. Nearby schools, shopping centers, restaurants, and everyday conveniences make this an exceptional place to call home. Whether you're looking for a primary residence or an investment opportunity, 407 Thunder Gulch offers outstanding value in one of Orlando's most convenient and sought-after locations. Schedule your private showing today and discover everything this fantastic home and community have to offer!
For sale
Price cut: $2K (7/24)
$533,000
407 THUNDER GULCH COURT, ORLANDO, FL 32824
4beds
2,684sqft
:
Get pre-qualified$3,527/mo
Single Family Residence
Built in 2000
10,239 Square Feet Lot
$526,700 Zestimate®
$199/sqft
$-- HOA
What's special
- 60 days |
- 2,344 |
- 147 |
Zillow last checked:
Listing updated:
Listed by:
Suzanne McGuire 239-287-5573,
NEXTHOME COAST2COAST 833-423-9207
Source: Stellar MLS,MLS#: C7526544 Originating MLS: Port Charlotte
Originating MLS: Port Charlotte
Facts & features
Interior
Bedrooms & bathrooms
- Bedrooms: 4
- Bathrooms: 3
- Full bathrooms: 3
Primary bedroom
- Features: Built-in Closet
- Level: First
Kitchen
- Features: No Closet
- Level: First
Living room
- Features: No Closet
- Level: First
Heating
- Central
Cooling
- Central Air
Appliances
- Included: Dishwasher, Disposal, Microwave
- Laundry: Inside, Laundry Room
Features
- High Ceilings, Open Floorplan, Primary Bedroom Main Floor, Solid Surface Counters, Solid Wood Cabinets
- Flooring: Carpet, Ceramic Tile, Engineered Hardwood
- Has fireplace: No
Interior area
- Total structure area: 2,684
- Total interior livable area: 2,684 sqft
Video & virtual tour
Property
Parking
- Total spaces: 2
- Parking features: Garage - Attached
- Attached garage spaces: 2
Features
- Levels: One
- Stories: 1
- Exterior features: Private Entrance, Private Mailbox, Private Yard
- Has private pool: Yes
- Pool features: In Ground
Lot
- Size: 10,239 Square Feet
Details
- Parcel number: 232429819000910
- Zoning: P-D
- Special conditions: None
Construction
Type & style
- Home type: SingleFamily
- Property subtype: Single Family Residence
Materials
- Block, Stucco
- Foundation: Slab
- Roof: Shingle
Condition
- New construction: No
- Year built: 2000
Utilities & green energy
- Sewer: Public Sewer
- Water: None
- Utilities for property: Public
Community & HOA
Community
- Pet fee: $0 monthly
- Subdivision: SOUTHCHASE PH 01B VILLAGE 12B
HOA
- Has HOA: No
Location
- Region: Orlando
Financial & listing details
- Price per square foot: $199/sqft
- Tax assessed value: $471,114
- Annual tax amount: $8,196
- Date on market: 6/16/2026
- Cumulative days on market: 45 days
- Listing terms: Cash,Conventional,FHA
- Ownership: Fee Simple
- Total actual rent: 0
- Road surface type: Paved
Estimated market value
$526,700
$500,000 - $553,000
$2,987/mo
Price history
| Date | Event | Price |
|---|---|---|
| 7/24/2026 | Price change | $533,000-0.4%$199/sqft |
Source:  Stellar MLS #C7526544 Report a problem Stellar MLS #C7526544 Report a problem | ||
| 7/6/2026 | Price change | $535,000-2.7%$199/sqft |
Source: Stellar MLS #C7526544 Report a problem | ||
| 6/24/2026 | Price change | $550,000-8.3%$205/sqft |
Source: Stellar MLS #C7526544 Report a problem | ||
| 6/1/2026 | Listed for sale | $600,000+179.1%$224/sqft |
Source:  NextHome #C7526544 Report a problem NextHome #C7526544 Report a problem | ||
| 1/19/2011 | Listing removed | $215,000$80/sqft |
Source: Keller Williams Realty at The Vistas #O4957994 Report a problem | ||
| 7/1/2010 | Listed for sale | $215,000+9.7%$80/sqft |
Source: Keller Williams Realty at The Vistas #O4957994 Report a problem | ||
| 5/21/2010 | Sold | $196,000-4.4%$73/sqft |
Source: Public Record Report a problem | ||
| 4/3/2010 | Price change | $205,000-4.7%$76/sqft |
Source: Lori Tyrrell #O4957994 Report a problem | ||
| 1/30/2010 | Listed for sale | $215,000+3.5%$80/sqft |
Source: Lori Tyrrell #O4957994 Report a problem | ||
| 4/7/2000 | Sold | $207,800$77/sqft |
Source: Public Record Report a problem | ||
Public tax history
| Year | Property taxes | Tax assessment |
|---|---|---|
| 2024 | $7,578 +12.2% | $425,976 +10% |
| 2023 | $6,756 +13.6% | $387,251 +10% |
| 2022 | $5,947 +10.4% | $352,046 +10% |
| 2021 | $5,385 +7% | $320,042 +8.3% |
| 2020 | $5,031 -2.2% | $295,574 +0.5% |
| 2019 | $5,143 +9.7% | $293,968 +10% |
| 2018 | $4,688 | $267,244 -5.5% |
| 2017 | $4,688 -4.6% | $282,736 +10.5% |
| 2016 | $4,912 +8% | $255,935 +4.2% |
| 2015 | $4,548 +12.9% | $245,658 +13.8% |
| 2014 | $4,029 +10.6% | $215,860 +12.6% |
| 2013 | $3,644 +9.1% | $191,778 +12.2% |
| 2012 | $3,341 +1.9% | $170,918 +2.3% |
| 2011 | $3,280 +24.9% | $167,011 -3.6% |
| 2010 | $2,627 | $173,240 -14.1% |
| 2009 | -- | $201,760 -37.1% |
| 2008 | $3,494 -1.8% | $320,635 -11.9% |
| 2007 | $3,558 -6% | $364,115 +20.9% |
| 2006 | $3,783 +1% | $301,120 +30.5% |
| 2005 | $3,746 +4.5% | $230,758 +8.2% |
| 2004 | $3,583 +0.4% | $213,252 +0.9% |
| 2003 | $3,569 +2.8% | $211,440 +3.2% |
| 2002 | $3,474 -0.9% | $204,918 +4.7% |
| 2001 | $3,507 +299.5% | $195,733 +459.2% |
| 2000 | $878 | $35,000 |
Find assessor info on the county website
Monthly payment
Est. payment
Payment breakdown
Explore the cost of this home by adjusting the details. Changes won't be saved.Climate risks
Neighborhood: Southchase
Nearby schools
GreatSchools rating
- 8/10Southwood Elementary SchoolGrades: PK-5Distance: 0.1 mi
- 6/10South Creek Middle SchoolGrades: 6-8Distance: 2.3 mi
- 5/10Cypress Creek High SchoolGrades: 9-12Distance: 0.3 mi
- $540,8005 bd4 ba2.8k sqft413 Thunder Gulch Ct, Orlando, FL 32824Off Market
- $606,6005 bd4 ba4k sqft401 Thunder Gulch Ct, Orlando, FL 32824Off Market
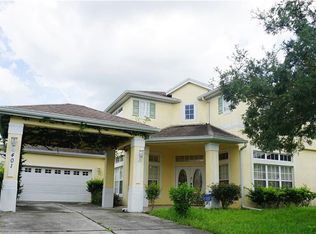
- $471,2004 bd3 ba2.4k sqft419 Thunder Gulch Ct, Orlando, FL 32824Off Market
- $585,4004 bd3 ba2.9k sqft412 Thunder Gulch Ct, Orlando, FL 32824Off Market
- $531,4004 bd3 ba2.5k sqft400 Thunder Gulch Ct, Orlando, FL 32824Off Market
- $510,0004 bd3 ba2.5k sqft406 Thunder Gulch Ct, Orlando, FL 32824Off Market
- $492,8004 bd4 ba2.4k sqft12751 Greco Dr, Orlando, FL 32824Off Market
- $476,0004 bd2 ba2.3k sqft438 Thunder Gulch Ct, Orlando, FL 32824Off Market
A local agent can set up tours, give advice and negotiate with sellers.
Similar homes
- $565,0004 bd3 ba2k sqft2791 RUNYON CIRCLE, ORLANDO, FL 32837For Sale

 MLS ID #S5153318, Clarissa Estevez, WATSON REALTY CORP.. Stellar MLS
 - $369,9003 bd2 ba1.5k sqft14208 AVONLEA COURT, ORLANDO, FL 32824For Sale
 MLS ID #O6415666, Gilbert Rivera, GR REALTY EXPERTS. Stellar MLS
 - $599,9904 bd5 ba3.1k sqft3521 MOLONA DRIVE, ORLANDO, FL 32837For Sale
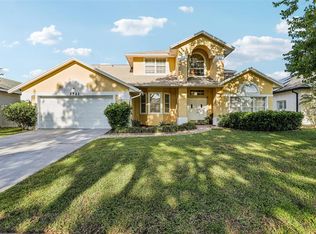 MLS ID #O6399943, Pablo Cintron, Jr PA, REDFIN CORPORATION. Stellar MLS
 - $560,0004 bd3 ba2.2k sqft13635 WATERHOUSE WAY, ORLANDO, FL 32828For Sale
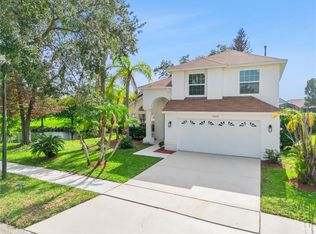 MLS ID #O6416529, Nilufer Rohleder, COLDWELL BANKER REALTY. Stellar MLS
 - $499,9993 bd3 ba2.6k sqft1980 SUMMER COURT, KISSIMMEE, FL 34744For SaleMLS ID #O6392643, Shawn Layton, SERHANT. Stellar MLS
- $524,9003 bd2 ba1.8k sqft5020 THE OAKS CIRCLE, ORLANDO, FL 32809For SaleMLS ID #O6415849, Sherell Joseph Wolford, LPT REALTY, LLC. Stellar MLS
- $575,0004 bd4 ba2.4k sqft11913 VERRAZANO DRIVE, ORLANDO, FL 32836For SaleMLS ID #O6423806, Karithlyn Pastrana, LPT REALTY, LLC. Stellar MLS
- $390,0003 bd3 ba1.5k sqft12315 KENTON COURT, ORLANDO, FL 32837For SaleMLS ID #O6392715, Sabrina Freeman, CHARLES RUTENBERG REALTY ORLANDO. Stellar MLS
- $550,0004 bd2 ba1.9k sqft8654 ALEGRE CIRCLE, ORLANDO, FL 32836For SaleMLS ID #O6423602, Ron Howell, II, EXP REALTY LLC. Stellar MLS
- $499,0003 bd3 ba2.4k sqft2463 LACERTA DRIVE, ORLANDO, FL 32828For SaleMLS ID #O6425991, Kristina Fricke, FLORIDA REALTY INVESTMENTS. Stellar MLS
- $475,0004 bd4 ba3.5k sqft2300 EAGLE TALON COURT, KISSIMMEE, FL 34746For SaleMLS ID #O6425263, John Cunningham, KELLER WILLIAMS CLASSIC. Stellar MLS
- $599,9993 bd3 ba2.2k sqft8463 DOVER VIEW LANE, ORLANDO, FL 32829For SaleMLS ID #O6376838, Zee Brooks, EXP REALTY LLC. Stellar MLS
- $424,9004 bd2 ba2k sqft3012 VILLA PRECIOSA DRIVE, KISSIMMEE, FL 34744For SaleMLS ID #O6310848, Yadira Bello, COLDWELL BANKER REALTY. Stellar MLS
- $674,8004 bd2 ba2.4k sqft5427 SAGO PALM COURT, ORLANDO, FL 32819For SaleMLS ID #O6425795, Paul McGarigal, RE/MAX SELECT GROUP. Stellar MLS
- $459,9004 bd2 ba2k sqft1115 PROSPERITY AVENUE, KISSIMMEE, FL 34744For SaleMLS ID #S5146235, Jackie San Pedro, LA ROSA REALTY KISSIMMEE. Stellar MLS
- $424,0004 bd2 ba2.1k sqft3013 MANDOLIN DRIVE, KISSIMMEE, FL 34744For SaleMLS ID #O6411560, Christine Silva, KELLER WILLIAMS CLASSIC. Stellar MLS
- $649,0004 bd3 ba2.2k sqft9731 SIBLEY CIRCLE, ORLANDO, FL 32836For SaleMLS ID #O6417864, Michael Nemec, CENTURY 21 CARIOTI. Stellar MLS
- $499,0004 bd4 ba3k sqft2717 EAGLE CLIFF DRIVE, KISSIMMEE, FL 34746For SaleMLS ID #S5141957, Tyler Landon, KELLER WILLIAMS REALTY AT THE LAKES. Stellar MLS
- $595,0005 bd4 ba3.7k sqft202 WOODSON COURT, KISSIMMEE, FL 34744For SaleMLS ID #O6414003, Juan Jose JR Sanchez, PA, KELLER WILLIAMS REALTY AT THE LAKES. Stellar MLS
- $495,5004 bd2 ba1.8k sqft2248 HILLSHIRE DRIVE, ORLANDO, FL 32828For SaleMLS ID #O6408756, Diane Molaka, CHARLES RUTENBERG REALTY ORLANDO. Stellar MLS
