Reduced Price Waterfront Property:Looking for your own private oasis—perfect for entertaining or unwinding? This stunning waterfront home with Open Floor Concept (rare in this neighborhood) delivers over 3,000 square feet of spacious living with 3 bedrooms, 3 bathrooms, and a massive flex room ideal for a 4th bedroom, home office, or oversized den. Enjoy peace of mind with a durable metal roof and two newer A/C units. The oversized 2-car garage easily accommodates large vehicles and offers plenty of additional storage. The modern kitchen features double wall ovens and a cozy breakfast nook, all opening seamlessly into a spacious living area and formal dining room—perfect for gatherings both large and small. Step outside to your canal-front backyard with direct access to Clear Lake, where boating, fishing, and water skiing await. Your private boathouse is ready to store a pontoon or other watercraft, while the vinyl-fenced yard offers exceptional privacy. Relax or entertain across two patio levels complete with inviting fire pit areas. Conveniently located near Orlando’s top attractions, dining, and shopping—including the Mall at Millenia—with easy access to I-4, SR 408, and the Florida Turnpike.
Pending
Price cut: $21K (7/11)
$629,000
2404 LAUDERDALE COURT, ORLANDO, FL 32805
3beds
3,026sqft
:
Get pre-qualified$4,183/mo
Single Family Residence
Built in 1967
10,000 Square Feet Lot
$609,400 Zestimate®
$208/sqft
$16/mo HOA
What's special
Cozy breakfast nookDurable metal roofWaterfront homeOpen floor conceptPlenty of additional storageModern kitchenFormal dining room
- 91 days |
- 457 |
- 39 |
Zillow last checked:
Listing updated:
Listed by:
Paulette Korr 407-592-6356,
DALTON WADE INC 888-668-8283
Source: Stellar MLS,MLS#: O6402242 Originating MLS: Suncoast Tampa
Originating MLS: Suncoast Tampa
Facts & features
Interior
Bedrooms & bathrooms
- Bedrooms: 3
- Bathrooms: 3
- Full bathrooms: 3
Rooms
- Room types: Bonus Room
Primary bedroom
- Features: Ceiling Fan(s), Walk-In Closet(s)
- Level: First
- Area: 266 Square Feet
- Dimensions: 19x14
Bedroom 2
- Features: Built-in Closet
- Level: First
- Area: 130 Square Feet
- Dimensions: 13x10
Bedroom 3
- Features: Built-in Closet
- Level: First
- Area: 110 Square Feet
- Dimensions: 11x10
Primary bathroom
- Features: Bath With Whirlpool, Linen Closet
- Level: First
- Area: 285 Square Feet
- Dimensions: 19x15
Bonus room
- Features: Built-in Closet
- Level: First
- Area: 475 Square Feet
- Dimensions: 25x19
Dinette
- Level: First
- Area: 210 Square Feet
- Dimensions: 15x14
Dining room
- Level: First
- Area: 100 Square Feet
- Dimensions: 10x10
Kitchen
- Features: Breakfast Bar
- Level: First
- Area: 209 Square Feet
- Dimensions: 19x11
Living room
- Level: First
- Area: 272 Square Feet
- Dimensions: 17x16
Heating
- Central
Cooling
- Central Air
Appliances
- Included: Oven, Disposal, Dryer, Electric Water Heater, Microwave, Range, Refrigerator, Washer
- Laundry: In Garage
Features
- Ceiling Fan(s), Crown Molding, Open Floorplan, Primary Bedroom Main Floor, Solid Surface Counters, Walk-In Closet(s)
- Flooring: Porcelain Tile
- Doors: French Doors, Sliding Doors
- Windows: Window Treatments
- Has fireplace: No
- Fireplace features: Wood Burning
Interior area
- Total structure area: 3,588
- Total interior livable area: 3,026 sqft
Video & virtual tour
Property
Parking
- Total spaces: 2
- Parking features: Oversized, Parking Pad
- Attached garage spaces: 2
- Has uncovered spaces: Yes
- Details: Garage Dimensions: 25x22
Features
- Levels: One
- Stories: 1
- Exterior features: Private Mailbox
- Fencing: Fenced,Vinyl
- Has view: Yes
- View description: Water, Canal, Lake
- Has water view: Yes
- Water view: Water,Canal,Lake
- Waterfront features: Canal Front, Lake, Canal - Freshwater, Freshwater Canal Access, Lake Privileges, Lift - Covered, Skiing Allowed
- Body of water: CLEAR LAKE
Lot
- Size: 10,000 Square Feet
- Features: Cul-De-Sac, In County, Landscaped
Details
- Additional structures: Boat House
- Parcel number: 042329386602040
- Zoning: R-1A
- Special conditions: None
Construction
Type & style
- Home type: SingleFamily
- Property subtype: Single Family Residence
Materials
- Block, Stucco
- Foundation: Slab
- Roof: Metal
Condition
- New construction: No
- Year built: 1967
Utilities & green energy
- Sewer: Public Sewer
- Water: Public
- Utilities for property: Electricity Connected
Green energy
- Water conservation: Irrigation-Reclaimed Water
Community & HOA
Community
- Features: Boat Slip, Canal Front, Lake, Water Access
- Security: Security System
- Pet fee: $0 monthly
- Subdivision: ISLE CATALINA
HOA
- Has HOA: Yes
- HOA fee: $16 monthly
- HOA name: Vista Cam
Location
- Region: Orlando
Financial & listing details
- Price per square foot: $208/sqft
- Tax assessed value: $449,681
- Annual tax amount: $5,965
- Date on market: 4/30/2026
- Cumulative days on market: 92 days
- Listing terms: Cash,Conventional,FHA,VA Loan
- Ownership: Fee Simple
- Total actual rent: 0
- Electric utility on property: Yes
- Road surface type: Asphalt
Estimated market value
$609,400
$579,000 - $640,000
$3,383/mo
Price history
| Date | Event | Price |
|---|---|---|
| 7/28/2026 | Pending sale | $629,000$208/sqft |
Source:  Stellar MLS #O6402242 Report a problem Stellar MLS #O6402242 Report a problem | ||
| 7/11/2026 | Price change | $629,000-3.2%$208/sqft |
Source: Stellar MLS #O6402242 Report a problem | ||
| 4/30/2026 | Listed for sale | $650,000+80.6%$215/sqft |
Source: Stellar MLS #O6402242 Report a problem | ||
| 1/4/2021 | Sold | $360,000-2.7%$119/sqft |
Source: Public Record Report a problem | ||
| 11/13/2020 | Pending sale | $369,900$122/sqft |
Source: KELLER WILLIAMS AT THE PARKS #O5884863 Report a problem | ||
| 11/10/2020 | Listed for sale | $369,900$122/sqft |
Source: KELLER WILLIAMS AT THE PARKS #O5884863 Report a problem | ||
| 10/31/2020 | Pending sale | $369,900$122/sqft |
Source: KELLER WILLIAMS AT THE PARKS #O5884863 Report a problem | ||
| 9/29/2020 | Listed for sale | $369,900$122/sqft |
Source: KELLER WILLIAMS AT THE PARKS #O5884863 Report a problem | ||
| 9/3/2020 | Pending sale | $369,900$122/sqft |
Source: KELLER WILLIAMS AT THE PARKS #O5884863 Report a problem | ||
| 8/18/2020 | Listed for sale | $369,900$122/sqft |
Source: KELLER WILLIAMS AT THE PARKS #O5884863 Report a problem | ||
| 8/17/2020 | Pending sale | $369,900$122/sqft |
Source: KELLER WILLIAMS AT THE PARKS #O5884863 Report a problem | ||
| 8/13/2020 | Listed for sale | $369,900$122/sqft |
Source: KELLER WILLIAMS AT THE PARKS #O5884863 Report a problem | ||
Public tax history
| Year | Property taxes | Tax assessment |
|---|---|---|
| 2024 | $5,746 +4.8% | $346,474 +3% |
| 2023 | $5,485 +3.1% | $336,383 +3% |
| 2022 | $5,320 +7.5% | $326,585 +8.3% |
| 2021 | $4,948 -10.6% | $301,539 +3.8% |
| 2020 | $5,536 +112.5% | $290,456 +69.4% |
| 2019 | $2,605 +1.2% | $171,461 +1.9% |
| 2018 | $2,574 | $168,264 -22.5% |
| 2017 | $2,574 +1.6% | $217,200 +17% |
| 2016 | $2,533 +0.7% | $185,693 -0.1% |
| 2015 | $2,517 -1.9% | $185,836 +5.5% |
| 2014 | $2,565 +6.9% | $176,135 +12.4% |
| 2013 | $2,398 +0.7% | $156,669 +1.2% |
| 2012 | $2,381 -3.2% | $154,867 -2.3% |
| 2011 | $2,461 +1.3% | $158,492 -1.1% |
| 2010 | $2,428 | $160,295 -24.9% |
| 2009 | -- | $213,521 -15.1% |
| 2008 | $2,552 -2.5% | $251,413 -7.6% |
| 2007 | $2,618 -5.4% | $272,089 +3.4% |
| 2006 | $2,766 +83.7% | $263,150 +63.9% |
| 2005 | $1,506 +6.3% | $160,572 +27.8% |
| 2004 | $1,417 +2.1% | $125,680 +9.4% |
| 2003 | $1,387 +3.2% | $114,897 +5.9% |
| 2002 | $1,344 -0.5% | $108,536 +13.5% |
| 2001 | $1,351 +1.6% | $95,585 +12.6% |
| 2000 | $1,331 | $84,900 |
Find assessor info on the county website
Monthly payment
Est. payment
Payment breakdown
Explore the cost of this home by adjusting the details. Changes won't be saved.Climate risks
Neighborhood: Catalina
Nearby schools
GreatSchools rating
- 3/10Catalina Elementary SchoolGrades: PK-5Distance: 0.7 mi
- 4/10Memorial Middle SchoolGrades: 6-8Distance: 0.8 mi
- 4/10Jones High SchoolGrades: 9-12Distance: 1.6 mi
Schools provided by the listing agent
- Elementary: Catalina Elem
- Middle: Memorial Middle
- High: Jones High
Source: Stellar MLS. This data may not be complete. We recommend contacting the local school district to confirm school assignments for this home.
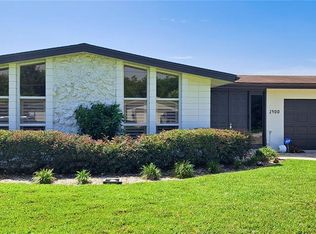
- $559,9003 bd2 ba1.8k sqft2400 Lauderdale Ct, Orlando, FL 32805For Sale
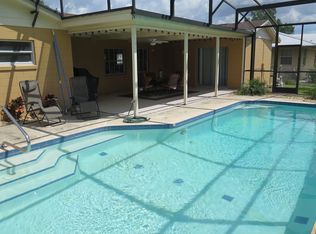
- $498,7005 bd3 ba2k sqft2408 Lauderdale Ct, Orlando, FL 32805Off Market
- $490,4004 bd3 ba2.1k sqft2403 Lauderdale Ct, Orlando, FL 32805Off Market
- $461,7004 bd2 ba1.8k sqft2412 Lauderdale Ct, Orlando, FL 32805Off Market

- $521,8004 bd3 ba2.4k sqft2320 Lauderdale Ct, Orlando, FL 32805Off Market
- $400,3003 bd2 ba1.8k sqft2423 Caribbean Ct, Orlando, FL 32805Off Market
- $422,3003 bd2 ba1.8k sqft2427 Caribbean Ct, Orlando, FL 32805Off Market
- $511,5003 bd3 ba2.9k sqft2407 Lauderdale Ct, Orlando, FL 32805Off Market
A local agent can set up tours, give advice and negotiate with sellers.
Similar homes
- $614,9904 bd2 ba2.5k sqft3417 PERSHING AVENUE, ORLANDO, FL 32812For Sale
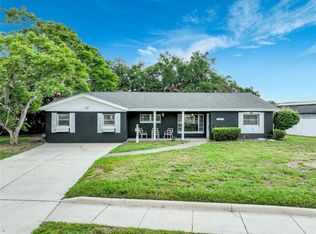
 MLS ID #O6411320, Florentino Beltran, KELLER WILLIAMS ADVANTAGE 2 REALTY. Stellar MLS
 - $459,0003 bd2 ba1.8k sqft33 S ORTMAN DRIVE, ORLANDO, FL 32805For Sale
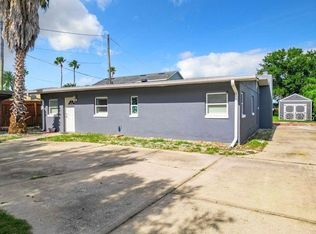 MLS ID #O6414574, Shettle Huynh, FLORIDA REALTY INVESTMENTS. Stellar MLS
 - $674,8004 bd2 ba2.4k sqft5427 SAGO PALM COURT, ORLANDO, FL 32819For Sale
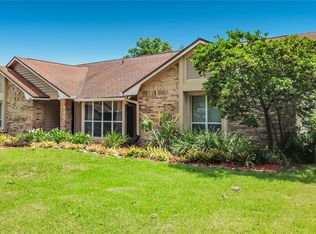 MLS ID #O6425795, Paul McGarigal, RE/MAX SELECT GROUP. Stellar MLS
 - $685,0004 bd3 ba2.2k sqft1125 ALMOND TREE CIRCLE, ORLANDO, FL 32835For Sale
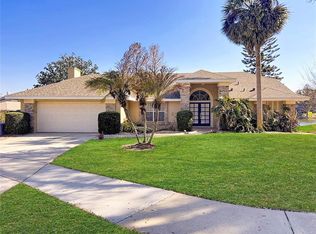 MLS ID #O6388821, Kirti Anandani, REALTY HUB. Stellar MLS
 - $579,0003 bd2 ba2.2k sqft6193 VALERIAN BOULEVARD, ORLANDO, FL 32819For SaleMLS ID #O6420241, David Plasencia, LLC, COLDWELL BANKER REALTY. Stellar MLS
- $525,0003 bd2 ba1.8k sqft5915 BUFORD STREET, ORLANDO, FL 32835For SaleMLS ID #O6420691, Ferris Kassar, PREFERRED REAL ESTATE BROKERS. Stellar MLS
- $524,9003 bd2 ba1.8k sqft5020 THE OAKS CIRCLE, ORLANDO, FL 32809For SaleMLS ID #O6415849, Sherell Joseph Wolford, LPT REALTY, LLC. Stellar MLS
- $649,9505 bd3 ba3.1k sqft10672 CABBAGE TREE LOOP, ORLANDO, FL 32825For SaleMLS ID #O6413873, Ken Anderson, APEXONE REALTY. Stellar MLS
- $649,0005 bd3 ba2.7k sqft14664 SAINT GEORGES HILL DRIVE, ORLANDO, FL 32828For SaleMLS ID #O6418846, Stephanie McCall, RE/MAX INNOVATION. Stellar MLS
- $469,9004 bd2 ba1.7k sqft644 VISCAYA AVENUE, ORLANDO, FL 32839For SaleMLS ID #P4939011, Christopher Piasczyk, EXP REALTY LLC. Stellar MLS
- $589,0004 bd3 ba2.8k sqft5356 WATERVISTA DRIVE, ORLANDO, FL 32821For SaleMLS ID #O6371578, Shettle Huynh, FLORIDA REALTY INVESTMENTS. Stellar MLS
- $634,9905 bd3 ba3.3k sqft14143 LAKE LIVE OAK DRIVE, ORLANDO, FL 32828For SaleMLS ID #O6415424, Millie Brockmeyer, RE/MAX INNOVATION. Stellar MLS
- $540,0003 bd3 ba1.7k sqft2806 KILGORE STREET, ORLANDO, FL 32803For SaleMLS ID #O6426604, Alexandra Nordine, EXP REALTY LLC. Stellar MLS
- $599,9993 bd3 ba2.2k sqft8463 DOVER VIEW LANE, ORLANDO, FL 32829For SaleMLS ID #O6376838, Zee Brooks, EXP REALTY LLC. Stellar MLS
- $719,5004 bd3 ba2.7k sqft2734 WINDSORGATE LANE, ORLANDO, FL 32828For SaleMLS ID #O6411820, Bill Moore, ALPHA R.E. OF CENTRAL FL LLC. Stellar MLS
- $533,0004 bd3 ba2.6k sqft407 THUNDER GULCH COURT, ORLANDO, FL 32824For SaleMLS ID #C7526544, Suzanne McGuire, NEXTHOME COAST2COAST. Stellar MLS
- $749,0004 bd4 ba2.9k sqft6977 DOLCE STREET, ORLANDO, FL 32819For SaleMLS ID #O6403107, Kevin Buckley, JASON MITCHELL REAL ESTATE FLO. Stellar MLS
- $484,4504 bd3 ba2.1k sqft8307 LAINIE LANE, ORLANDO, FL 32818For SaleMLS ID #O6418438, Steven Koleno, BEYCOME OF FLORIDA LLC. Stellar MLS
- $560,0004 bd3 ba2.2k sqft13635 WATERHOUSE WAY, ORLANDO, FL 32828For SaleMLS ID #O6416529, Nilufer Rohleder, COLDWELL BANKER REALTY. Stellar MLS
- $715,0004 bd3 ba2.8k sqft9068 EXPLORATION AVENUE, ORLANDO, FL 32832For SaleMLS ID #O6427432, Kristan Smith, FUSILIER MANAGEMENT GROUP. Stellar MLS
