Nestled within the exclusive gated community of Toscana, this stunning Mediterranean-inspired residence offers the perfect blend of luxury and the relaxed Florida lifestyle. Property comes with a private electrical heated resort style pool and hot tub, boasting 4 bedrooms, 3.5 bathrooms, and nearly 3,000 square feet of meticulously designed living space, this home is a true standout in the heart of Dr. Phillips. As you enter you be drawn to the flex room which is ideal as a study or office space and comes with a new custom built electrical fire place Property boasts high ceilings, crown molding, and a majestic wood-and-wrought-iron staircase. The Kitchen as a chef’s dream featuring 42-inch cabinetry, granite countertops, a full stainless steel appliance package (with built-in ovens), and a breakfast nook with serene pool views. The Primary bedroom is conveniently located on the first floor with new wood flooring, the primary suite offers dual vanities, a deep soaking tub, and custom closet organizers. The second level features three generously sized bedrooms and a versatile loft space, ideal for a home office or media room. Located close to restaurant row with world class dining and zoned for Dr Philips Elementary and southwest middle. This home combines the security of a manned gate with the convenience of a "lock-and-leave" lifestyle. Whether you are seeking a primary residence or a high-end second home. Property has had the following additional updates, all new carpet including the staircase, upstairs bedrooms and also new paint throughout, Engineered hard wood flooring in loft area on the second floor. A new Hot Water heater (2024), New microwave and new range oven, AC was replaced in 2017 and has been serviced every 6 months and the maintenance will be transferred to the new owner. The garage comes with custom shelving and overhead racking system. HOA takes care of the Front lawn. Property has a Tiled roof which gives you years of maintence free worry.
For sale
Price cut: $14K (8/6)
$735,000
6977 DOLCE STREET, ORLANDO, FL 32819
4beds
2,988sqft
Single Family Residence
Built in 2005
5,741 Square Feet Lot
$716,900 Zestimate®
$246/sqft
$292/mo HOA
What's special
- 163 days
- 653
- 40
Zillow last checked:
Listing updated:
Listed by:
Kevin Buckley 407-446-4565,
JASON MITCHELL REAL ESTATE FLO 754-307-0607
Source: Stellar MLS,MLS#: O6403107 Originating MLS: Osceola
Originating MLS: Osceola
Facts & features
Interior
Bedrooms & bathrooms
- Bedrooms: 4
- Bathrooms: 4
- Full bathrooms: 3
- 1/2 bathrooms: 1
Primary bedroom
- Features: Walk-In Closet(s)
- Level: First
- Area: 234 Square Feet
- Dimensions: 18x13
Den
- Level: First
Dining room
- Level: First
- Area: 224 Square Feet
- Dimensions: 16x14
Kitchen
- Level: First
- Area: 156 Square Feet
- Dimensions: 13x12
Living room
- Level: First
- Area: 238 Square Feet
- Dimensions: 17x14
Loft
- Level: Second
- Area: 208 Square Feet
- Dimensions: 16x13
Heating
- Central
Cooling
- Central Air
Appliances
- Included: Oven, Cooktop, Dishwasher, Refrigerator
- Laundry: Laundry Room
Features
- Ceiling Fan(s)
- Flooring: Carpet, Ceramic Tile, Engineered Hardwood
- Has fireplace: Yes
- Fireplace features: Electric
Interior area
- Total structure area: 3,557
- Total interior livable area: 2,988 sqft
Video & virtual tour
Property
Parking
- Total spaces: 2
- Parking features: Garage - Attached
- Attached garage spaces: 2
Features
- Levels: Two
- Stories: 2
- Exterior features: Lighting, Sidewalk
- Has private pool: Yes
- Pool features: Heated, Lighting, Screen Enclosure
Lot
- Size: 5,741 Square Feet
Details
- Parcel number: 262328820300470
- Zoning: PD
- Special conditions: None
Construction
Type & style
- Home type: SingleFamily
- Property subtype: Single Family Residence
Materials
- Block, Stucco
- Foundation: Slab
- Roof: Tile
Condition
- New construction: No
- Year built: 2005
Utilities & green energy
- Sewer: Public Sewer
- Water: Public
- Utilities for property: Electricity Connected, Sewer Connected, Water Connected
Community & HOA
Community
- Pet fee: $0 monthly
- Subdivision: TOSCANA W
HOA
- Has HOA: Yes
- HOA fee: $292 monthly
- HOA name: Yaima Gamez Mirabal
- HOA phone: 407-985-4262
Location
- Region: Orlando
Financial & listing details
- Price per square foot: $246/sqft
- Tax assessed value: $598,324
- Annual tax amount: $10,666
- Date on market: 4/29/2026
- Cumulative days on market: 163 days
- Listing terms: Cash,Conventional,FHA,VA Loan
- Ownership: Fee Simple
- Total actual rent: 0
- Electric utility on property: Yes
- Road surface type: Paved
Estimated market value
$716,900
$681,000 - $753,000
$3,977/mo
Price history
| Date | Event | Price |
|---|---|---|
| 8/6/2026 | Price change | $735,000-1.9%$246/sqft |
Source:  Stellar MLS #O6403107 Report a problem Stellar MLS #O6403107 Report a problem | ||
| 6/25/2026 | Price change | $749,000-1.3%$251/sqft |
Source: Stellar MLS #O6403107 Report a problem | ||
| 4/29/2026 | Listed for sale | $759,000+12.4%$254/sqft |
Source: Stellar MLS #O6403107 Report a problem | ||
| 12/27/2022 | Sold | $675,000-3.4%$226/sqft |
Source: Public Record Report a problem | ||
| 11/30/2022 | Pending sale | $699,000$234/sqft |
Source: Stellar MLS #O6054379 Report a problem | ||
| 9/15/2022 | Price change | $699,000-2.9%$234/sqft |
Source: Stellar MLS #O6054379 Report a problem | ||
| 8/24/2022 | Listed for sale | $720,000+74.3%$241/sqft |
Source: Stellar MLS #O6054379 Report a problem | ||
| 2/2/2016 | Sold | $413,000-3.8%$138/sqft |
Source: Public Record Report a problem | ||
| 7/13/2015 | Listed for sale | $429,500+25.4%$144/sqft |
Source: ONE STOP SERVICE REALTY INC #O5379517 Report a problem | ||
| 9/9/2010 | Sold | $342,500-36.5%$115/sqft |
Source: Public Record Report a problem | ||
| 12/25/2008 | Listing removed | $539,000$180/sqft |
Source: Keller Williams Realty #O4819954 Report a problem | ||
| 8/22/2008 | Price change | $539,000-1.8%$180/sqft |
Source: Keller Williams Realty #O4819954 Report a problem | ||
| 8/2/2008 | Price change | $549,000-5.2%$184/sqft |
Source: Keller Williams Realty #O4819954 Report a problem | ||
| 5/30/2008 | Price change | $579,000-5.1%$194/sqft |
Source: Keller Williams Realty #O4819954 Report a problem | ||
| 3/27/2008 | Price change | $610,000-3.2%$204/sqft |
Source: Keller Williams Realty #O4819954 Report a problem | ||
| 12/28/2007 | Listed for sale | $629,999+36.8%$211/sqft |
Source: Keller Williams Realty #O4819954 Report a problem | ||
| 9/15/2005 | Sold | $460,500$154/sqft |
Source: Public Record Report a problem | ||
Public tax history
| Year | Property taxes | Tax assessment |
|---|---|---|
| 2024 | $10,318 -0.2% | $598,324 +6.2% |
| 2023 | $10,338 +62.4% | $563,239 +46.6% |
| 2022 | $6,364 +1.6% | $384,127 +3% |
| 2021 | $6,266 +0.8% | $372,939 +1.4% |
| 2020 | $6,215 -2.2% | $367,790 -0.7% |
| 2019 | $6,352 +1% | $370,251 +1.9% |
| 2018 | $6,290 | $363,356 +1.9% |
| 2017 | $6,290 +1.1% | $356,574 -1.2% |
| 2016 | $6,223 -13.7% | $360,930 +3.7% |
| 2015 | $7,213 +14.2% | $348,048 +7.6% |
| 2014 | $6,314 +6.2% | $323,537 +7.2% |
| 2013 | $5,943 +6.2% | $301,866 +7.1% |
| 2012 | $5,596 -3.6% | $281,842 -3.3% |
| 2011 | $5,806 -1.2% | $291,582 -3.6% |
| 2010 | $5,878 | $302,487 -20.6% |
| 2009 | -- | $380,787 -21.4% |
| 2008 | $7,733 +3.9% | $484,574 -4.2% |
| 2007 | $7,442 +1.1% | $505,912 +25.4% |
| 2006 | $7,361 +438.7% | $403,367 +520.6% |
| 2005 | $1,366 +34.1% | $65,000 +30% |
| 2004 | $1,019 | $50,000 |
Find assessor info on the county website
Monthly payment
Est. payment
Payment breakdown
Explore the cost of this home by adjusting the details. Changes won't be saved.Climate risks
Neighborhood: Florida Center
Nearby schools
Schools provided by the listing agent
- Elementary: Dr. Phillips Elem
- Middle: Southwest Middle
- High: Dr. Phillips High
Source: Stellar MLS. This data may not be complete. We recommend contacting the local school district to confirm school assignments for this home.


Similar homes
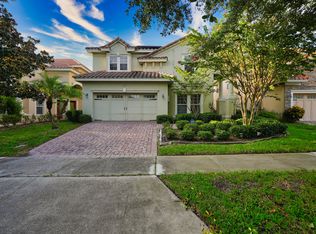
- $649,8004 bd2 ba2.4k sqft5427 SAGO PALM COURT, ORLANDO, FL 32819For Sale

 MLS ID #O6425795, Paul McGarigal, RE/MAX SELECT GROUP. Stellar MLS
 - $898,9004 bd3 ba2.6k sqft8707 FERNWICKE COURT, ORLANDO, FL 32819For Sale
 MLS ID #O6396612, Lisa Camacho Szeto, KELLER WILLIAMS CLASSIC. Stellar MLS
 - $975,0004 bd4 ba3.6k sqft5314 SHADYWOOD LANE, ORLANDO, FL 32819For Sale
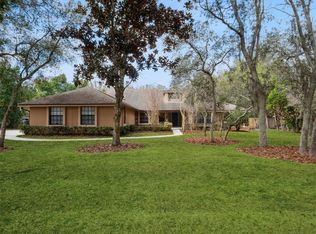 MLS ID #O6383621, Afrika Hendley, KELLER WILLIAMS REALTY AT THE PARKS. Stellar MLS
 - $899,0004 bd3 ba2.5k sqft7456 POINTE VENEZIA DRIVE, ORLANDO, FL 32836For Sale
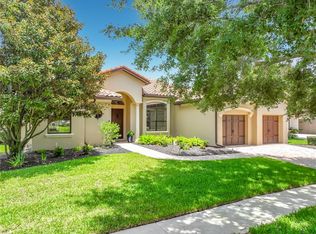 MLS ID #O6445427, Julie Bailey, HOME SOLD NETWORK LLC. Stellar MLS
 - $679,8505 bd4 ba3.2k sqft10172 WINDERMERE CHASE BOULEVARD, GOTHA, FL 34734For SaleMLS ID #O6436822, Cindy Rosenbloom, THE ROSENBLOOM TEAM. Stellar MLS
- $840,0004 bd4 ba3k sqft2139 TILLMAN AVENUE, WINTER GARDEN, FL 34787For SaleMLS ID #O6424765, Marti Purdy, MARTI PURDY PROPERTIES INC. Stellar MLS
- $600,0003 bd3 ba3k sqft2404 LAUDERDALE COURT, ORLANDO, FL 32805For SaleMLS ID #O6402242, Paulette Korr, DALTON WADE INC. Stellar MLS
- $550,0004 bd3 ba2k sqft13343 HERON COVE DRIVE, ORLANDO, FL 32837For SaleMLS ID #O6441523, Kelly Shilson, RE/MAX TOWN & COUNTRY REALTY. Stellar MLS
- $550,0004 bd3 ba2.1k sqft12781 ENCLAVE DRIVE, ORLANDO, FL 32837For SaleMLS ID #S5157280, Fernando Perez de Armas, AXEN REALTY LLC. Stellar MLS
- $710,0005 bd6 ba2.9k sqft267 SOUTHFIELD STREET, KISSIMMEE, FL 34747For SaleMLS ID #O6434248, Nohora Gomez, COLDWELL BANKER REALTY. Stellar MLS
- $625,0003 bd3 ba2.4k sqft10658 BANNAN STREET, ORLANDO, FL 32832For SaleMLS ID #S5158485, Jeff Baker, WATSON REALTY CORP. Stellar MLS
- $449,9754 bd3 ba2.1k sqft8307 LAINIE LANE, ORLANDO, FL 32818For SaleMLS ID #O6418438, Steven Koleno, BEYCOME OF FLORIDA LLC. Stellar MLS
- $675,0005 bd3 ba3.3k sqft1083 DUSTY PINE DRIVE, APOPKA, FL 32703For SaleMLS ID #O6429753, Christian Herrera, VONAC REALTY INC. Stellar MLS
- $715,0003 bd2 ba2k sqft11800 ZELKOVA LANE, ORLANDO, FL 32827For SaleMLS ID #O6413233, Crystal Grohowski, LLC, CORCORAN PREMIER REALTY. Stellar MLS
- $555,0004 bd3 ba2.7k sqft5028 COVEVIEW DRIVE, ST CLOUD, FL 34771For SaleMLS ID #O6447140, Laura Romot, GILKEY REAL ESTATE. Stellar MLS
- $517,9006 bd5 ba2.8k sqft4464 NIRVANA PARKWAY, KISSIMMEE, FL 34746For SaleMLS ID #S5158856, Hope Onesti, MCCORMACK REALTY AND RENTERS C. Stellar MLS
- $780,0003 bd2 ba2.1k sqft8325 TOPSAIL PLACE, WINTER GARDEN, FL 34787For SaleMLS ID #O6404553, Jaqueline Santos De Tabares, CHARLES RUTENBERG REALTY ORLANDO. Stellar MLS
- $619,9505 bd3 ba3.1k sqft10672 CABBAGE TREE LOOP, ORLANDO, FL 32825For SaleMLS ID #O6413873, Ken Anderson, APEXONE REALTY. Stellar MLS
- $664,9005 bd4 ba3.8k sqft1315 DUSTY PINE DRIVE, APOPKA, FL 32703For SaleMLS ID #O6409991, Tabitha Phillips Lewis, PREMIUM PROPERTIES R.E SERVICE. Stellar MLS
- $410,0004 bd3 ba2.8k sqft7939 RIFFLE LANE, ORLANDO, FL 32818For SaleMLS ID #O6318599, Nesterine Blair-Brandon, BLAIR REALTY GROUP INC. Stellar MLS
