Space, updates, and a seller ready to make a deal this one checks a lot of boxes. Set in the established Robinson Hills community, this two-story home gives you over 2,800 square feet of flexible living with a layout that actually makes sense. The primary suite is on the main floor, a detail buyers with aging parents or simply a preference for privacy will appreciate immediately. Three additional bedrooms are tucked upstairs along with a generous loft that works equally well as a home office, media room, or homework hub. The open-concept main level flows from the kitchen into the family room beneath vaulted ceilings bright, functional, and easy to live in. The backyard is fully fenced and ready for whatever you have in mind, whether that's weekend entertaining or just room to breathe. The big-ticket updates are already done: roof replaced 2 years ago, new HVAC recently installed. You're not inheriting someone else's deferred maintenance — you're moving into a home that's genuinely ready. 2-car garage. Low monthly HOA. Minutes to major shopping, dining, schools, and highway access. The seller is motivated and willing to contribute toward closing costs with a reasonable contract. If you've been waiting for the right opportunity, this is worth a look this weekend.
For sale
Price cut: $5K (9/4)
$410,000
7939 RIFFLE LANE, ORLANDO, FL 32818
4beds
2,846sqft
Single Family Residence
Built in 2003
5,667 Square Feet Lot
$409,400 Zestimate®
$144/sqft
$38/mo HOA
What's special
Large family roomVersatile upstairs loftBright open floor planVaulted ceilings
- 48 days
- 267
- 13
Zillow last checked:
Listing updated:
Listed by:
Nesterine Blair-Brandon 321-438-6228,
BLAIR REALTY GROUP INC 407-210-3944
Source: Stellar MLS,MLS#: O6318599 Originating MLS: Orlando Regional
Originating MLS: Orlando Regional
Facts & features
Interior
Bedrooms & bathrooms
- Bedrooms: 4
- Bathrooms: 3
- Full bathrooms: 2
- 1/2 bathrooms: 1
Primary bedroom
- Features: Walk-In Closet(s)
- Level: First
- Area: 600 Square Feet
- Dimensions: 20x30
Bedroom 2
- Features: Built-in Closet
- Level: Second
Bedroom 3
- Features: Built-in Closet
- Level: Second
Bedroom 4
- Features: Built-in Closet
- Level: Second
Dining room
- Level: First
- Area: 88 Square Feet
- Dimensions: 11x8
Family room
- Level: First
- Area: 288 Square Feet
- Dimensions: 18x16
Kitchen
- Level: First
- Area: 110 Square Feet
- Dimensions: 11x10
Living room
- Level: First
- Area: 165 Square Feet
- Dimensions: 15x11
Loft
- Level: Second
Heating
- Central, Electric
Cooling
- Central Air
Appliances
- Included: Dishwasher, Disposal, Electric Water Heater, Range, Refrigerator
- Laundry: Inside, Laundry Room
Features
- Ceiling Fan(s), Eating Space In Kitchen, Primary Bedroom Main Floor, Thermostat
- Flooring: Carpet, Ceramic Tile
- Has fireplace: No
Interior area
- Total structure area: 3,342
- Total interior livable area: 2,846 sqft
Video & virtual tour
Property
Parking
- Total spaces: 2
- Parking features: Garage - Attached
- Attached garage spaces: 2
Features
- Levels: Two
- Stories: 2
- Exterior features: Irrigation System, Private Mailbox, Sidewalk
- Fencing: Vinyl
Lot
- Size: 5,667 Square Feet
- Features: City Lot, Sidewalk
Details
- Parcel number: 022228755701090
- Zoning: R-L-D
- Special conditions: None
Construction
Type & style
- Home type: SingleFamily
- Property subtype: Single Family Residence
Materials
- Block, Stucco
- Foundation: Slab
- Roof: Shingle
Condition
- New construction: No
- Year built: 2003
Utilities & green energy
- Sewer: Public Sewer
- Water: Public
- Utilities for property: Cable Connected, Electricity Connected, Phone Available, Sewer Connected, Water Connected
Community & HOA
Community
- Pet fee: $0 monthly
- Subdivision: ROBINSON HILLS
HOA
- Has HOA: Yes
- HOA fee: $38 monthly
- HOA name: Southwest Property Management
- HOA phone: 407-656-1081
Location
- Region: Orlando
Financial & listing details
- Price per square foot: $144/sqft
- Tax assessed value: $404,527
- Annual tax amount: $2,430
- Date on market: 6/15/2025
- Cumulative days on market: 384 days
- Listing terms: Cash,Conventional,FHA,VA Loan
- Ownership: Fee Simple
- Total actual rent: 0
- Electric utility on property: Yes
- Road surface type: Paved
Estimated market value
$409,400
$389,000 - $430,000
$2,766/mo
Price history
| Date | Event | Price |
|---|---|---|
| 9/4/2026 | Price change | $410,000-1.2%$144/sqft |
Source:  Stellar MLS #O6318599 Report a problem Stellar MLS #O6318599 Report a problem | ||
| 8/8/2026 | Price change | $415,000-1%$146/sqft |
Source: Stellar MLS #O6318599 Report a problem | ||
| 8/1/2026 | Listed for sale | $419,000+1%$147/sqft |
Source: Stellar MLS #O6318599 Report a problem | ||
| 7/17/2026 | Listing removed | $415,000$146/sqft |
Source: Stellar MLS #O6318599 Report a problem | ||
| 6/18/2026 | Price change | $415,000-1%$146/sqft |
Source: Stellar MLS #O6318599 Report a problem | ||
| 5/12/2026 | Price change | $419,000-0.2%$147/sqft |
Source: Stellar MLS #O6318599 Report a problem | ||
| 3/27/2026 | Listed for sale | $420,000$148/sqft |
Source: Stellar MLS #O6318599 Report a problem | ||
| 3/16/2026 | Pending sale | $420,000$148/sqft |
Source: Stellar MLS #O6318599 Report a problem | ||
| 11/23/2025 | Price change | $420,000+2.4%$148/sqft |
Source: Stellar MLS #O6318599 Report a problem | ||
| 10/16/2025 | Pending sale | $410,000$144/sqft |
Source: Stellar MLS #O6318599 Report a problem | ||
| 9/27/2025 | Price change | $410,000-2.4%$144/sqft |
Source: Stellar MLS #O6318599 Report a problem | ||
| 9/12/2025 | Price change | $420,000-3.4%$148/sqft |
Source: Stellar MLS #O6318599 Report a problem | ||
| 9/6/2025 | Price change | $435,000-2.2%$153/sqft |
Source: Stellar MLS #O6318599 Report a problem | ||
| 8/25/2025 | Price change | $445,000-1.1%$156/sqft |
Source: Stellar MLS #O6318599 Report a problem | ||
| 8/6/2025 | Price change | $450,000-1.1%$158/sqft |
Source: Stellar MLS #O6318599 Report a problem | ||
| 7/12/2025 | Price change | $455,000-2.2%$160/sqft |
Source: Stellar MLS #O6318599 Report a problem | ||
| 7/1/2025 | Price change | $465,000-2.1%$163/sqft |
Source: Stellar MLS #O6318599 Report a problem | ||
| 6/15/2025 | Listed for sale | $475,000+160.7%$167/sqft |
Source: Stellar MLS #O6318599 Report a problem | ||
| 12/9/2003 | Sold | $182,200$64/sqft |
Source: Public Record Report a problem | ||
Public tax history
| Year | Property taxes | Tax assessment |
|---|---|---|
| 2024 | $2,431 +7.4% | $163,421 +3% |
| 2023 | $2,262 +5.2% | $158,661 +3% |
| 2022 | $2,152 +2.6% | $154,040 +3% |
| 2021 | $2,098 +1.1% | $149,553 +1.4% |
| 2020 | $2,076 +1.8% | $147,488 +2.3% |
| 2019 | $2,039 +1% | $144,172 +1.9% |
| 2018 | $2,019 | $141,484 -31.6% |
| 2017 | $2,019 +2.2% | $206,952 +20.1% |
| 2016 | $1,975 +1.5% | $172,293 +4.8% |
| 2015 | $1,947 -3.2% | $164,370 +15.9% |
| 2014 | $2,010 +2% | $141,851 +7.7% |
| 2013 | $1,972 +1% | $131,735 +1.7% |
| 2012 | $1,952 -21.8% | $129,583 -18.9% |
| 2011 | $2,495 -1.9% | $159,719 -3.8% |
| 2010 | $2,543 | $166,088 -13% |
| 2009 | -- | $190,902 -31.2% |
| 2008 | $2,624 -3.1% | $277,614 -7.1% |
| 2007 | $2,708 -6.1% | $298,707 +22.8% |
| 2006 | $2,885 +0% | $243,296 +28.7% |
| 2005 | $2,884 +4.7% | $189,021 +20.4% |
| 2004 | $2,756 +633.2% | $157,050 +772.5% |
| 2003 | $376 | $18,000 |
Find assessor info on the county website
Monthly payment
Est. payment
Payment breakdown
Explore the cost of this home by adjusting the details. Changes won't be saved.Climate risks
Neighborhood: 32818
Nearby schools
Schools provided by the listing agent
- Elementary: Lake Gem Elem
- Middle: Robinswood Middle
- High: Evans High
Source: Stellar MLS. This data may not be complete. We recommend contacting the local school district to confirm school assignments for this home.

Similar homes
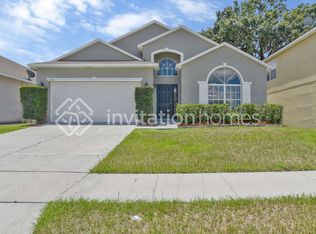
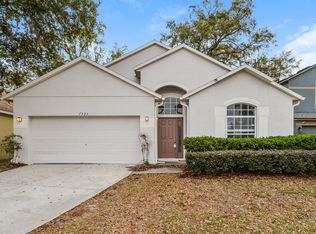
- $449,9993 bd2 ba1.7k sqft7717 CLARCONA OCOEE ROAD, ORLANDO, FL 32818For Sale
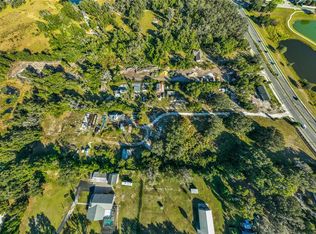
 MLS ID #O6396878, Shelly Johnson, EPIQUE REALTY INC.. Stellar MLS
 - $--4 bd3 ba2.5k sqft1692 Scrub Jay Rd, Apopka, FL 32703Auction
 Auction.com 2
 - $425,0003 bd2 ba1.8k sqft1796 FLORENCE VISTA BOULEVARD, ORLANDO, FL 32818For Sale
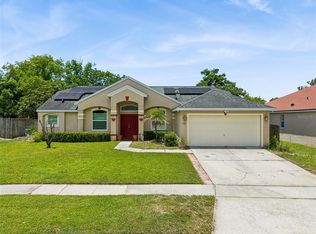 MLS ID #O6428250, Tamara Combs, COMBS PREMIER REALTY GROUP. Stellar MLS
 - $479,4504 bd3 ba2.1k sqft8307 LAINIE LANE, ORLANDO, FL 32818For Sale
 MLS ID #O6418438, Steven Koleno, BEYCOME OF FLORIDA LLC. Stellar MLS
 - $333,0004 bd2 ba1.5k sqft7211 PINION DRIVE, ORLANDO, FL 32818For SaleMLS ID #O6439519, Earl King, Jr, NEST SEEKERS FLORIDA, LLC. Stellar MLS
- $495,9904 bd3 ba2k sqft1426 JUBAL DRIVE, ORLANDO, FL 32818For SaleMLS ID #O6414085, Maureen Nguyen, LLC, REAL BROKER, LLC. Stellar MLS
- $455,0004 bd2 ba2k sqft1988 ANCIENT OAK DRIVE, OCOEE, FL 34761For SaleMLS ID #S5156901, Gloria Plesko, WATSON REALTY CORP. Stellar MLS
- $415,0005 bd3 ba2.1k sqft2002 ROCKWELL ROAD, ORLANDO, FL 32808For SaleMLS ID #O6430820, Lesly Dautruche, AMERILEAD REALTY LLC. Stellar MLS
- $560,0004 bd3 ba2.9k sqft7806 SAINT GILES PLACE, ORLANDO, FL 32835For SaleMLS ID #O6442672, Thomas Nickley, Jr, KELLER WILLIAMS REALTY AT THE PARKS. Stellar MLS
- $379,9004 bd3 ba2.2k sqft84 KNIGHTS HOLLOW DRIVE, APOPKA, FL 32712For SaleMLS ID #O6434123, Erik McGinnis, HOMEVEST REALTY. Stellar MLS
- $451,0004 bd2 ba2.1k sqft3497 BUNCHBERRY WAY, OCOEE, FL 34761For SaleMLS ID #O6384400, Redondo Estiverne, CENTURY 21 CARIOTI. Stellar MLS
- $419,9003 bd2 ba2.1k sqft809 MUIRFIELD CIRCLE, APOPKA, FL 32712For SaleMLS ID #O6353483, Diann Haubner, LOU HAUBNER REALTY, INC.. Stellar MLS
- $462,5003 bd2 ba2.2k sqft103 OLYMPUS DRIVE, OCOEE, FL 34761For SaleMLS ID #O6397529, Elkin Marcillo, MARCILLO REAL ESTATE LLC. Stellar MLS
- $454,9004 bd2 ba1.8k sqft9216 AMITY COURT, ORLANDO, FL 32817For SaleMLS ID #O6430523, Natalie Citarelli, CITARELLI REALTY GROUP LLC. Stellar MLS
- $495,0003 bd3 ba2k sqft1824 ARDEN OAKS DRIVE, OCOEE, FL 34761For SaleMLS ID #O6427342, Nina Nguyen, LA ROSA REALTY ORLANDO LLC. Stellar MLS
- $389,9004 bd3 ba2.6k sqft1602 PRESIDIO DRIVE, CLERMONT, FL 34711For SaleMLS ID #TB8529631, Gary Ganzie, GRF REALTY. Stellar MLS
- $375,0003 bd2 ba1.6k sqft527 DOMINISH ESTATES DRIVE, APOPKA, FL 32712For SaleMLS ID #O6416261, Carea Gunn-Whitted, ABUNDANCE REALTY GROUP LLC. Stellar MLS
- $394,5003 bd2 ba1.9k sqft848 CREPE MYRTLE CIRCLE, APOPKA, FL 32712For SaleMLS ID #A4690201, Moe Mossa, SAVVY AVENUE, LLC. Stellar MLS
- $409,9004 bd2 ba1.7k sqft2405 SETTLERS TRAIL, ORLANDO, FL 32837For SaleMLS ID #O6432077, Michael Joynt, HOMESTEAD REALTY INC. Stellar MLS
