Welcome to this spacious and beautifully maintained home located in the desirable Lake Olympia Club community of Ocoee. Situated on an oversized 0.33-acre lot, this property offers the perfect blend of comfort, privacy, and Florida lifestyle living. Featuring over 2,200 square feet of living space, this 3-bedroom, 2-bathroom home boasts a functional layout with generous living areas, ideal for both entertaining and everyday living. The home offers a bright and open feel, complemented by central A/C, forced air heating, and a well-designed floor plan. Step outside and enjoy a large backyard with endless potential—perfect for outdoor gatherings, a future pool, or simply relaxing in your private outdoor space. Additional highlights include: • Spacious primary suite with en-suite bathroom • 2-car garage with ample storage • Mature lot with room to expand or customize • Quiet, established neighborhood Built in 1991, this home has stood the test of time and offers a fantastic opportunity for buyers looking to add their personal touch while building equity.
For sale
Price cut: $22.8K (9/24)
$439,717
103 OLYMPUS DRIVE, OCOEE, FL 34761
3beds
2,216sqft
Single Family Residence
Built in 1991
0.33 Acres Lot
$435,400 Zestimate®
$198/sqft
$50/mo HOA
What's special
- 192 days
- 464
- 29
Zillow last checked:
Listing updated:
Listed by:
Elkin Marcillo 954-297-3636,
MARCILLO REAL ESTATE LLC 954-297-3636
Source: Stellar MLS,MLS#: O6397529 Originating MLS: Osceola
Originating MLS: Osceola
Facts & features
Interior
Bedrooms & bathrooms
- Bedrooms: 3
- Bathrooms: 2
- Full bathrooms: 2
Primary bedroom
- Features: Walk-In Closet(s)
- Level: First
- Area: 208 Square Feet
- Dimensions: 16x13
Bedroom 2
- Features: Built-in Closet
- Level: First
- Area: 132 Square Feet
- Dimensions: 12x11
Bedroom 3
- Features: Built-in Closet
- Level: First
- Area: 132 Square Feet
- Dimensions: 12x11
Dinette
- Level: First
- Area: 143 Square Feet
- Dimensions: 13x11
Dining room
- Level: First
- Width: 1311 Feet
Kitchen
- Level: First
- Area: 121 Square Feet
- Dimensions: 11x11
Living room
- Level: First
- Area: 323 Square Feet
- Dimensions: 19x17
Heating
- Central, Electric
Cooling
- Central Air
Appliances
- Included: Dishwasher, Microwave, Range, Refrigerator
- Laundry: Inside
Features
- Ceiling Fan(s), High Ceilings, Split Bedroom, Walk-In Closet(s)
- Flooring: Ceramic Tile, Hardwood
- Has fireplace: Yes
- Fireplace features: Living Room
Interior area
- Total structure area: 2,416
- Total interior livable area: 2,216 sqft
Video & virtual tour
Property
Parking
- Total spaces: 2
- Parking features: Garage - Attached
- Attached garage spaces: 2
Features
- Levels: One
- Stories: 1
- Exterior features: Other
- Waterfront features: Lake Privileges
Lot
- Size: 0.33 Acres
Details
- Parcel number: 162228471900450
- Zoning: R-1AA
- Special conditions: None
Construction
Type & style
- Home type: SingleFamily
- Property subtype: Single Family Residence
Materials
- Block, Stucco
- Foundation: Slab
- Roof: Shingle
Condition
- New construction: No
- Year built: 1991
Utilities & green energy
- Electric: Photovoltaics Third-Party Owned
- Sewer: Public Sewer
- Water: Public
- Utilities for property: Public
Green energy
- Energy generation: Solar
Community & HOA
Community
- Pet fee: $0 monthly
- Subdivision: LAKE OLYMPIA CLUB
HOA
- Has HOA: Yes
- HOA fee: $50 monthly
- HOA name: LAKE OLYMPIA CLUB HOA/ SOUTHWEST PROPERTY MANAGEME
Location
- Region: Ocoee
Financial & listing details
- Price per square foot: $198/sqft
- Tax assessed value: $373,190
- Annual tax amount: $3,104
- Date on market: 4/8/2026
- Cumulative days on market: 192 days
- Listing terms: Cash,Conventional,FHA,VA Loan
- Ownership: Fee Simple
- Total actual rent: 0
- Road surface type: Paved
Estimated market value
$435,400
$414,000 - $457,000
$3,107/mo
Price history
| Date | Event | Price |
|---|---|---|
| 9/24/2026 | Price change | $439,717-4.9%$198/sqft |
Source:  Stellar MLS #O6397529 Report a problem Stellar MLS #O6397529 Report a problem | ||
| 9/3/2026 | Price change | $462,500-1.1%$209/sqft |
Source: Stellar MLS #O6397529 Report a problem | ||
| 7/15/2026 | Price change | $467,500-1.6%$211/sqft |
Source: Stellar MLS #O6397529 Report a problem | ||
| 4/15/2026 | Price change | $475,000-2.1%$214/sqft |
Source: Stellar MLS #O6397529 Report a problem | ||
| 4/8/2026 | Listed for sale | $485,000+61.7%$219/sqft |
Source: Stellar MLS #O6397529 Report a problem | ||
| 8/22/2006 | Sold | $300,000$135/sqft |
Source: Public Record Report a problem | ||
Public tax history
| Year | Property taxes | Tax assessment |
|---|---|---|
| 2024 | $2,842 +3.5% | $180,587 +3% |
| 2023 | $2,745 +3.6% | $175,327 +3% |
| 2022 | $2,651 +1.2% | $170,220 +3% |
| 2021 | $2,618 +0.5% | $165,262 +1.4% |
| 2020 | $2,605 +0.8% | $162,980 +2.3% |
| 2019 | $2,585 +0.4% | $159,316 +1.9% |
| 2018 | $2,574 | $156,345 -18% |
| 2017 | $2,574 +0.7% | $190,653 +8.8% |
| 2016 | $2,556 -0.2% | $175,293 +6.4% |
| 2015 | $2,561 -0.9% | $164,686 +7.8% |
| 2014 | $2,584 +5% | $152,719 +4.9% |
| 2013 | $2,462 +2.9% | $145,570 +1.3% |
| 2012 | $2,393 -6.7% | $143,716 -5.5% |
| 2011 | $2,565 -10% | $152,121 -12% |
| 2010 | $2,850 | $172,904 -15.1% |
| 2009 | -- | $203,750 -18.1% |
| 2008 | $3,953 -8.9% | $248,821 -6.5% |
| 2007 | $4,338 +62.7% | $266,227 +12.9% |
| 2006 | $2,666 +12.8% | $235,755 +26.3% |
| 2005 | $2,363 +6.1% | $186,721 +14.4% |
| 2004 | $2,227 +0.4% | $163,220 +1.8% |
| 2003 | $2,219 +3% | $160,356 +3.6% |
| 2002 | $2,155 -1.4% | $154,751 +6.8% |
| 2001 | $2,186 +2.4% | $144,849 +3.4% |
| 2000 | $2,135 | $140,103 |
Find assessor info on the county website
Monthly payment
Est. payment
Payment breakdown
Explore the cost of this home by adjusting the details. Changes won't be saved.Climate risks
Neighborhood: 34761
Similar homes
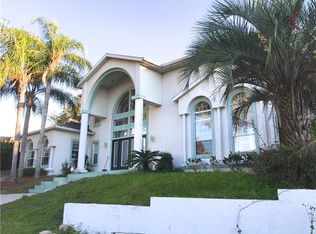
- $449,9004 bd3 ba2.5k sqft(Undisclosed Address), OCOEE, FL 34761For Sale

 MLS ID #O6425913, Paul Michel, MICHEL REALTY GROUP LLC. Stellar MLS
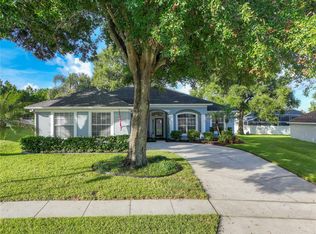
 - $439,9953 bd2 ba1.7k sqft2191 ALCLOBE CIRCLE, OCOEE, FL 34761For Sale
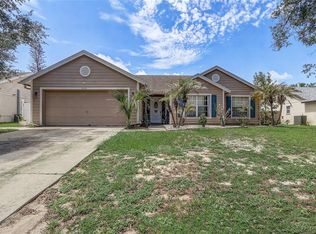 MLS ID #O6419650, John Joseph, I HONORE REALTY. Stellar MLS
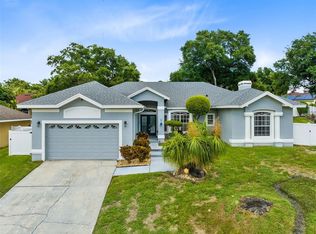
 - $454,9004 bd3 ba2.3k sqft406 STERLING LAKE DR, OCOEE, FL 34761For Sale
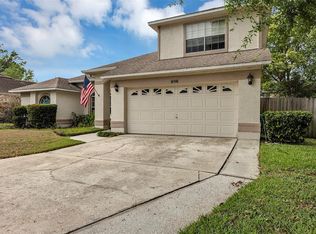 MLS ID #O6398517, Erik McGinnis, HOMEVEST REALTY. Stellar MLS
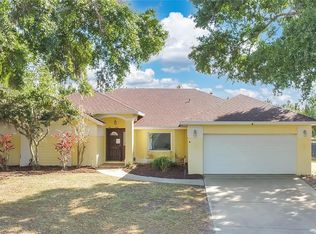
 - $425,0003 bd2 ba1.8k sqft1796 FLORENCE VISTA BOULEVARD, ORLANDO, FL 32818For Sale
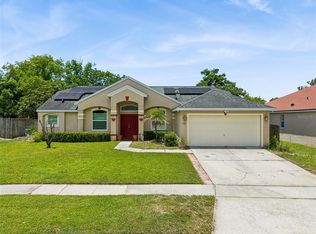 MLS ID #O6428250, Tamara Combs, COMBS PREMIER REALTY GROUP. Stellar MLS
 - $465,0004 bd2 ba1.9k sqft457 MICKLETON LOOP, OCOEE, FL 34761For SaleMLS ID #O6367875, Anna Russu, RUSSU REALTY & ASSOCIATES PA. Stellar MLS
- $625,0004 bd3 ba2.2k sqft2254 BLACKJACK OAK STREET, OCOEE, FL 34761For SaleMLS ID #O6336861, Milton James, COLDWELL BANKER REALTY. Stellar MLS
- $345,0003 bd2 ba1.7k sqft2802 DANFORTH DRIVE, ORLANDO, FL 32818For SaleMLS ID #O6447869, Carl Christian, THE NICE AGENT CO. Stellar MLS
- $495,9904 bd3 ba2k sqft1426 JUBAL DRIVE, ORLANDO, FL 32818For SaleMLS ID #O6414085, Maureen Nguyen, LLC, REAL BROKER, LLC. Stellar MLS
- $485,0003 bd3 ba2k sqft2618 CLEMENTON PARK COURT, ORLANDO, FL 32835For SaleMLS ID #O6448270, Samira Abudiab, LIFESTYLE INTERNATIONAL REALTY. Stellar MLS
- $324,9903 bd2 ba1.4k sqft135 PARKER COVE COURT, OCOEE, FL 34761For SaleMLS ID #O6431731, Shannon Cruz Acosta, CITARELLI REALTY GROUP LLC. Stellar MLS
- $439,9003 bd2 ba2.1k sqft2388 YELLOW GRASS COURT, APOPKA, FL 32712For SaleMLS ID #O6441231, Harry Martinez-Cruz, PREN ELITE. Stellar MLS
- $415,0004 bd2 ba2.1k sqft4902 BRIAR OAKS CIRCLE, ORLANDO, FL 32808For SaleMLS ID #G5114037, Renee Chung, LPT REALTY, LLC. Stellar MLS
- $560,0003 bd2 ba2.3k sqft1539 HAWKESBURY COURT, WINTER GARDEN, FL 34787For SaleMLS ID #O6447692, Kyler Moreland, REMAX SUNSTATE REALTY. Stellar MLS
- $421,0003 bd2 ba1.9k sqft2372 CIMMARON ASH WAY, APOPKA, FL 32703For SaleMLS ID #TB8555482, Jonathan Minerick, HOMECOIN.COM. Stellar MLS
- $479,9004 bd2 ba1.9k sqft8582 CEDAR COVE DRIVE, ORLANDO, FL 32819For SaleMLS ID #O6440595, Scott Garstka, CHARLES RUTENBERG REALTY ORLANDO. Stellar MLS
- $460,0004 bd2 ba2k sqft1118 MAIDENMOOR ROAD, WINTER GARDEN, FL 34787For SaleMLS ID #O6440167, Robert Schott, TEAMCONNECT REALTY LLC. Stellar MLS
- $450,0003 bd2 ba2.2k sqft637 BAY BRIDGE CIRCLE, APOPKA, FL 32703For SaleMLS ID #O6418864, Ron Astorga, DALTON WADE INC. Stellar MLS
- $425,0003 bd2 ba1.8k sqft1645 STEFAN COLE LANE, APOPKA, FL 32703For SaleMLS ID #O6442008, Melissa Larenas, CHARLES RUTENBERG REALTY ORLANDO. Stellar MLS
- $407,0003 bd2 ba2k sqft6815 CRESCENT RIDGE ROAD, ORLANDO, FL 32810For SaleMLS ID #O6378050, Chris Creegan, CREEGAN GROUP. Stellar MLS
- $420,0003 bd3 ba1.9k sqft1000 PIEDMONT OAKS DRIVE, APOPKA, FL 32703For SaleMLS ID #O6445380, Robert Arnold, Jr, SAND DOLLAR REALTY GROUP INC. Stellar MLS
