Under contract-accepting backup offers. Come see this BEAUTIFUL ONE STORY HOME WITH OPEN DESIGN and WOOD LOOK TILE THROUGHOUT most of the home! LAUNCH A CANOE, KAYAK, PADDLEBOARD, ETC STEPS FROM YOUR HOME ONTO LAKE OLYMPIA! See RATE PROMO at the end of this description! This home has been maintained in pristine condition, has a beautiful layout and a STUNNING ELECTRIC FIREPLACE for a peaceful ambiance, NEW HVAC SYSTEM JUST INSTALLED and NEW WATER HEATER JUST INSTALLED! Home had a NEW ROOF installed in 2018. This one-story home has been wonderfully maintained and offers DRAMATICALLY HIGH CEILINGS offering an open and airy feeling with TONS of NATURAL LIGHTING and VIEWS of the GREENERY OUTSIDE. COME LIVE IN THE HEART OF IT ALL YET TUCKED AWAY IN A PEACEFUL QUIET ENCLAVE! The home has 3 bedrooms plus a large Office/Study/Den. When you pull up to this home you are greeted by beautiful oak trees and gorgeous manicured landscaping adding great color and shade, and a front porch finished with brick flooring. When you enter the foyer, you are greeted by the beautiful fireplace that can be seen from every living area in the home. You immediately see through the VERY LARGE FAMILY ROOM with drywall details and built in features straight through the FRENCH DOORS to the LARGE SCREENED and COVERED LANAI. When you enter the back lanai you are greeted by lush landscaping and a backyard that is peaceful, OVERSIZED and IMMACULANTLY MAINTAINED. The MASTER BEDROOM is set away for PRIVACY with direct access out to the covered back lanai. The MASTER BATHROOM also has a NEWLY RENOVATED SHOWER, LARGE SOAKING TUB, PRIVATE WATER CLOSET AND TWO LINEN CLOSETS. The kitchen offers lots of cabinet space, a large pantry, microwave/vent hood that is VENTED TO THE OUTSIDE and a breakfast nook with WINDOWS OVERLOOKING THE BEAUTIFUL BACKYARD. Located in Lake Olympia Club which is a small, quaint & quiet community. You will be located just 1 mile to the 408(East/West Expressway), just over 2 miles to the Florida Turnpike, just over 3 miles to the 429 toll road, less than a mile to Publix, Walgreens, Mall Shoppes, retail shopping, Wawa and so much more, under 7 miles to the Winter Garden Village, under 5 miles to Historic Downtown Winter Garden, under 30 minutes to the Orlando International Airport, Walt Disney world and even less to Universal Studios. This is a prime location for all conveniences. Come visit this QUIET, FRIENDLY and SMALL NEIGHBORHOOD because you are sure to want to stay forever! Qualified buyers may receive a 1-year interest rate buydown for the first year paid for by the Seller's preferred lender when financing this home (subject to credit approval and program availability)
Accepting backups
$449,000
1510 ADRIATIC DRIVE, OCOEE, FL 34761
3beds
2,244sqft
Single Family Residence
Built in 1997
0.26 Acres Lot
$-- Zestimate®
$200/sqft
$46/mo HOA
What's special
Beautiful oak treesTons of natural lightingLarge soaking tubLush landscapingPrivate water closetTwo linen closets
- 18 days
- 814
- 89
Zillow last checked:
Listing updated:
Listed by:
Lori Gilmore 407-402-2623,
LORI GILMORE REAL ESTATE LLC 407-402-2623
Source: Stellar MLS,MLS#: O6445877 Originating MLS: Orlando Regional
Facts & features
Interior
Bedrooms & bathrooms
- Bedrooms: 3
- Bathrooms: 2
- Full bathrooms: 2
Rooms
- Room types: Den/Library/Office, Family Room, Dining Room, Living Room, Utility Room
Primary bedroom
- Features: Ceiling Fan(s), Walk-In Closet(s)
- Level: First
- Area: 238 Square Feet
- Dimensions: 14x17
Bedroom 2
- Features: Ceiling Fan(s), Storage Closet
- Level: First
- Area: 120 Square Feet
- Dimensions: 10x12
Bedroom 3
- Features: Ceiling Fan(s), Storage Closet
- Level: First
- Area: 120 Square Feet
- Dimensions: 10x12
Primary bathroom
- Features: Dual Sinks, En Suite Bathroom, Exhaust Fan, Split Vanities, Tub with Separate Shower Stall, Water Closet/Priv Toilet, Window/Skylight in Bath, Linen Closet
- Level: First
- Area: 150 Square Feet
- Dimensions: 15x10
Bathroom 2
- Features: Exhaust Fan, Tub With Shower, Window/Skylight in Bath
- Level: First
Balcony porch lanai
- Level: First
- Area: 56 Square Feet
- Dimensions: 8x7
Balcony porch lanai
- Features: Ceiling Fan(s)
- Level: First
- Area: 220 Square Feet
- Dimensions: 22x10
Den
- Features: Ceiling Fan(s)
- Level: First
- Area: 130 Square Feet
- Dimensions: 13x10
Dining room
- Level: First
- Area: 154 Square Feet
- Dimensions: 14x11
Family room
- Features: Ceiling Fan(s)
- Level: First
- Area: 255 Square Feet
- Dimensions: 15x17
Kitchen
- Features: Exhaust Fan, Pantry
- Level: First
- Area: 220 Square Feet
- Dimensions: 11x20
Laundry
- Level: First
- Area: 80 Square Feet
- Dimensions: 10x8
Living room
- Level: First
- Area: 121 Square Feet
- Dimensions: 11x11
Heating
- Central, Electric
Cooling
- Central Air
Appliances
- Included: Dishwasher, Disposal, Electric Water Heater, Microwave, Range, Refrigerator
- Laundry: Electric Dryer Hookup, Inside, Laundry Room, Washer Hookup
Features
- Built-in Features, Ceiling Fan(s), Eating Space In Kitchen, High Ceilings, Kitchen/Family Room Combo, Open Floorplan, Primary Bedroom Main Floor, Split Bedroom, Thermostat, Vaulted Ceiling(s), Walk-In Closet(s)
- Flooring: Carpet, Tile
- Doors: French Doors
- Windows: Window Treatments
- Has fireplace: Yes
- Fireplace features: Decorative, Electric, Family Room
Interior area
- Total structure area: 2,865
- Total interior livable area: 2,244 sqft
Video & virtual tour
Property
Parking
- Total spaces: 2
- Parking features: Driveway, Garage Door Opener, Garage Faces Side, Oversized
- Attached garage spaces: 2
- Has uncovered spaces: Yes
- Details: Garage Dimensions: 20x20
Features
- Levels: One
- Stories: 1
- Patio & porch: Covered, Front Porch, Patio, Porch, Rear Porch, Screened
- Exterior features: Irrigation System, Lighting, Private Mailbox, Rain Gutters, Sidewalk
- Waterfront features: Lake Privileges
- Body of water: LAKE OLYMPIA
Lot
- Size: 0.26 Acres
- Features: Landscaped, Level, Oversized Lot, Sidewalk, Above Flood Plain
- Residential vegetation: Mature Landscaping, Oak Trees, Trees/Landscaped
Details
- Parcel number: 162228471900370
- Zoning: R-1AA
- Special conditions: None
Construction
Type & style
- Home type: SingleFamily
- Property subtype: Single Family Residence
Materials
- Block, Stucco
- Foundation: Slab
- Roof: Shingle
Condition
- New construction: No
- Year built: 1997
Utilities & green energy
- Sewer: Public Sewer
- Water: Public
- Utilities for property: Cable Available, Electricity Connected, Phone Available, Public, Sewer Connected, Street Lights, Underground Utilities, Water Connected
Community & HOA
Community
- Features: Deed Restrictions, Sidewalks
- Security: Smoke Detector(s)
- Pet fee: $0 monthly
- Subdivision: LAKE OLYMPIA CLUB
HOA
- Has HOA: Yes
- HOA fee: $46 monthly
- HOA name: Southwest Property Mgmt Co/Tiffany Marshall
- HOA phone: 407-656-1081
Location
- Region: Ocoee
Financial & listing details
- Price per square foot: $200/sqft
- Tax assessed value: $396,052
- Annual tax amount: $3,393
- Date on market: 9/30/2026
- Cumulative days on market: 13 days
- Listing terms: Cash,Conventional,FHA,VA Loan
- Ownership: Fee Simple
- Total actual rent: 0
- Electric utility on property: Yes
- Road surface type: Paved, Asphalt
Estimated market value
Not available
Estimated sales range
Not available
Not available
Price history
| Date | Event | Price |
|---|---|---|
| 9/30/2026 | Listed for sale | $449,000+113.8%$200/sqft |
Source:  Stellar MLS #O6445877 Report a problem | ||
| 8/25/2016 | Listing removed | $210,000$94/sqft |
Source: KELLER WILLIAMS ADVANTAGE RLTY #O5195651 Report a problem | ||
| 5/8/2016 | Pending sale | $210,000$94/sqft |
Source: KELLER WILLIAMS ADVANTAGE RLTY #O5195651 Report a problem | ||
| 1/14/2016 | Listed for sale | $210,000$94/sqft |
Source: Keller Williams #O5195651 Report a problem | ||
| 12/2/2015 | Listing removed | $210,000$94/sqft |
Source: Keller Williams - Oviedo #O5195651 Report a problem | ||
| 6/4/2015 | Pending sale | $210,000$94/sqft |
Source: KELLER WILLIAMS ADVANTAGE RLTY #O5195651 Report a problem | ||
| 4/21/2015 | Price change | $210,000+10.6%$94/sqft |
Source: Keller Williams - Oviedo #O5195651 Report a problem | ||
| 12/11/2014 | Price change | $189,900-5%$85/sqft |
Source: Keller Williams Advantage Realty #O5195651 Report a problem | ||
| 10/27/2014 | Price change | $199,900-4.8%$89/sqft |
Source: Keller Williams Advantage Realty #O5195651 Report a problem | ||
| 8/8/2014 | Listed for sale | $209,900+10.5%$94/sqft |
Source: Keller Williams Advantage Realty #O5195651 Report a problem | ||
| 12/3/2013 | Price change | $190,000-5%$85/sqft |
Source: Keller Williams Advantage Realty #O5195651 Report a problem | ||
| 11/28/2013 | Price change | $200,000-4.8%$89/sqft |
Source: Keller Williams Advantage Realty #O5195651 Report a problem | ||
| 11/21/2013 | Listed for sale | $210,000-4.6%$94/sqft |
Source: Keller Williams Advantage Realty #O5195651 Report a problem | ||
| 3/11/2004 | Sold | $220,100+587.8%$98/sqft |
Source: Public Record Report a problem | ||
| 3/28/1997 | Sold | $32,000$14/sqft |
Source: Public Record Report a problem | ||
Public tax history
| Year | Property taxes | Tax assessment |
|---|---|---|
| 2024 | $2,907 +3.5% | $184,726 +3% |
| 2023 | $2,808 +3.5% | $179,346 +3% |
| 2022 | $2,712 +1.2% | $174,122 +3% |
| 2021 | $2,679 +0.5% | $169,050 +1.4% |
| 2020 | $2,666 +0.8% | $166,716 +2.3% |
| 2019 | $2,646 +0.4% | $162,968 +1.9% |
| 2018 | $2,635 | $159,929 -21.4% |
| 2017 | $2,635 +0.7% | $203,416 +8.4% |
| 2016 | $2,617 -0.2% | $187,598 +8.7% |
| 2015 | $2,622 -0.9% | $172,600 +10.4% |
| 2014 | $2,647 +4.9% | $156,296 +5% |
| 2013 | $2,524 +3% | $148,909 +1.4% |
| 2012 | $2,450 -6.6% | $146,792 -5.5% |
| 2011 | $2,624 -9.7% | $155,282 -11.8% |
| 2010 | $2,905 | $175,999 -15.1% |
| 2009 | -- | $207,259 -30.8% |
| 2008 | $3,315 -0.4% | $299,589 -4.3% |
| 2007 | $3,328 -3.6% | $312,904 +28.2% |
| 2006 | $3,453 +9% | $244,024 +25.1% |
| 2005 | $3,166 +47.6% | $195,045 +13.2% |
| 2004 | $2,146 +0.4% | $172,351 +1.2% |
| 2003 | $2,138 +3% | $170,280 +3.7% |
| 2002 | $2,076 -1.4% | $164,149 +6.9% |
| 2001 | $2,105 +2.4% | $153,489 +13% |
| 2000 | $2,055 | $135,879 |
Find assessor info on the county website
Monthly payment
Est. payment
Payment breakdown
Explore the cost of this home by adjusting the details. Changes won't be saved.Climate risks
Neighborhood: 34761
Nearby schools
Schools provided by the listing agent
- Elementary: Citrus Elem
- Middle: Ocoee Middle
- High: Ocoee High
Source: Stellar MLS. This data may not be complete. We recommend contacting the local school district to confirm school assignments for this home.
Similar homes
- $439,7173 bd2 ba2.2k sqft103 OLYMPUS DRIVE, OCOEE, FL 34761For Sale
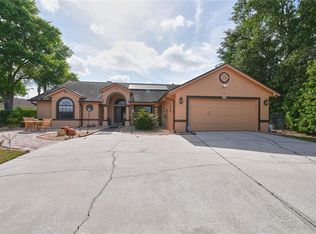
 MLS ID #O6397529, Elkin Marcillo, MARCILLO REAL ESTATE LLC. Stellar MLS
- $449,0004 bd2 ba1.9k sqft2736 SPRINGFIELD DR, OCOEE, FL 34761For Sale
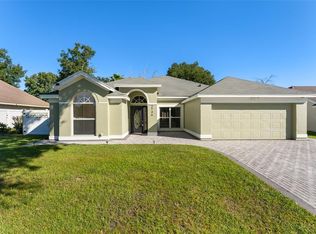 MLS ID #O6450408, Albin Hubscher, CENTRAL FLORIDA PRIME REAL ESTATE LLC. Stellar MLS
- $420,0004 bd2 ba1.8k sqft330 SABINAL STREET, OCOEE, FL 34761For Sale
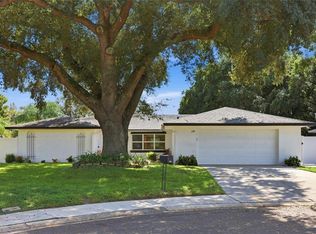 MLS ID #O6449445, Paula Hemani, TEAMCONNECT REALTY LLC. Stellar MLS
- $490,0004 bd3 ba2.3k sqft1361 OLYMPIA PARK CIRCLE, OCOEE, FL 34761For Sale
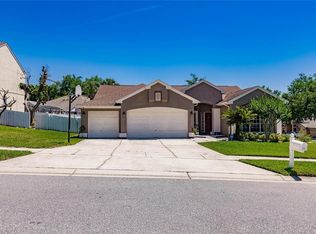 MLS ID #O6447341, Joe Gillespie, LPT REALTY, LLC. Stellar MLS
- $444,9994 bd3 ba2k sqft1770 CAMBRIDGE VILLAGE COURT, OCOEE, FL 34761For SaleMLS ID #O6434410, Mirtha Nahmens, CASSA REALTY CORP. Stellar MLS
- $420,9003 bd2 ba1.9k sqft1056 ROYAL MARQUIS CIRCLE, OCOEE, FL 34761For SaleMLS ID #O6447520, Aquanas Brown, BLAIR REALTY GROUP INC. Stellar MLS
- $549,0004 bd3 ba2.1k sqft816 CREEK VIEW COURT, OCOEE, FL 34761For SaleMLS ID #S5159540, Cassandra Kelly, CENTURY 21 WOLF'S CROSSING REALTY. Stellar MLS
- $434,0004 bd3 ba1.7k sqft705 VANDERGRIFT DRIVE, OCOEE, FL 34761For SaleMLS ID #S5157918, Adriana Sanchez, AROD PARTNERS REALTY. Stellar MLS
- $455,0004 bd2 ba1.8k sqft131 CLOWSON COURT, OCOEE, FL 34761For SaleMLS ID #TB8510776, John Keller, III, JACK KELLER INC. Stellar MLS
- $439,9953 bd2 ba1.7k sqft2191 ALCLOBE CIRCLE, OCOEE, FL 34761For SaleMLS ID #O6419650, John Joseph, I HONORE REALTY. Stellar MLS
- $450,0004 bd3 ba2.7k sqft2890 CULLENS COURT, OCOEE, FL 34761For SaleMLS ID #O6392294, Kerlon Williams, HUDSON ORLANDO, LLC. Stellar MLS
- $454,9004 bd3 ba2.3k sqft406 STERLING LAKE DR, OCOEE, FL 34761For SaleMLS ID #O6398517, Erik McGinnis, HOMEVEST REALTY. Stellar MLS
- $350,0004 bd2 ba1.7k sqft1206 STONEWATER CIRCLE, OCOEE, FL 34761For SaleMLS ID #TB8556142, Joshua Nogowski, TAH FLORIDA LLC. Stellar MLS
- $409,0004 bd2 ba1.7k sqft2596 ALCLOBE CIRCLE, OCOEE, FL 34761For SaleMLS ID #O6405340, Jacob Laracuente, REALTY OF AMERICA. Stellar MLS
- $409,9003 bd2 ba1.4k sqft2706 KRIS XING, OCOEE, FL 34761For SaleMLS ID #O6424048, Scotti Gallegos, ALL REAL ESTATE & INVESTMENTS. Stellar MLS
- $425,0004 bd2 ba2.1k sqft9120 QUEEN ELIZABETH COURT, ORLANDO, FL 32818For SaleMLS ID #S5146608, Corlia MacDonald, WEICHERT REALTORS HALLMARK PRO. Stellar MLS
- $425,0003 bd3 ba1.9k sqft(Undisclosed Address), OCOEE, FL 34761For SaleMLS ID #O6440933, Darrell Haynes, DISTINGUISHED FL PROPERTIES INC. Stellar MLS
- $525,0004 bd3 ba2.7k sqft1339 OLYMPIA PARK CIRCLE, OCOEE, FL 34761For SaleMLS ID #O6431999, Wilfred Sierra Sosa, PA, RE/MAX PRIME PROPERTIES. Stellar MLS
- $415,0003 bd3 ba1.9k sqft2577 OCOEE RESERVE COURT, OCOEE, FL 34761For SaleMLS ID #R4911958, Jessica Sims, SIMS REALTY LLC. Stellar MLS
- $329,9003 bd2 ba1.2k sqft430 3RD STREET, OCOEE, FL 34761For SaleMLS ID #O6448143, Wade Darius, CITY CAPITAL GROUP INC. Stellar MLS
