Welcome to 5314 Shadywood Lane, a private Dr. Phillips estate where thoughtful design, expansive scale, and modern infrastructure come together on a rare half-acre homesite. Originally built in 1985 and masterfully expanded and renovated over time, this residence now offers approximately 3,600 square feet of refined living space and more than 5,300 square feet under roof, creating a seamless blend of comfort, entertainment, and everyday luxury. Inside, the home reveals four spacious bedrooms, four full baths, and multiple lifestyle spaces, including a dedicated home theater with wet bar and sound isolation, a workout or bonus room, and an expansive garage and workshop addition. The 2021 kitchen and living area renovation introduced elevated finishes, smart functionality, and timeless design, complemented by porcelain flooring throughout and upgraded electrical, plumbing, and mechanical systems that provide long-term peace of mind. Outdoor living is equally compelling, featuring a heated pool and spa, outdoor kitchen, and extended patio environment designed for entertaining or quiet retreat. Smart home enhancements—including app-controlled irrigation, modern AC systems, EV charging capability, and updated garage technology—further enhance daily living. Positioned within one of Orlando’s most established luxury corridors, this property offers proximity to Restaurant Row, premier attractions, and top-rated schools, while maintaining the privacy and space rarely found in Dr. Phillips. A carefully evolved residence with intention behind every addition, 5314 Shadywood Lane presents a distinctive opportunity to own a truly complete Central Florida luxury home.
For sale
Price cut: $24.9K (6/15)
$975,000
5314 SHADYWOOD LANE, ORLANDO, FL 32819
4beds
3,662sqft
Single Family Residence
Built in 1985
0.51 Acres Lot
$945,200 Zestimate®
$266/sqft
$69/mo HOA
What's special
Heated pool and spaSmart functionalityOutdoor kitchenFour spacious bedroomsElevated finishesWorkout or bonus roomRare half-acre homesite
- 179 days |
- 524 |
- 30 |
Zillow last checked:
Listing updated:
Listed by:
Afrika Hendley 407-340-7020,
KELLER WILLIAMS REALTY AT THE PARKS 407-629-4420
Source: Stellar MLS,MLS#: O6383621 Originating MLS: Orlando Regional
Originating MLS: Orlando Regional
Facts & features
Interior
Bedrooms & bathrooms
- Bedrooms: 4
- Bathrooms: 4
- Full bathrooms: 4
Primary bedroom
- Features: Walk-In Closet(s)
- Level: First
Kitchen
- Level: First
Living room
- Level: First
Heating
- Central
Cooling
- Central Air
Appliances
- Included: Dishwasher, Dryer, Microwave, Range, Range Hood, Refrigerator, Washer
- Laundry: Inside
Features
- Ceiling Fan(s), Eating Space In Kitchen, High Ceilings, Kitchen/Family Room Combo, Open Floorplan, Thermostat, Walk-In Closet(s)
- Flooring: Carpet, Ceramic Tile
- Windows: Skylight(s)
- Has fireplace: No
Interior area
- Total structure area: 5,394
- Total interior livable area: 3,662 sqft
Video & virtual tour
Property
Parking
- Total spaces: 3
- Parking features: Garage - Attached
- Attached garage spaces: 3
Features
- Levels: One
- Stories: 1
- Exterior features: Private Mailbox, Storage
- Has private pool: Yes
- Pool features: In Ground
- Has spa: Yes
- Spa features: Heated
Lot
- Size: 0.51 Acres
Details
- Parcel number: 152328878300400
- Zoning: R-1AAAA
- Special conditions: None
Construction
Type & style
- Home type: SingleFamily
- Property subtype: Single Family Residence
Materials
- Wood Frame
- Foundation: Slab
- Roof: Shingle
Condition
- New construction: No
- Year built: 1985
Utilities & green energy
- Sewer: Public Sewer
- Water: None
- Utilities for property: Cable Connected, Electricity Connected, Sewer Connected, Water Connected
Community & HOA
Community
- Pet fee: $0 monthly
- Subdivision: TURNBURY WOODS
HOA
- Has HOA: Yes
- HOA fee: $69 monthly
- HOA name: TURNBURY WOODS/Jeff Calvert
- HOA phone: 407-968-2498
Location
- Region: Orlando
Financial & listing details
- Price per square foot: $266/sqft
- Tax assessed value: $853,790
- Annual tax amount: $7,716
- Date on market: 2/19/2026
- Cumulative days on market: 172 days
- Listing terms: Cash,Conventional,FHA,VA Loan
- Ownership: Fee Simple
- Total actual rent: 0
- Electric utility on property: Yes
- Road surface type: Asphalt
Estimated market value
$945,200
$898,000 - $992,000
$5,629/mo
Price history
| Date | Event | Price |
|---|---|---|
| 6/15/2026 | Price change | $975,000-2.5%$266/sqft |
Source:  Stellar MLS #O6383621 Report a problem Stellar MLS #O6383621 Report a problem | ||
| 4/20/2026 | Price change | $999,900-4.7%$273/sqft |
Source: Stellar MLS #O6383621 Report a problem | ||
| 3/18/2026 | Price change | $1,049,000-2.4%$286/sqft |
Source: Stellar MLS #O6383621 Report a problem | ||
| 2/19/2026 | Listed for sale | $1,075,000+244.6%$294/sqft |
Source: Stellar MLS #O6383621 Report a problem | ||
| 7/9/2002 | Sold | $312,000$85/sqft |
Source: Public Record Report a problem | ||
Public tax history
| Year | Property taxes | Tax assessment |
|---|---|---|
| 2024 | $7,717 +7.5% | $483,661 +3% |
| 2023 | $7,180 +3.6% | $469,574 +3% |
| 2022 | $6,931 +1.3% | $455,897 +3% |
| 2021 | $6,840 +0.8% | $442,618 +1.4% |
| 2020 | $6,786 +1% | $436,507 +2.3% |
| 2019 | $6,720 +0.7% | $426,693 +1.9% |
| 2018 | $6,671 | $418,737 -17.4% |
| 2017 | $6,671 +1.4% | $507,238 +3.2% |
| 2016 | $6,579 +0.4% | $491,543 +2.9% |
| 2015 | $6,553 -2.8% | $477,803 +8.2% |
| 2014 | $6,740 +1.9% | $441,603 +13.3% |
| 2013 | $6,615 -0.7% | $389,883 +0.2% |
| 2012 | $6,661 -11.7% | $389,263 -11.1% |
| 2011 | $7,544 -3.4% | $437,701 -6.9% |
| 2010 | $7,811 | $469,987 -5% |
| 2009 | -- | $494,846 -17.9% |
| 2008 | $7,243 +9.2% | $603,009 -0.1% |
| 2007 | $6,631 +30.5% | $603,759 +47.1% |
| 2006 | $5,082 +0.9% | $410,352 +29.7% |
| 2005 | $5,037 +4.4% | $316,398 +14.2% |
| 2004 | $4,827 +0.5% | $276,995 +4.7% |
| 2003 | $4,805 +12.7% | $264,459 +3% |
| 2002 | $4,264 -1.4% | $256,787 +6.8% |
| 2001 | $4,325 +2.4% | $240,508 +6.4% |
| 2000 | $4,224 | $226,127 |
Find assessor info on the county website
Monthly payment
Est. payment
Payment breakdown
Explore the cost of this home by adjusting the details. Changes won't be saved.Climate risks
Neighborhood: 32819
Nearby schools
GreatSchools rating
- 9/10Palm Lake Elementary SchoolGrades: K-5Distance: 0.5 mi
- 3/10Chain Of Lakes Middle SchoolGrades: 6-8Distance: 0.8 mi
- 5/10Olympia High SchoolGrades: 9-12Distance: 1.2 mi
Schools provided by the listing agent
- Elementary: Palm Lake Elem
- Middle: Chain of Lakes Middle
- High: Olympia High
Source: Stellar MLS. This data may not be complete. We recommend contacting the local school district to confirm school assignments for this home.
- $854,8003 bd3 ba3.3k sqft8704 Bay Ridge Blvd, Orlando, FL 32819Off Market
- $742,5004 bd2 ba2.7k sqft5317 Greenside Ct, Orlando, FL 32819Off Market
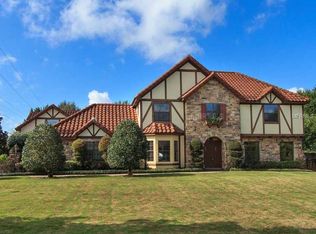
- $1,159,1005 bd5 ba3.6k sqft5322 Shadywood Ln, Orlando, FL 32819Off Market
- $796,2004 bd3 ba2.8k sqft8712 Bay Ridge Blvd, Orlando, FL 32819Off Market
- $1,005,7004 bd2 ba3.4k sqft5325 Greenside Ct, Orlando, FL 32819Off Market
- $812,0004 bd3 ba2.6k sqft8626 Bay Ridge Blvd, Orlando, FL 32819Off Market
- $691,4004 bd2 ba2.6k sqft8626 Bay Ridge Blvd #ASSOC, Orlando, FL 32819Off Market
- $655,1004 bd2 ba2.2k sqft5321 Shadywood Ln, Orlando, FL 32819Off Market
A local agent can set up tours, give advice and negotiate with sellers.
Similar homes
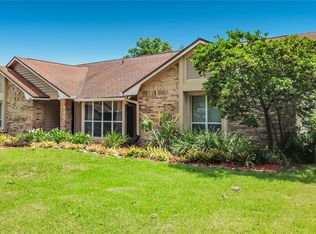
- $674,8004 bd2 ba2.4k sqft5427 SAGO PALM COURT, ORLANDO, FL 32819For Sale
 MLS ID #O6425795, Paul McGarigal, RE/MAX SELECT GROUP. Stellar MLS
 - $649,9004 bd3 ba2.3k sqft5405 BAYBROOK AVENUE, ORLANDO, FL 32819For Sale
 MLS ID #O6426318, Melissa Duffy, FOLIO REALTY LLC. Stellar MLS
 - $560,0004 bd2 ba2.2k sqft9137 DOLLANGER COURT, ORLANDO, FL 32819For Sale
 MLS ID #O6413238, Javier Paredes, PROPERTIES IN TOWN. Stellar MLS
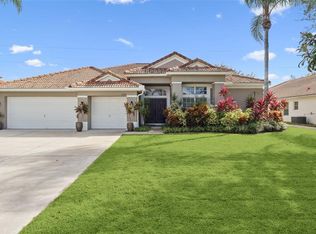
 - $995,0004 bd4 ba3.2k sqft11162 LEDGEMENT LANE, WINDERMERE, FL 34786For Sale
 MLS ID #O6346461, Deb Schroeder, INFINITY REALTY GROUP LLC. Stellar MLS
 - $707,0004 bd2 ba2.2k sqft6047 SHORE LINE DRIVE, ORLANDO, FL 32819For SaleMLS ID #O6356305, Valeria De Alvarenga Godofredo, KELLER WILLIAMS CLASSIC. Stellar MLS
- $1,090,0004 bd3 ba2.8k sqft1407 HEMPEL AVENUE, WINDERMERE, FL 34786For SaleMLS ID #O6410840, Lina Abi Hanna De El Bonney, MY REALTY GROUP, LLC.. Stellar MLS
- $735,0004 bd4 ba2.9k sqft6977 DOLCE STREET, ORLANDO, FL 32819For SaleMLS ID #O6403107, Kevin Buckley, JASON MITCHELL REAL ESTATE FLO. Stellar MLS
- $875,0005 bd4 ba3.4k sqft10354 OAKVIEW POINTE TERRACE, GOTHA, FL 34734For SaleMLS ID #O6404503, Patrick Hancock, THOMAS LYNNE REALTY GROUP LLC. Stellar MLS
- $1,375,0004 bd4 ba4.1k sqft9223 HIDDEN BAY LANE, ORLANDO, FL 32819For SaleMLS ID #O6418910, Brian Teach, COLDWELL BANKER REALTY. Stellar MLS
- $659,9003 bd2 ba2.2k sqft4507 WINDERWOOD CIRCLE, ORLANDO, FL 32835For SaleMLS ID #O6429389, Melissa Meyer, KEENE'S POINTE REALTY. Stellar MLS
- $750,0004 bd4 ba3.1k sqft10221 LUNDY COURT, ORLANDO, FL 32836For SaleMLS ID #O6417653, Karen Chen, LA ROSA REALTY LLC. Stellar MLS
- $995,0004 bd4 ba4k sqft229 FLAME AVENUE, MAITLAND, FL 32751For SaleMLS ID #O6422450, Heather Meglino, BHHS FLORIDA REALTY. Stellar MLS
- $934,9995 bd4 ba4k sqft14301 WHITE MOSS WAY, WINTER GARDEN, FL 34787For SaleMLS ID #G5114391, Claire Brooks, FLORIDA PLUS REALTY, LLC. Stellar MLS
- $525,0004 bd3 ba2k sqft1331 COUNTRYRIDGE PLACE, ORLANDO, FL 32835For SaleMLS ID #O6429004, Kevin Gomez, THE ANDERSON GROUP & CO PL. Stellar MLS
- $950,0004 bd5 ba3.4k sqft7991 ESTA LANE, ORLANDO, FL 32827For SaleMLS ID #O6365393, Chris Pixley, ENGEL & VOLKERS NEW SMYRNA. Stellar MLS
- $895,0006 bd4 ba4.1k sqft1161 W LAKE BRANTLEY ROAD, ALTAMONTE SPRINGS, FL 32714For SaleMLS ID #O6422767, Mike Long, COLDWELL BANKER REALTY. Stellar MLS
- $950,0004 bd3 ba2.7k sqft11155 CHERRY LAKE ROAD, CLERMONT, FL 34715For SaleMLS ID #G5110457, Matthew Wheatley, WHEATLEY REALTY GROUP. Stellar MLS
- $1,055,0005 bd5 ba4.9k sqft9117 OUTLOOK ROCK TRAIL, WINDERMERE, FL 34786For SaleMLS ID #O6413948, Rosanna Rivera, REDFIN CORPORATION. Stellar MLS
- $629,0004 bd3 ba2.2k sqft9731 SIBLEY CIRCLE, ORLANDO, FL 32836For SaleMLS ID #O6417864, Michael Nemec, CENTURY 21 CARIOTI. Stellar MLS
- $1,089,0004 bd4 ba4.1k sqft1773 BELLA LAGO DRIVE, CLERMONT, FL 34711For SaleMLS ID #S5139262, Erica Anderson, FREEMAN REALTY SOLUTIONS LLC. Stellar MLS
