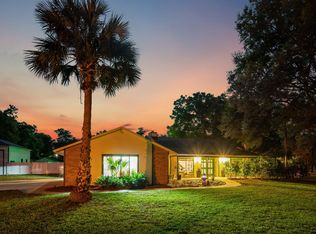
Discover the ultimate retreat at 11155 Cherry Lake Road, where luxury meets the serene beauty of Lake Apshawa. This stunning estate offers over 2,700 square feet of modern living space set on more than six sprawling acres of private lakefront property. With four spacious bedrooms plus a flex space for a office/den/5th bedroom and three full bathrooms, the home features an inviting open-concept layout designed to maximize natural light and capture breathtaking waterfront views from nearly every room. High ceilings and premium tile flooring lead you through a chef-inspired kitchen that flows seamlessly into the family and dining areas, creating a perfect environment for both quiet evenings and lively gatherings.The expansive outdoor space is a rare find, providing complete freedom with no HOA restrictions. Whether you envision an equestrian haven, a private dock for kayaking, or a custom-gated masterpiece, this property offers endless possibilities. One of the home's most remarkable features is the perfect balance of seclusion and accessibility. You can enjoy the absolute peace and quiet of your own private acreage, yet you remain just minutes away from the vibrant heart of Clermont. This location offers the rare convenience of being close to local dining, shopping, and major highways, all while feeling like a remote sanctuary. Situated high above sea level, you can enjoy panoramic vistas of rolling hills and nightly views of world-famous theme park fireworks and the space coast rocket launches. This is a truly unique opportunity to own a piece of paradise that offers the best of both worlds—unmatched privacy and everyday convenience. Schedule your private tour today to witness this exceptional lifestyle for yourself.
For sale
Price cut: $25K (8/12)
$950,000
11155 CHERRY LAKE ROAD, CLERMONT, FL 34715
4beds
2,769sqft
Single Family Residence
Built in 2022
6.19 Acres Lot
$-- Zestimate®
$343/sqft
$-- HOA
What's special
- 186 days
- 859
- 50
Zillow last checked:
Listing updated:
Listed by:
Matthew Wheatley 407-702-8351,
WHEATLEY REALTY GROUP 352-227-3834,
Brandon Smith 573-631-9288,
WHEATLEY REALTY GROUP
Source: Stellar MLS,MLS#: G5110457 Originating MLS: Lake and Sumter
Originating MLS: Lake and Sumter
Facts & features
Interior
Bedrooms & bathrooms
- Bedrooms: 4
- Bathrooms: 3
- Full bathrooms: 3
Primary bedroom
- Description: Room1
- Features: Built-in Closet
- Level: First
- Area: 240.25 Square Feet
- Dimensions: 15.5x15.5
Bedroom 2
- Description: Room3
- Features: Built-in Closet
- Level: First
- Area: 166.75 Square Feet
- Dimensions: 14.5x11.5
Bedroom 3
- Description: Room4
- Features: Built-in Closet
- Level: First
- Area: 150 Square Feet
- Dimensions: 12.5x12
Bedroom 4
- Description: Room5
- Features: Built-in Closet
- Level: First
- Area: 150 Square Feet
- Dimensions: 12.5x12
Primary bathroom
- Description: Room2
- Level: First
- Area: 131.75 Square Feet
- Dimensions: 15.5x8.5
Bathroom 2
- Description: Room7
- Level: First
- Area: 84 Square Feet
- Dimensions: 14x6
Bathroom 3
- Description: Room11
- Level: First
- Area: 47.5 Square Feet
- Dimensions: 9.5x5
Kitchen
- Description: Room6
- Level: First
- Area: 175.5 Square Feet
- Dimensions: 13.5x13
Laundry
- Description: Room9
- Level: First
- Area: 128.25 Square Feet
- Dimensions: 9.5x13.5
Living room
- Description: Room8
- Level: First
- Area: 486 Square Feet
- Dimensions: 18x27
Office
- Description: Room10
- Level: First
- Area: 132.25 Square Feet
- Dimensions: 11.5x11.5
Heating
- Central
Cooling
- Central Air
Appliances
- Included: Dishwasher, Dryer, Electric Water Heater, Microwave, Refrigerator, Washer
- Laundry: Inside, Laundry Room
Features
- Accessibility Features, Ceiling Fan(s), High Ceilings, Kitchen/Family Room Combo, Living Room/Dining Room Combo, Tray Ceiling(s), Walk-In Closet(s)
- Flooring: Carpet, Porcelain Tile
- Doors: French Doors, Sliding Doors
- Has fireplace: No
Interior area
- Total structure area: 2,897
- Total interior livable area: 2,769 sqft
Video & virtual tour
Property
Features
- Levels: One
- Stories: 1
- Exterior features: Irrigation System, Rain Gutters, Sidewalk
- Has view: Yes
- View description: Lake
- Has water view: Yes
- Water view: Lake
- Waterfront features: Lake Front, Lake Privileges, Boat Ramp - Private, Skiing Allowed
Lot
- Size: 6.19 Acres
Details
- Parcel number: 022225010001600002
- Zoning: A
- Special conditions: None
Construction
Type & style
- Home type: SingleFamily
- Property subtype: Single Family Residence
Materials
- Block, Stucco
- Foundation: Slab
- Roof: Shingle
Condition
- New construction: No
- Year built: 2022
Utilities & green energy
- Sewer: Septic Tank
- Water: Well
- Utilities for property: Electricity Connected, Water Connected
Community & HOA
Community
- Pet fee: $0 monthly
- Subdivision: APSHAWA GROVES
HOA
- Has HOA: No
Location
- Region: Clermont
Financial & listing details
- Price per square foot: $343/sqft
- Tax assessed value: $727,860
- Annual tax amount: $6,836
- Date on market: 4/2/2026
- Cumulative days on market: 270 days
- Listing terms: Cash,Conventional,VA Loan
- Ownership: Fee Simple
- Total actual rent: 0
- Electric utility on property: Yes
- Road surface type: Paved
Estimated market value
Not available
Estimated sales range
Not available
Not available
Price history
| Date | Event | Price |
|---|---|---|
| 8/12/2026 | Price change | $950,000-2.6%$343/sqft |
Source:  Stellar MLS #G5110457 Report a problem Stellar MLS #G5110457 Report a problem | ||
| 7/30/2026 | Price change | $975,000-2.5%$352/sqft |
Source: Stellar MLS #G5110457 Report a problem | ||
| 7/18/2026 | Price change | $1,000,000-8.7%$361/sqft |
Source: Stellar MLS #G5110457 Report a problem | ||
| 6/19/2026 | Price change | $1,095,000-12.4%$395/sqft |
Source: Stellar MLS #G5110457 Report a problem | ||
| 5/10/2026 | Price change | $1,249,900-3.5%$451/sqft |
Source: Stellar MLS #G5110457 Report a problem | ||
| 4/2/2026 | Listed for sale | $1,295,000-5.8%$468/sqft |
Source: Stellar MLS #G5110457 Report a problem | ||
| 2/6/2026 | Listing removed | $1,375,000$497/sqft |
Source: Stellar MLS #O6350073 Report a problem | ||
| 1/23/2026 | Price change | $1,375,000-5.2%$497/sqft |
Source: Stellar MLS #O6350073 Report a problem | ||
| 11/20/2025 | Price change | $1,450,000-3.3%$524/sqft |
Source: Stellar MLS #O6350073 Report a problem | ||
| 10/7/2025 | Listed for sale | $1,500,000+844.9%$542/sqft |
Source: Stellar MLS #O6350073 Report a problem | ||
| 12/31/2018 | Sold | $158,740-6.1%$57/sqft |
Source: Stellar MLS #G4836159 Report a problem | ||
| 12/6/2018 | Pending sale | $169,000$61/sqft |
Source: Keller Williams Realty Chain of Lakes #G4836159 Report a problem | ||
| 6/29/2018 | Listed for sale | $169,000-5.6%$61/sqft |
Source: Keller Williams Realty Chain of Lakes #G4836159 Report a problem | ||
| 7/24/2017 | Listed for sale | $179,000+2.3%$65/sqft |
Source: Clermont #G4836159 Report a problem | ||
| 12/30/2016 | Sold | $175,000-12.1%$63/sqft |
Source: Stellar MLS #O5447001 Report a problem | ||
| 11/1/2016 | Pending sale | $199,000$72/sqft |
Source: RE/MAX PRIME PROPERTIES #O5447001 Report a problem | ||
| 11/1/2016 | Listed for sale | $199,000$72/sqft |
Source: RE/MAX PRIME PROPERTIES #O5447001 Report a problem | ||
| 8/23/2016 | Listing removed | $199,000$72/sqft |
Source: RE/MAX PRIME PROPERTIES #O5447001 Report a problem | ||
| 8/19/2016 | Price change | $199,000-16.7%$72/sqft |
Source: RE/MAX PRIME PROPERTIES #O5447001 Report a problem | ||
| 6/15/2016 | Listed for sale | $239,000$86/sqft |
Source: RE/MAX PRIME PROPERTIES #O5447001 Report a problem | ||
Public tax history
| Year | Property taxes | Tax assessment |
|---|---|---|
| 2025 | $6,837 +2.4% | $507,190 +2.9% |
| 2024 | $6,677 +11.2% | $492,900 +3% |
| 2023 | $6,005 +198.9% | $478,545 +218.1% |
| 2022 | $2,009 -5.7% | $150,417 |
| 2021 | $2,129 -0.5% | $150,417 |
| 2020 | $2,140 -5.6% | $150,417 |
| 2019 | $2,268 +67.1% | $150,417 +66.7% |
| 2018 | $1,358 | $90,250 |
| 2017 | $1,358 +0.3% | $90,250 +11.1% |
| 2016 | $1,353 +12.2% | $81,225 +27.6% |
| 2015 | $1,206 +21.8% | $63,642 |
| 2014 | $990 +6% | $63,642 |
| 2013 | $934 -1.1% | $63,642 |
| 2012 | $944 -35.6% | $63,642 -35.7% |
| 2011 | $1,466 -17.6% | $98,998 -16% |
| 2010 | $1,779 -16.6% | $117,855 -16.7% |
| 2009 | $2,132 -27.2% | $141,426 -27.3% |
| 2008 | $2,928 -0.3% | $194,461 |
| 2007 | $2,936 -8.2% | $194,461 |
| 2006 | $3,197 +37.5% | $194,461 +38.9% |
| 2005 | $2,326 +31.4% | $140,044 |
| 2004 | $1,770 +9.1% | -- |
| 2003 | $1,622 +68.1% | $93,969 +56.9% |
| 2002 | $965 | $59,875 |
| 2001 | $965 +35.4% | $59,875 +34.9% |
| 2000 | $713 | $44,375 |
Find assessor info on the county website
Monthly payment
Est. payment
Payment breakdown
Explore the cost of this home by adjusting the details. Changes won't be saved.Climate risks
Neighborhood: 34715
Similar homes
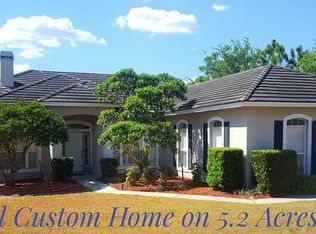
- $855,0002 bd2 ba1.8k sqft13011 HIDDEN RIDGE LANE, CLERMONT, FL 34715For Sale

 MLS ID #OM727109, Lauren Almeida, NEXT GENERATION REALTY OF MARION COUNTY. Stellar MLS
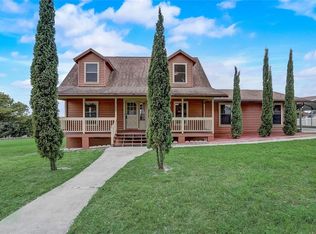
 - $995,0004 bd3 ba2.5k sqft11516 LYONS COURT, CLERMONT, FL 34711For Sale
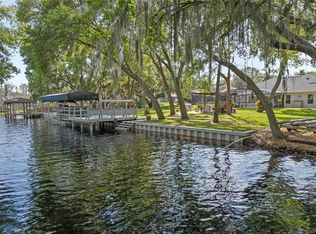 MLS ID #P4938591, Vincent Reina, HAVEN REALTY & INVESTMENTS. Stellar MLS
 - $1,200,0004 bd3 ba2.6k sqft12703 MONTEVISTA ROAD, CLERMONT, FL 34711For Sale
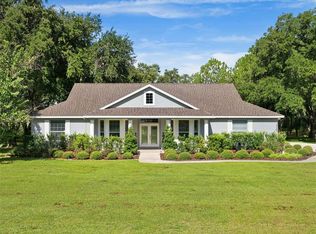 MLS ID #G5116999, Dawn Giachetti, PREMIER SOTHEBYS INT'L REALTY. Stellar MLS
 - $949,0004 bd3 ba2.4k sqft3501 Hill Stream Avenue, Apopka, FL 32712For Sale
 MLS ID #B26011215, Flor H Rodriguez, Synergy Home Realty, LLC. BeachesMLS
 - $1,149,0004 bd3 ba2.6k sqft15733 TOWER VIEW DRIVE, CLERMONT, FL 34711For SaleMLS ID #G5098374, Richard Bisaillon, COLDWELL BANKER HUBBARD HANSEN. Stellar MLS
- $495,0004 bd3 ba2.4k sqft9833 SPRING LAKE DRIVE, CLERMONT, FL 34711For SaleMLS ID #G5117703, Kris Persaud, WATSON REALTY CORP., REALTORS. Stellar MLS
- $985,0004 bd4 ba2.8k sqft7648 LAKE ANGELINA DRIVE, MOUNT DORA, FL 32757For SaleMLS ID #G5114590, Taylor Kerr, LPT REALTY, LLC. Stellar MLS
- $979,0004 bd4 ba3.2k sqft5275 FRANKLIN ROAD, MOUNT DORA, FL 32757For SaleMLS ID #O6442625, Jessica Stahlman, ERA GRIZZARD REAL ESTATE. Stellar MLS
- $799,0004 bd3 ba2.5k sqft12825 BRUNELLO CIRCLE, CLERMONT, FL 34711For SaleMLS ID #G5113283, Misty GUYRE, CHARLES RUTENBERG REALTY ORLANDO. Stellar MLS
- $995,0004 bd4 ba3.4k sqft13525 PALM DRIVE, ASTATULA, FL 34705For SaleMLS ID #O6426091, Robert Schott, TEAMCONNECT REALTY LLC. Stellar MLS
- $1,199,9003 bd4 ba3.3k sqft7956 LAKE NELLIE ROAD, CLERMONT, FL 34714For SaleMLS ID #G5117462, Dawn Giachetti, PREMIER SOTHEBYS INT'L REALTY. Stellar MLS
- $1,150,0003 bd4 ba3.3k sqft7139 GROVELAND FARMS ROAD, GROVELAND, FL 34736For SaleMLS ID #G5110261, Joe Cooper, COOPER HOMEFRONT REALTY. Stellar MLS
- $769,9004 bd4 ba3.1k sqft1744 BELLA LAGO DRIVE, CLERMONT, FL 34711For SaleMLS ID #O6426084, Thad Czapka, COLDWELL BANKER REALTY. Stellar MLS
- $1,425,0004 bd3 ba2.5k sqft12442 LAKESHORE DRIVE, CLERMONT, FL 34711For SaleMLS ID #O6441365, Kim Diaz, CORCORAN PREMIER REALTY. Stellar MLS
- $685,0004 bd4 ba4k sqft211 HUNT STREET, CLERMONT, FL 34711For SaleMLS ID #G5117200, Daniela Patton, EXP REALTY LLC. Stellar MLS
- $849,9004 bd4 ba2.9k sqft417 BLUE CYPRESS DRIVE, GROVELAND, FL 34736For SaleMLS ID #G5106247, Chrissy Keene, CHARLES RUTENBERG REALTY ORLANDO. Stellar MLS
- $799,0005 bd4 ba3k sqft720 BAREFOOT BAY LOOP, GROVELAND, FL 34736For SaleMLS ID #G5117442, Matthew Wheatley, WHEATLEY REALTY GROUP. Stellar MLS
- $665,0004 bd3 ba2.9k sqft1325 BLARNEY STREET, CLERMONT, FL 34715For SaleMLS ID #G5116161, Ariya Mobed, MOBED REALTY, P.A.. Stellar MLS
- $969,0003 bd3 ba2.3k sqft14140 COUNTRY ESTATE DRIVE, WINTER GARDEN, FL 34787For SaleMLS ID #O6397262, Erin Rison, CHARLES RUTENBERG REALTY ORLANDO. Stellar MLS
- $515,0003 bd2 ba1.7k sqft11340 PRESTON COVE RD, CLERMONT, FL 34711For SaleMLS ID #G5118495, Katelyn Raber, WHEATLEY REALTY GROUP. Stellar MLS
