Discover this modern farmhouse with exceptional space, thoughtful craftsmanship, and charm in Greengrove Estates, a gated, horse-friendly community. Set on over 2 acres, this unique property features an inviting open floor plan, beautiful coffered ceilings, and a spacious kitchen designed for gathering and entertaining, complete with a gas range, walk-in pantry, and impressive 11-foot island. The primary suite includes a generous 15-foot walk-in closet and a beautifully appointed ensuite bath featuring a soaking tub, spacious shower with a rainfall showerhead, and recessed medicine cabinets with integrated electrical outlets. Upstairs, an expansive loft with over 1,000sf and an additional bonus room of nearly 500sf provide incredible flexibility for a media room, home office, gym, hobby space, or recreation area. Car enthusiasts, hobbyists, and those needing workspace will appreciate the impressive 1,384-square-foot drive-through garage, complete with a dedicated storage room, AC, an electric vehicle charger, and an integrated air-compression line. Additional highlights include a large, bright laundry room, an energy-efficient foamed attic designed to help maintain comfortable indoor temperatures and reduce cooling costs, shutters, 2x6 exterior framing walls, and a whole-house 22kW generator for added peace of mind. Enjoy the space and privacy of acreage living with the convenience of a gated community. A distinctive property offering room to spread out, work, entertain, and enjoy the modern farmhouse!
For sale
$863,000
6100 OCILLA LOOP, CLERMONT, FL 34714
3beds
3,792sqft
Single Family Residence
Built in 2016
2.3 Acres Lot
$826,400 Zestimate®
$228/sqft
$19/mo HOA
What's special
Electric vehicle chargerIntegrated air-compression lineGas rangeInviting open floor planDedicated storage roomBeautiful coffered ceilingsSoaking tub
- 1 day
- 170
- 25
Likely to sell faster than
Zillow last checked:
Listing updated:
Listed by:
Deborah Govin 786-797-3197,
LPT REALTY, LLC 877-366-2213
Source: Stellar MLS,MLS#: G5119302 Originating MLS: Orlando Regional
Originating MLS: Orlando Regional
Facts & features
Interior
Bedrooms & bathrooms
- Bedrooms: 3
- Bathrooms: 3
- Full bathrooms: 2
- 1/2 bathrooms: 1
Rooms
- Room types: Bonus Room, Den/Library/Office, Great Room, Utility Room, Loft
Primary bedroom
- Features: Ceiling Fan(s), En Suite Bathroom, Walk-In Closet(s)
- Level: First
- Area: 224 Square Feet
- Dimensions: 14x16
Bedroom 2
- Features: Ceiling Fan(s), Walk-In Closet(s)
- Level: First
- Area: 132 Square Feet
- Dimensions: 11x12
Bedroom 3
- Features: Ceiling Fan(s), Walk-In Closet(s)
- Level: First
- Area: 154 Square Feet
- Dimensions: 11x14
Primary bathroom
- Features: Dual Sinks, En Suite Bathroom, Granite Counters, Multiple Shower Heads, Rain Shower Head, Steam Shower, Tub with Separate Shower Stall, Built-in Closet
- Level: First
- Area: 108 Square Feet
- Dimensions: 9x12
Bathroom 2
- Features: Dual Sinks, Tub With Shower, No Closet
- Level: First
- Area: 121 Square Feet
- Dimensions: 11x11
Bonus room
- Features: No Closet
- Level: Second
- Area: 350 Square Feet
- Dimensions: 35x10
Dining room
- Level: First
- Area: 200 Square Feet
- Dimensions: 10x20
Great room
- Level: First
- Area: 360 Square Feet
- Dimensions: 18x20
Kitchen
- Features: Granite Counters, Kitchen Island, Tall Countertops, Pantry
- Level: First
- Area: 240 Square Feet
- Dimensions: 12x20
Loft
- Level: Second
- Area: 1311 Square Feet
- Dimensions: 23x57
Office
- Level: First
- Area: 77 Square Feet
- Dimensions: 11x7
Heating
- Central
Cooling
- Central Air
Appliances
- Included: Dishwasher, Disposal, Dryer, Gas Cooktop, Gas Water Heater, Range, Range Hood, Refrigerator, Washer, Water Filtration System, Water Softener
- Laundry: Inside, Laundry Room
Features
- Ceiling Fan(s), Coffered Ceiling(s), High Ceilings, Living Room/Dining Room Combo, Open Floorplan, Primary Bedroom Main Floor, Solid Wood Cabinets, Stone Counters, Thermostat, Tray Ceiling(s), Walk-In Closet(s)
- Flooring: Luxury Vinyl, Tile
- Doors: French Doors, French Doors
- Windows: Window Treatments, Shutters, Hurricane Shutters/Windows
- Has fireplace: No
Interior area
- Total structure area: 5,610
- Total interior livable area: 3,792 sqft
Video & virtual tour
Property
Parking
- Parking features: Circular Driveway, Driveway, Electric Vehicle Charging Station(s), Garage Door Opener
- Has attached garage: Yes
- Has uncovered spaces: Yes
Features
- Levels: Two
- Stories: 2
- Exterior features: Irrigation System, Lighting, Private Yard, Rain Gutters
- Has view: Yes
- View description: Garden, Trees/Woods
Lot
- Size: 2.3 Acres
- Features: Corner Lot
Details
- Parcel number: 312325070000006100
- Zoning: PUD
- Special conditions: None
Construction
Type & style
- Home type: SingleFamily
- Architectural style: Custom,Ranch
- Property subtype: Single Family Residence
Materials
- Metal Frame, Vinyl Siding, Wood Frame
- Foundation: Slab
- Roof: Metal
Condition
- New construction: No
- Year built: 2016
Utilities & green energy
- Sewer: Septic Tank
- Water: Well
- Utilities for property: BB/HS Internet Available, Electricity Connected, Fiber Optics, Propane, Water Connected
Green energy
- Energy efficient items: Appliances
Community & HOA
Community
- Features: Deed Restrictions, Gated Community - No Guard, Horses Allowed
- Security: Security System Leased, Smoke Detector(s)
- Pet fee: $0 monthly
- Subdivision: GREENGROVE ESTATES
HOA
- Has HOA: Yes
- HOA fee: $19 monthly
- HOA name: Tammy Hardt
- HOA phone: 352-366-0234
Location
- Region: Clermont
Financial & listing details
- Price per square foot: $228/sqft
- Tax assessed value: $641,126
- Annual tax amount: $5,779
- Date on market: 10/22/2026
- Cumulative days on market: 1 day
- Listing terms: Cash,Conventional,VA Loan
- Ownership: Fee Simple
- Total actual rent: 0
- Electric utility on property: Yes
- Road surface type: Asphalt
Estimated market value
$826,400
$785,000 - $868,000
$3,420/mo
Price history
| Date | Event | Price |
|---|---|---|
| 10/22/2026 | Listed for sale | $863,000+70.9%$228/sqft |
Source:  Stellar MLS #G5119302 Report a problem Stellar MLS #G5119302 Report a problem | ||
| 7/18/2019 | Sold | $505,000-2.7%$133/sqft |
Source: Public Record Report a problem | ||
| 5/9/2019 | Price change | $519,000-3.7%$137/sqft |
Source: FLORIDA REALTY INVESTMENTS #G5013897 Report a problem | ||
| 3/29/2019 | Listed for sale | $539,000+1896.3%$142/sqft |
Source: FLORIDA REALTY INVESTMENTS #G5013897 Report a problem | ||
| 9/12/2014 | Sold | $27,000+35%$7/sqft |
Source: Public Record Report a problem | ||
| 12/19/2008 | Sold | $20,000-67.7%$5/sqft |
Source: Public Record Report a problem | ||
| 5/21/2003 | Sold | $61,900$16/sqft |
Source: Public Record Report a problem | ||
Public tax history
| Year | Property taxes | Tax assessment |
|---|---|---|
| 2025 | $5,779 +2.4% | $421,230 +2.9% |
| 2024 | $5,643 +5.7% | $409,360 +3% |
| 2023 | $5,339 +5.6% | $397,440 +3% |
| 2022 | $5,058 +0.4% | $385,870 +3% |
| 2021 | $5,039 +0.6% | $374,633 +1.4% |
| 2020 | $5,010 +50.7% | $369,461 +56.2% |
| 2019 | $3,325 +4.3% | $236,482 +1.9% |
| 2018 | $3,187 | $232,073 +2.1% |
| 2017 | $3,187 +2.8% | $227,300 +471.4% |
| 2016 | $3,101 +224.8% | $39,780 |
| 2015 | $955 +78% | $39,780 +15.4% |
| 2014 | $536 +6% | $34,479 |
| 2013 | $506 -5.1% | $34,479 -4% |
| 2012 | $533 -5.7% | $35,924 -5.8% |
| 2011 | $565 -41.6% | $38,141 -40.5% |
| 2010 | $968 -16% | $64,117 -16.1% |
| 2009 | $1,152 -20% | $76,430 -20.1% |
| 2008 | $1,440 -0.3% | $95,623 |
| 2007 | $1,444 -8.2% | $95,623 |
| 2006 | $1,572 +155.7% | $95,623 +158.3% |
| 2005 | $615 +40.2% | $37,021 |
| 2004 | $439 -3.3% | -- |
| 2003 | $454 | $26,291 |
Find assessor info on the county website
Monthly payment
Est. payment
Payment breakdown
Explore the cost of this home by adjusting the details. Changes won't be saved.Climate risks
Neighborhood: 34714
Nearby schools
Schools provided by the listing agent
- Elementary: Pine Ridge Elem
- Middle: Gray Middle
- High: South Lake High
Source: Stellar MLS. This data may not be complete. We recommend contacting the local school district to confirm school assignments for this home.
Similar homes
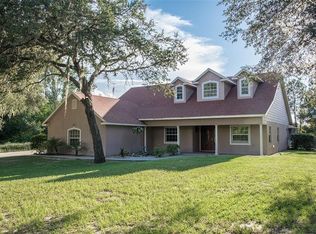
- $869,9003 bd2 ba2.1k sqft11136 BRONSON RD, CLERMONT, FL 34711For Sale
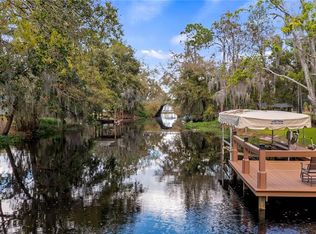
 MLS ID #TB8465926, Jonathan Minerick, HOMECOIN.COM. Stellar MLS
 - $815,0005 bd4 ba3.8k sqft10411 County Road 474, Clermont, FL 34714For Sale By Owner
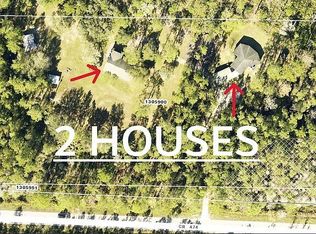
- $980,0004 bd4 ba2.7k sqft12824 BELLERIVE DRIVE, CLERMONT, FL 34711For Sale
 MLS ID #O6450300, Julia Dailland, DAILLAND REAL ESTATE. Stellar MLS
 - $834,0004 bd4 ba3.2k sqft9021 MOSSY OAK LANE, CLERMONT, FL 34711For Sale
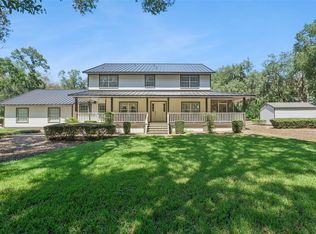 MLS ID #G5117899, Terri Kuebbeler, TRINITY REAL ESTATE SALES LLC. Stellar MLS
 - $650,0003 bd2 ba2k sqft5525 MITCHELL BRIDGES ROAD, CLERMONT, FL 34714For SaleMLS ID #O6334833, Bill Traback, MBI REALTY LLC. Stellar MLS
- $1,199,9003 bd4 ba3.3k sqft7956 LAKE NELLIE ROAD, CLERMONT, FL 34714For SaleMLS ID #G5117462, Dawn Giachetti, PREMIER SOTHEBYS INT'L REALTY. Stellar MLS
- $896,0005 bd4 ba3.8k sqft12901 PHILLIPS ROAD, GROVELAND, FL 34736For SaleMLS ID #O6432260, Ken Pozek, REAL BROKER, LLC. Stellar MLS
- $865,0003 bd2 ba1.9k sqft10598 LAKE HILL DRIVE, CLERMONT, FL 34711For SaleMLS ID #G5118168, Brandi Stewart, COLDWELL BANKER HUBBARD HANSEN. Stellar MLS
- $849,0004 bd2 ba2.6k sqft10713 DENALI DRIVE, CLERMONT, FL 34711For SaleMLS ID #O6402163, Thibaut Dailland, DAILLAND REAL ESTATE. Stellar MLS
- $785,0003 bd3 ba2.9k sqft(Undisclosed Address), CLERMONT, FL 34711For SaleMLS ID #O6378564, Karen Ruperto Rodriguez, RESIDENTIAL MATCHMAKERS LLC. Stellar MLS
- $800,0004 bd3 ba2.6k sqft11416 LAKE KATHERINE CIRCLE, CLERMONT, FL 34711For SaleMLS ID #G5117159, Kimberly Jones-Wilde, RE/MAX TITANIUM GROUP. Stellar MLS
- $1,200,0004 bd4 ba2.7k sqft12941 BELLERIVE DRIVE, CLERMONT, FL 34711For SaleMLS ID #TB8557147, Greg Sullivan, BY OWNER.COM. Stellar MLS
- $950,0003 bd2 ba2.2k sqft7427 REDWING ROAD, GROVELAND, FL 34736For SaleMLS ID #G5115638, April Kirkland, COLDWELL BANKER HUBBARD HANSEN. Stellar MLS
- $749,0004 bd4 ba3.1k sqft12811 BELLERIVE DRIVE, CLERMONT, FL 34711For SaleMLS ID #O6391689, Thibaut Dailland, DAILLAND REAL ESTATE. Stellar MLS
- $715,0004 bd3 ba2.1k sqft11540 NELLIE OAKS BEND, CLERMONT, FL 34711For SaleMLS ID #O6435032, Julie Arnold, REAL ESTATE HOUSE FL INC. Stellar MLS
- $975,0004 bd6 ba3.1k sqft12624 LAKE DENISE BOULEVARD, CLERMONT, FL 34711For SaleMLS ID #O6196850, Alison Maltby, THE ANDERSON GROUP & CO PL. Stellar MLS
- $689,9003 bd3 ba3.5k sqft10844 POINCIANA DRIVE, CLERMONT, FL 34711For SaleMLS ID #O6427086, James Rouadi, CARLISLE REALTY, LLC. Stellar MLS
- $634,0195 bd3 ba2.9k sqft14592 CRESTAVISTA AVENUE, CLERMONT, FL 34714New ConstructionMLS ID #O6451272, Stephen Wood, TRINITY FAMILY BUILDERS LLC. Stellar MLS
- $637,7045 bd3 ba2.9k sqft14604 CRESTAVISTA AVENUE, CLERMONT, FL 34714New ConstructionMLS ID #O6451274, Stephen Wood, TRINITY FAMILY BUILDERS LLC. Stellar MLS
- $1,200,0004 bd3 ba2.6k sqft12703 MONTEVISTA ROAD, CLERMONT, FL 34711For SaleMLS ID #G5116999, Dawn Giachetti, PREMIER SOTHEBYS INT'L REALTY. Stellar MLS
