Imagine coming home each day to what feels like your own private Florida state park, surrounded by a natural scrub oak hammock, hummingbirds and a conservation easement that creates an incredible sense of privacy. Custom built and beautifully maintained, this special property sits among stunning, established landscaping that has been thoughtfully designed to complement the natural Florida setting. Mature trees, lush plantings and layers of greenery surround the home and pool, creating a gorgeous backyard oasis that feels secluded, peaceful and beautifully finished. Relax poolside surrounded by nature without seeing your neighbors, watch hummingbirds, turkey and sandhill cranes move through the landscape, or enjoy the generous grounds with plenty of space for a future vegetable garden or additional fruit trees. Inside, tall ceilings create a bright, spacious feel, while 62 inch cabinetry with lighting, an eat in kitchen, plantation shutters and thoughtful custom details reflect how well this home has been cared for. The primary suite features an impressive oversized walk in super shower, and a whole house water softener adds everyday comfort. An oversized two car garage provides plenty of additional space, while permanent customizable lighting tucked beneath the eaves makes it easy to change the look of the home for holidays and seasons throughout the year. Set in the sought after Lake Nellie Oaks and Lake Louisa Oaks community, uniquely perched between Lake Nellie and Lake Louisa, residents enjoy a private community boat ramp and dock with access to Lake Louisa and the Clermont Chain of Lakes, fishing, playground and recreation areas, basketball, tennis and pickleball. Take the golf cart down to the neighborhood ramp, launch the boat for a day on the Chain or catch the Disney fireworks in the distance at night. Just minutes from Lake Louisa State Park, Downtown Clermont, trails, dining, world class training facilities, state of the art hospitals, Disney Springs and the Walt Disney World parks, this is more than a beautiful pool home on nearly 0.70 acre. It is the kind of peaceful Central Florida lifestyle that is becoming increasingly hard to find.
For sale
$715,000
11540 NELLIE OAKS BEND, CLERMONT, FL 34711
4beds
2,199sqft
Single Family Residence
Built in 2015
0.7 Acres Lot
$693,200 Zestimate®
$325/sqft
$29/mo HOA
What's special
Thoughtful custom detailsWhole house water softenerPlantation shuttersEat in kitchenStunning established landscaping
- 8 days
- 1,080
- 56
Likely to sell faster than
Zillow last checked:
Listing updated:
Listed by:
Julie Arnold 352-242-8073,
REAL ESTATE HOUSE FL INC 407-484-0005
Source: Stellar MLS,MLS#: O6435032 Originating MLS: Orlando Regional
Originating MLS: Orlando Regional
Facts & features
Interior
Bedrooms & bathrooms
- Bedrooms: 4
- Bathrooms: 3
- Full bathrooms: 2
- 1/2 bathrooms: 1
Primary bedroom
- Features: Walk-In Closet(s)
- Level: First
- Area: 252 Square Feet
- Dimensions: 18x14
Bedroom 2
- Features: Storage Closet
- Level: First
- Area: 165 Square Feet
- Dimensions: 15x11
Bedroom 3
- Features: Storage Closet
- Level: First
- Area: 165 Square Feet
- Dimensions: 15x11
Primary bathroom
- Features: Linen Closet
- Level: First
- Area: 336 Square Feet
- Dimensions: 24x14
Bathroom 2
- Features: No Closet
- Level: First
- Area: 55 Square Feet
- Dimensions: 11x5
Bathroom 3
- Features: No Closet
- Level: First
- Area: 21 Square Feet
- Dimensions: 7x3
Dining room
- Features: No Closet
- Level: First
- Area: 66 Square Feet
- Dimensions: 11x6
Family room
- Features: No Closet
- Level: First
- Area: 399 Square Feet
- Dimensions: 21x19
Foyer
- Features: No Closet
- Level: First
- Area: 49 Square Feet
- Dimensions: 7x7
Kitchen
- Features: Storage Closet
- Level: First
- Area: 221 Square Feet
- Dimensions: 17x13
Laundry
- Features: No Closet
- Level: First
- Area: 70 Square Feet
- Dimensions: 10x7
Heating
- Central, Electric
Cooling
- Central Air
Appliances
- Included: Dishwasher, Disposal, Dryer, Electric Water Heater, Microwave, Range, Refrigerator, Washer
- Laundry: Inside, Laundry Room
Features
- Coffered Ceiling(s), Eating Space In Kitchen, High Ceilings, Kitchen/Family Room Combo, Open Floorplan, Primary Bedroom Main Floor, Solid Surface Counters, Split Bedroom, Thermostat, Vaulted Ceiling(s), Walk-In Closet(s)
- Flooring: Tile
- Has fireplace: No
Interior area
- Total structure area: 3,228
- Total interior livable area: 2,199 sqft
Video & virtual tour
Property
Parking
- Total spaces: 2
- Parking features: Garage - Attached
- Attached garage spaces: 2
- Details: Garage Dimensions: 25x23
Features
- Levels: One
- Stories: 1
- Patio & porch: Covered, Rear Porch, Screened
- Exterior features: Irrigation System
- Has private pool: Yes
- Pool features: Child Safety Fence, Heated, In Ground, Salt Water, Screen Enclosure
- Waterfront features: Lake, Lake Privileges, Boat Ramp - Private, Fishing Pier
- Body of water: LAKE LOUISA
Lot
- Size: 0.7 Acres
- Features: Conservation Area, In County
- Residential vegetation: Mature Landscaping, Oak Trees, Trees/Landscaped, Wooded
Details
- Parcel number: 132325006000002300
- Zoning: R-6
- Special conditions: None
Construction
Type & style
- Home type: SingleFamily
- Architectural style: Custom
- Property subtype: Single Family Residence
Materials
- Block, Stucco
- Foundation: Slab
- Roof: Shingle
Condition
- New construction: No
- Year built: 2015
Utilities & green energy
- Sewer: Septic Tank
- Water: Well
- Utilities for property: BB/HS Internet Available, Cable Available, Electricity Connected, Underground Utilities, Water Connected
Community & HOA
Community
- Features: Community Boat Ramp, Dock, Fishing, Lake, Private Boat Ramp, Deed Restrictions, Golf Carts OK, Park, Playground
- Pet fee: $0 monthly
- Subdivision: LAKE NELLIE OAKS TR A
HOA
- Has HOA: Yes
- Amenities included: Basketball Court, Pickleball Court(s), Playground
- HOA fee: $29 monthly
- HOA name: Cathy Jacobsen
- HOA phone: 407-414-5701
- Second HOA name: Lake Nellie Oaks HOA
Location
- Region: Clermont
Financial & listing details
- Price per square foot: $325/sqft
- Tax assessed value: $415,149
- Annual tax amount: $4,245
- Date on market: 8/20/2026
- Cumulative days on market: 8 days
- Listing terms: Cash,Conventional,FHA,VA Loan
- Ownership: Fee Simple
- Total actual rent: 0
- Electric utility on property: Yes
- Road surface type: Paved
Estimated market value
$693,200
$659,000 - $728,000
$3,601/mo
Price history
| Date | Event | Price |
|---|---|---|
| 8/20/2026 | Listed for sale | $715,000+1330%$325/sqft |
Source:  Stellar MLS #O6435032 Report a problem Stellar MLS #O6435032 Report a problem | ||
| 12/12/2014 | Sold | $50,000$23/sqft |
Source: Public Record Report a problem | ||
Public tax history
| Year | Property taxes | Tax assessment |
|---|---|---|
| 2025 | $4,245 +2.5% | $303,810 +2.9% |
| 2024 | $4,141 +7.1% | $295,250 +3% |
| 2023 | $3,868 +6.8% | $286,650 +3% |
| 2022 | $3,621 +0.5% | $278,310 +3% |
| 2021 | $3,603 -1.1% | $270,210 -0.2% |
| 2020 | $3,644 -5.6% | $270,728 -0.8% |
| 2019 | $3,861 +4.2% | $272,996 +1.9% |
| 2018 | $3,704 | $267,906 +2.1% |
| 2017 | $3,704 +2.6% | $262,396 -0.1% |
| 2016 | $3,611 -2.3% | $262,721 +551.3% |
| 2015 | $3,695 +536% | $40,338 +8% |
| 2014 | $581 +6% | $37,350 |
| 2013 | $548 -1.1% | $37,350 |
| 2012 | $554 +0.1% | $37,350 |
| 2011 | $553 -1.9% | $37,350 |
| 2010 | $564 -3.9% | $37,350 -4% |
| 2009 | $586 -8.2% | $38,900 -8.3% |
| 2008 | $639 -0.3% | $42,436 |
| 2007 | $641 -8.2% | $42,436 |
| 2006 | $698 -1% | $42,436 |
| 2005 | $705 -0.5% | $42,436 |
| 2004 | $708 -3.3% | -- |
| 2003 | $732 +28.5% | $42,436 +20% |
| 2002 | $570 | $35,363 |
| 2001 | $570 +0.3% | $35,363 |
| 2000 | $568 | $35,363 |
Find assessor info on the county website
Monthly payment
Est. payment
Payment breakdown
Explore the cost of this home by adjusting the details. Changes won't be saved.Climate risks
Neighborhood: 34711
Nearby schools
Schools provided by the listing agent
- Elementary: Grassy Lake Elementary
- Middle: Gray Middle
- High: South Lake High
Source: Stellar MLS. This data may not be complete. We recommend contacting the local school district to confirm school assignments for this home.
Similar homes
- $665,9003 bd3 ba1.9k sqft11201 Lake Katherine Cir, Clermont, FL 34711For Sale By Owner
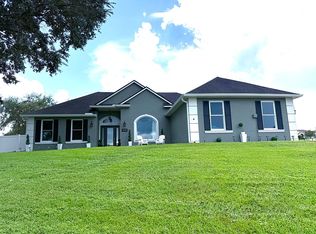
- $680,0005 bd3 ba3.2k sqft9819 ROYAL VISTA AVENUE, CLERMONT, FL 34711For Sale

 MLS ID #O6420424, Scott Swinson, Jr, CHARLES RUTENBERG REALTY ORLANDO. Stellar MLS
 - $585,0004 bd3 ba2.4k sqft10520 JARDIM DE LARGO STREET, CLERMONT, FL 34711For Sale
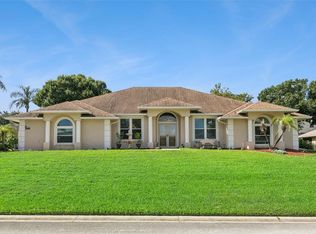 MLS ID #G5116538, Joe Cooper, COOPER HOMEFRONT REALTY. Stellar MLS
 - $950,0004 bd3 ba2.2k sqft11332 LITTLE NELLIE DRIVE, CLERMONT, FL 34711For Sale
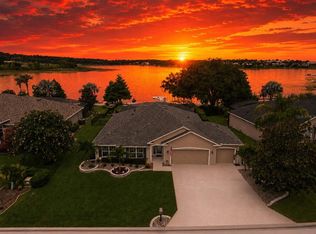 MLS ID #G5115990, Brandie Mathison-Klein, KELLER WILLIAMS ELITE PARTNERS III REALTY. Stellar MLS
 - $675,0004 bd3 ba3.2k sqft12426 LAKE VIEW LANE, CLERMONT, FL 34711For SaleMLS ID #O6422551, Karen Arbutine, RE/MAX CENTRAL REALTY. Stellar MLS
- $559,0004 bd5 ba3.2k sqft1423 LAKEMIST LANE, CLERMONT, FL 34711For SaleMLS ID #G5116984, Rick Ojeda, CHARLES RUTENBERG REALTY ORLANDO. Stellar MLS
- $769,9004 bd3 ba2.4k sqft11526 OSPREY POINTE BOULEVARD, CLERMONT, FL 34711For SaleMLS ID #G5106574, Alison Wheatley, WHEATLEY REALTY GROUP. Stellar MLS
- $450,0003 bd2 ba1.7k sqft(Undisclosed Address), Clermont, FL 34711For Sale
 MLS ID #B26069205, Crescent M Hessen, United Realty Group, Inc. BeachesMLS
 - $634,9004 bd3 ba2.5k sqft10708 BELO HORIZONTE AVENUE, CLERMONT, FL 34711For SaleMLS ID #O6412270, Margarete Grespan, FLORIDA REAL ESTATE & LAND CO.. Stellar MLS
- $774,9004 bd2 ba2.7k sqft9909 JACARANDA AVENUE, CLERMONT, FL 34711For SaleMLS ID #FC315667, Carl Lilavois, KELLER WILLIAMS RLTY FL. PARTN. Stellar MLS
- $440,0003 bd2 ba1.3k sqft10105 LENOX STREET, CLERMONT, FL 34711For SaleMLS ID #G5116662, Lori McLeod, DW&CO. REAL ESTATE, LLC. Stellar MLS
- $649,0004 bd3 ba3.1k sqft1195 LATTIMORE DRIVE, CLERMONT, FL 34711For SaleMLS ID #G5115266, Rick Ojeda, CHARLES RUTENBERG REALTY ORLANDO. Stellar MLS
- $609,9905 bd3 ba2.5k sqft11318 SUMMER WIND COURT, CLERMONT, FL 34711For SaleMLS ID #G5109876, David Wilson, WHEATLEY REALTY GROUP. Stellar MLS
- $599,9994 bd3 ba2.5k sqft11182 NELLIE CROSSING CIRCLE, CLERMONT, FL 34711For SaleMLS ID #O6431843, Dennesha Leachman, GLOBAL SAPPHIRE REALTY LLC. Stellar MLS
- $599,0003 bd2 ba2k sqft9835 LAKESHORE DRIVE, CLERMONT, FL 34711For SaleMLS ID #O6398144, Andre Asselin, REDFIN CORPORATION. Stellar MLS
- $899,0004 bd2 ba2.6k sqft10713 DENALI DRIVE, CLERMONT, FL 34711For SaleMLS ID #O6402163, Thibaut Dailland, DAILLAND REAL ESTATE. Stellar MLS
- $549,9003 bd3 ba2.3k sqft9440 COUNTY ROAD 561, CLERMONT, FL 34711For SaleMLS ID #G5111505, Erica Wood, COLDWELL BANKER HUBBARD HANSEN. Stellar MLS
- $789,0004 bd2 ba2.9k sqft11812 OSPREY POINTE BOULEVARD, CLERMONT, FL 34711For SaleMLS ID #A4664973, David Hickey, PATRIOTIC REAL ESTATE. Stellar MLS
