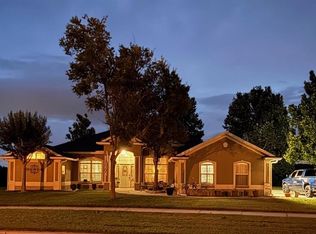
Virtually Staged. Price Improvement! Wake up to golden sunrises shimmering across the water and begin each day with coffee on your private back porch, where the beauty of lakefront living unfolds right before your eyes. This Clermont gem offers not just a home, but a lifestyle rooted in peace, nature, and inspiration. Step inside to a grand, welcoming foyer that draws you into the heart of the home, where a stunning atrium awaits. Bathed in natural light from overhead skylights, this one-of-a-kind space captures a warm Mediterranean charm, complete with a tranquil built-in fountain creating a serene retreat perfect for quiet moments or gathering with loved ones. The spacious primary suite is your personal sanctuary, featuring wood-look tile flooring, a large walk-in closet, and a spa-like bath with a garden tub, separate shower, dual sinks, and linen storage. French doors open to the atrium, while a private door leads directly to the back porch blending indoor comfort with outdoor beauty. Two additional bedrooms provide flexibility and character, including one with its own half bath, walk-in closet, and wet bar ideal for guests, a creative space, or multi-generational living. The open dining and family room combination invites connection and comfort, with French doors that lead to the patio and out to your private dock perfect for relaxing evenings, entertaining by throwing out a fishing line to bring in a big catch, or simply soaking in the lake views. The kitchen is both functional and inviting, featuring granite countertops, warm wood cabinetry, a breakfast bar, built-in desk area, and a cozy nook for casual dining. With a 2-car garage plus an additional space for a golf cart or lawn equipment, and a generator is included, this home blends convenience with thoughtful design. Ideally located near Pine Ridge Elementary and just minutes from shopping, dining, parks, and entertainment. Recent updates provide peace of mind and added beauty: Roof (2023), landscaping and curb appeal enhancements (2026), deck and dock repairs with fresh paint (2026), and fence repairs (2026). Adding a Home Warranty for peace of mind. This is more than a home it’s your everyday escape, where light, water, and nature come together in perfect harmony.
For sale
Price cut: $15K (7/31)
$549,900
9440 COUNTY ROAD 561, CLERMONT, FL 34711
3beds
2,383sqft
:
Get pre-qualified$3,570/mo
Single Family Residence
Built in 1999
0.59 Acres Lot
$548,500 Zestimate®
$231/sqft
$-- HOA
What's special
Private dockWarm mediterranean charmBreakfast barGranite countertopsPrivate back porchBuilt-in desk areaTranquil built-in fountain
- 95 days |
- 1,489 |
- 99 |
Zillow last checked:
Listing updated:
Listed by:
Erica Wood 352-301-2199,
COLDWELL BANKER HUBBARD HANSEN 352-394-4031
Source: Stellar MLS,MLS#: G5111505 Originating MLS: Lake and Sumter
Originating MLS: Lake and Sumter
Facts & features
Interior
Bedrooms & bathrooms
- Bedrooms: 3
- Bathrooms: 3
- Full bathrooms: 2
- 1/2 bathrooms: 1
Rooms
- Room types: Attic, Utility Room
Primary bedroom
- Features: Ceiling Fan(s), En Suite Bathroom, Walk-In Closet(s)
- Level: First
Bedroom 2
- Features: Ceiling Fan(s), Built-in Closet
- Level: First
Bedroom 3
- Features: Ceiling Fan(s), Wet Bar, Walk-In Closet(s)
- Level: First
Primary bathroom
- Features: Ceiling Fan(s), Dual Sinks, Garden Bath, Tub with Separate Shower Stall, Linen Closet
- Level: First
Bathroom 2
- Features: Shower No Tub, No Closet
- Level: First
Bathroom 3
- Features: No Closet
- Level: First
Dining room
- Features: Other, No Closet
- Level: First
Kitchen
- Features: Breakfast Bar, Ceiling Fan(s), Built-in Features, Granite Counters, Pantry, Built-in Closet
- Level: First
Living room
- Features: Ceiling Fan(s), No Closet
- Level: First
Heating
- Central, Heat Pump
Cooling
- Central Air
Appliances
- Included: Bar Fridge, Dishwasher, Disposal, Dryer, Electric Water Heater, Washer
- Laundry: Electric Dryer Hookup, Inside, Laundry Room, Washer Hookup
Features
- In Wall Pest System, Living Room/Dining Room Combo, Solid Surface Counters, Solid Wood Cabinets, Thermostat, Vaulted Ceiling(s), Wet Bar
- Flooring: Carpet, Ceramic Tile, Hardwood
- Doors: French Doors
- Windows: Skylight(s)
- Has fireplace: No
Interior area
- Total structure area: 3,014
- Total interior livable area: 2,383 sqft
Video & virtual tour
Property
Parking
- Total spaces: 3
- Parking features: Garage Door Opener, Garage Faces Side, Golf Cart Parking, Workshop in Garage
- Attached garage spaces: 3
Features
- Levels: One
- Stories: 1
- Patio & porch: Deck, Rear Porch
- Exterior features: Irrigation System, Lighting, Private Mailbox, Rain Gutters
- Fencing: Chain Link
- Has view: Yes
- View description: Water, Lake
- Has water view: Yes
- Water view: Water,Lake
- Waterfront features: Lake Front, Lake Privileges, Fishing Pier
- Body of water: LAKE
Lot
- Size: 0.59 Acres
- Dimensions: 128 x 178 x 155 x 368
- Features: Cleared, In County, Landscaped
- Residential vegetation: Oak Trees, Trees/Landscaped
Details
- Parcel number: 142325000300002400
- Zoning: R-6
- Special conditions: None
Construction
Type & style
- Home type: SingleFamily
- Architectural style: Florida,Mediterranean
- Property subtype: Single Family Residence
Materials
- Block, Stucco
- Foundation: Slab
- Roof: Shingle
Condition
- New construction: No
- Year built: 1999
Details
- Warranty included: Yes
Utilities & green energy
- Sewer: Septic Tank
- Water: Well
- Utilities for property: BB/HS Internet Available, Cable Available, Electricity Connected, Phone Available, Sprinkler Well, Water Connected
Community & HOA
Community
- Security: Fire Alarm, Security System Owned, Smoke Detector(s)
- Pet fee: $0 monthly
- Subdivision: NONE
HOA
- Has HOA: No
Location
- Region: Clermont
Financial & listing details
- Price per square foot: $231/sqft
- Tax assessed value: $377,946
- Annual tax amount: $3,140
- Date on market: 4/26/2026
- Cumulative days on market: 95 days
- Listing terms: Cash,Conventional,FHA
- Ownership: Fee Simple
- Total actual rent: 0
- Electric utility on property: Yes
- Road surface type: Paved, Asphalt
Estimated market value
$548,500
$521,000 - $576,000
$2,826/mo
Price history
| Date | Event | Price |
|---|---|---|
| 7/31/2026 | Price change | $549,900-2.7%$231/sqft |
Source:  Stellar MLS #G5111505 Report a problem Stellar MLS #G5111505 Report a problem | ||
| 5/20/2026 | Price change | $564,900-0.9%$237/sqft |
Source: Stellar MLS #G5111505 Report a problem | ||
| 4/27/2026 | Listed for sale | $569,900$239/sqft |
Source: Stellar MLS #G5111505 Report a problem | ||
Public tax history
| Year | Property taxes | Tax assessment |
|---|---|---|
| 2025 | $3,140 +2.7% | $219,160 +2.9% |
| 2024 | $3,058 +8.9% | $212,990 +3% |
| 2023 | $2,807 +8.6% | $206,790 +3% |
| 2022 | $2,586 +0.7% | $200,770 +3% |
| 2021 | $2,568 +0.4% | $194,929 +1.4% |
| 2020 | $2,558 -2.1% | $192,238 +2.3% |
| 2019 | $2,612 +4.5% | $187,916 +1.9% |
| 2018 | $2,500 | $184,413 +2.1% |
| 2017 | $2,500 +3.1% | $180,620 +2.1% |
| 2016 | $2,424 +0.1% | $176,905 +0.7% |
| 2015 | $2,421 -2.6% | $175,676 +0.8% |
| 2014 | $2,484 +26.5% | $174,282 +1.5% |
| 2013 | $1,965 +1% | $171,707 +1.7% |
| 2012 | $1,946 +3.9% | $168,837 +3% |
| 2011 | $1,872 +0.1% | $163,920 +1.5% |
| 2010 | $1,871 +3.6% | $161,498 +2.7% |
| 2009 | $1,805 +0.2% | $157,253 +0.1% |
| 2008 | $1,801 -6.5% | $157,096 +3% |
| 2007 | $1,925 -5.4% | $152,521 +2.5% |
| 2006 | $2,035 +2.6% | $148,801 +3% |
| 2005 | $1,984 +2.7% | $144,467 |
| 2004 | $1,933 -1.1% | -- |
| 2003 | $1,954 +10.2% | $138,472 +2.6% |
| 2002 | $1,773 | $134,991 -0.1% |
| 2001 | $1,773 -37% | $135,074 |
| 2000 | $2,815 | $135,074 |
Find assessor info on the county website
Monthly payment
Est. payment
Payment breakdown
Explore the cost of this home by adjusting the details. Changes won't be saved.Climate risks
Neighborhood: 34711
Nearby schools
GreatSchools rating
- 7/10Pine Ridge Elementary SchoolGrades: PK-5Distance: 0.8 mi
- 4/10Gray Middle SchoolGrades: 6-8Distance: 6.7 mi
- 4/10South Lake High SchoolGrades: 9-12Distance: 6.5 mi
Schools provided by the listing agent
- Elementary: Pine Ridge Elem
- Middle: Gray Middle
- High: South Lake High
Source: Stellar MLS. This data may not be complete. We recommend contacting the local school district to confirm school assignments for this home.
- $467,6003 bd2 ba1.8k sqft9432 County Road 561, Clermont, FL 34711Off Market
- $432,4002 bd2 ba1.4k sqft9424 County Road 561, Clermont, FL 34711Off Market
- $524,5003 bd2 ba2.3k sqft9449 County Road 561, Clermont, FL 34711Off Market
- $530,9003 bd2 ba1.8k sqft9437 County Road 561, Clermont, FL 34711Off Market
- $556,1004 bd4 ba3.7k sqft9408 County Road 561, Clermont, FL 34711Off Market
- $611,5003 bd3 ba1.9k sqft9423 County Road 561, Clermont, FL 34711Off Market
- $719,7004 bd3 ba2.3k sqft9409 County Road 561, Clermont, FL 34711Off Market
- $231,30010.28 AcresLakeshore Dr, Clermont, FL 34711Off Market
A local agent can set up tours, give advice and negotiate with sellers.
Similar homes
- $550,0004 bd3 ba2.5k sqft10226 LENOX STREET, CLERMONT, FL 34711For Sale

 MLS ID #S5152043, Yomari Ayala, LPT REALTY, LLC. Stellar MLS
 - $524,9003 bd2 ba2.1k sqft12734 COLONNADE CIRCLE, CLERMONT, FL 34711For Sale
 MLS ID #G5115725, William Comer, FLORIDA LIFESTYLE REALTY GROUP. Stellar MLS
 - $539,0003 bd2 ba1.8k sqft9418 MEADOW CREST LANE, CLERMONT, FL 34711For Sale
 MLS ID #O6426445, Elizabeth Murdock, GLOBAL REALTY INTERNATIONAL. Stellar MLS
 - $550,0003 bd3 ba2.4k sqft10232 YONAOMI CIRCLE, CLERMONT, FL 34711For Sale
 MLS ID #G5110563, Vitaliia Doyon, ARELLANO REALTY & INVESTMENTS. Stellar MLS
 - $599,0003 bd2 ba2k sqft9835 LAKESHORE DRIVE, CLERMONT, FL 34711For SaleMLS ID #O6398144, Andre Asselin, REDFIN CORPORATION. Stellar MLS
- $514,9003 bd2 ba2.3k sqft4048 GREYSTONE DRIVE, CLERMONT, FL 34711For SaleMLS ID #G5115513, Rick Ojeda, CHARLES RUTENBERG REALTY ORLANDO. Stellar MLS
- $489,0003 bd2 ba1.6k sqft10501 VIA COMO COURT, CLERMONT, FL 34711For SaleMLS ID #G5115561, Arlene De Leon, CHARLES RUTENBERG REALTY ORLANDO. Stellar MLS
- $549,9994 bd3 ba2.5k sqft13031 SUNSHINE VIEW COURT, CLERMONT, FL 34711For SaleMLS ID #TB8504368, Olivia Carbe, AGENTWISE REALTY. Stellar MLS
- $487,7004 bd2 ba2.1k sqft9610 NELLIE HILLS COURT, CLERMONT, FL 34711For SaleMLS ID #O6386189, Cassie Lamoureux, KELLER WILLIAMS CLASSIC. Stellar MLS
- $520,0004 bd3 ba2.4k sqft13518 PALO COURT, CLERMONT, FL 34711For SaleMLS ID #O6423420, Carol Gil Solorzano, IRM INVEST., REAL EST.& MGMT.. Stellar MLS
- $515,0003 bd2 ba1.9k sqft11906 GRACES WAY, CLERMONT, FL 34711For SaleMLS ID #O6402001, Kane Ashton, AVANTI WAY REALTY LLC. Stellar MLS
- $475,0003 bd2 ba1.9k sqft10814 VINEYARD COURT, CLERMONT, FL 34711For SaleMLS ID #O6402901, Bart Marek, CHARLES RUTENBERG REALTY ORLANDO. Stellar MLS
- $529,9004 bd3 ba2.6k sqft10816 WYANDOTTE DRIVE, CLERMONT, FL 34711For SaleMLS ID #G5104227, April Kirkland, COLDWELL BANKER HUBBARD HANSEN. Stellar MLS
- $526,4003 bd2 ba1.9k sqft10512 VIA MILANO COURT, CLERMONT, FL 34711For SaleMLS ID #G5114683, Kris Persaud, WATSON REALTY CORP., REALTORS. Stellar MLS
- $569,9994 bd3 ba3.2k sqft10838 PRIEBE ROAD, CLERMONT, FL 34711For SaleMLS ID #G5112547, Kaley Hansen, COLDWELL BANKER HUBBARD HANSEN. Stellar MLS
- $465,9003 bd2 ba1.8k sqft10839 LANTANA CREST, CLERMONT, FL 34711For SaleMLS ID #G5114944, Maria Huff, PORCH LIGHT REALTY, LLC.. Stellar MLS
- $565,0004 bd3 ba2.7k sqft4332 FAWN MEADOWS CIRCLE, CLERMONT, FL 34711For SaleMLS ID #O6410699, Alexandra Gomez Lattuf LLC, ANCHOR REAL ESTATE. Stellar MLS
- $495,9004 bd3 ba2.5k sqft12552 HAMMOCK POINTE CIRCLE, CLERMONT, FL 34711For SaleMLS ID #TB8531946, Joshua Nogowski, TAH FLORIDA LLC. Stellar MLS
- $699,0003 bd3 ba3.5k sqft10844 POINCIANA DRIVE, CLERMONT, FL 34711For SaleMLS ID #O6427086, James Rouadi, CARLISLE REALTY, LLC. Stellar MLS
- $729,0004 bd3 ba2.8k sqft10625 BRONSON ROAD, CLERMONT, FL 34711For SaleMLS ID #S5154438, Alex Lopez, TITAN REALTY GROUP LLC. Stellar MLS
