Welcome to 9610 Nellie Hills Court in Clermont, FL, located in the desirable Lake Nellie Shores community. This 4-bedroom, 2-bathroom exceptional pool home offers approximately 2,100 square feet of living space on a spacious 0.60-acre cul-de-sac lot with NO HOA, RV parking, and Access to Little Lake Nellie! This is not a cookie cutter home, and is truly a MUST SEE!! If you have been searching for a Clermont home with RV parking, boat parking, or extra space for recreational vehicles, this property delivers. The home features dedicated RV parking with electrical hookup and a direct septic connection for convenient RV clean-out. The oversized driveway and side-entry garage provide additional parking flexibility. Designed for Florida living, the private heated pool includes a screened enclosure and covered lanai, offering both privacy and year-round outdoor enjoyment. French doors lead from the living room to the pool deck, creating seamless indoor-outdoor flow. Inside, you will find an open floor plan with vaulted and cathedral ceilings, ceramic tile and laminate flooring, and a dramatic floor-to-ceiling stone fireplace in the family room. The split-bedroom layout provides privacy, with the primary suite located upstairs. Just outside the primary bedroom is a second-story loft space ideal for a home office, reading nook, or flex area. The primary bathroom features a jacuzzi soaking tub and separate shower. Additional features include a metal roof, Brand New Water Heater, resurfaced pool in 2021, upgraded garage flooring, sprinkler system supplied by well water and a fantastic layout filled with character! Enjoy the small-town feel of Clermont while being minutes from shopping, dining, schools, medical facilities, and major roadways. This Lake County pool home offers space, privacy, and flexibility without HOA restrictions.
For sale
Price cut: $9.3K (7/1)
$487,700
9610 NELLIE HILLS COURT, CLERMONT, FL 34711
4beds
2,100sqft
Single Family Residence
Built in 1989
0.6 Acres Lot
$479,500 Zestimate®
$232/sqft
$-- HOA
What's special
Private heated poolCovered lanaiMetal roofSplit-bedroom layoutVaulted and cathedral ceilingsSide-entry garageExceptional pool home
- 178 days |
- 2,869 |
- 200 |
Zillow last checked:
Listing updated:
Listed by:
Cassie Lamoureux 407-432-9180,
KELLER WILLIAMS CLASSIC 407-292-5400
Source: Stellar MLS,MLS#: O6386189 Originating MLS: Orlando Regional
Originating MLS: Orlando Regional
Facts & features
Interior
Bedrooms & bathrooms
- Bedrooms: 4
- Bathrooms: 2
- Full bathrooms: 2
Rooms
- Room types: Loft
Primary bedroom
- Features: Built-in Closet
- Level: Second
- Area: 288 Square Feet
- Dimensions: 16x18
Bedroom 2
- Features: Built-in Closet
- Level: First
- Area: 132 Square Feet
- Dimensions: 11x12
Bedroom 3
- Features: Built-in Closet
- Level: First
- Area: 132 Square Feet
- Dimensions: 11x12
Bedroom 4
- Features: Built-in Closet
- Level: First
- Area: 110 Square Feet
- Dimensions: 10x11
Dining room
- Level: First
- Area: 140 Square Feet
- Dimensions: 10x14
Kitchen
- Level: First
- Area: 120 Square Feet
- Dimensions: 10x12
Living room
- Level: First
- Area: 459 Square Feet
- Dimensions: 17x27
Loft
- Level: Second
- Area: 144 Square Feet
- Dimensions: 9x16
Heating
- Central, Electric
Cooling
- Central Air
Appliances
- Included: Dishwasher, Microwave, Range, Refrigerator
- Laundry: In Garage
Features
- Cathedral Ceiling(s), Ceiling Fan(s), High Ceilings, Living Room/Dining Room Combo, Open Floorplan, PrimaryBedroom Upstairs, Solid Surface Counters, Split Bedroom, Vaulted Ceiling(s)
- Flooring: Ceramic Tile, Laminate, Linoleum
- Doors: French Doors
- Has fireplace: Yes
- Fireplace features: Family Room
Interior area
- Total structure area: 2,792
- Total interior livable area: 2,100 sqft
Property
Parking
- Total spaces: 2
- Parking features: Driveway, Garage Door Opener, Garage Faces Side, Off Street, On Street, Oversized, RV Access/Parking
- Attached garage spaces: 2
- Has uncovered spaces: Yes
Accessibility
- Accessibility features: Accessible Central Living Area
Features
- Levels: Two
- Stories: 2
- Patio & porch: Covered, Rear Porch, Screened
- Exterior features: Irrigation System, Private Mailbox, RV Hookup
- Has private pool: Yes
- Pool features: Gunite, Heated, In Ground, Screen Enclosure, Solar Heat
- Fencing: Chain Link
- Waterfront features: Lake Privileges
Lot
- Size: 0.6 Acres
- Dimensions: 108 x 192
- Features: Cul-De-Sac, In County
- Residential vegetation: Mature Landscaping, Trees/Landscaped
Details
- Parcel number: 132325007500002900
- Zoning: R-6
- Special conditions: None
Construction
Type & style
- Home type: SingleFamily
- Architectural style: Ranch
- Property subtype: Single Family Residence
Materials
- Metal Frame, Vinyl Siding, Wood Frame
- Foundation: Slab
- Roof: Metal
Condition
- New construction: No
- Year built: 1989
Utilities & green energy
- Sewer: Septic Tank
- Water: Public
- Utilities for property: BB/HS Internet Available, Cable Available, Electricity Connected, Public, Sprinkler Well
Community & HOA
Community
- Security: Smoke Detector(s)
- Pet fee: $0 monthly
- Subdivision: LAKE NELLIE SHORES
HOA
- Has HOA: No
Location
- Region: Clermont
Financial & listing details
- Price per square foot: $232/sqft
- Tax assessed value: $315,812
- Annual tax amount: $2,189
- Date on market: 2/28/2026
- Cumulative days on market: 137 days
- Listing terms: Cash,Conventional,FHA,VA Loan
- Ownership: Fee Simple
- Total actual rent: 0
- Electric utility on property: Yes
- Road surface type: Asphalt
Estimated market value
$479,500
$456,000 - $503,000
$2,965/mo
Price history
| Date | Event | Price |
|---|---|---|
| 7/1/2026 | Price change | $487,700-1.9%$232/sqft |
Source:  Stellar MLS #O6386189 Report a problem Stellar MLS #O6386189 Report a problem | ||
| 5/22/2026 | Price change | $497,000-0.6%$237/sqft |
Source: Stellar MLS #O6386189 Report a problem | ||
| 2/28/2026 | Listed for sale | $500,000+201.2%$238/sqft |
Source: Stellar MLS #O6386189 Report a problem | ||
| 2/22/2002 | Sold | $166,000$79/sqft |
Source: Public Record Report a problem | ||
Public tax history
| Year | Property taxes | Tax assessment |
|---|---|---|
| 2025 | $2,190 +2.9% | $146,440 +2.9% |
| 2024 | $2,128 +12.2% | $142,320 +3% |
| 2023 | $1,896 +11.8% | $138,180 +3% |
| 2022 | $1,696 +1.1% | $134,160 +3% |
| 2021 | $1,678 +0.2% | $130,259 +1.4% |
| 2020 | $1,675 -1.3% | $128,461 +2.3% |
| 2019 | $1,697 +4.9% | $125,573 +1.9% |
| 2018 | $1,617 | $123,232 +2.1% |
| 2017 | $1,617 +4.1% | $120,698 +2.1% |
| 2016 | $1,554 +0.3% | $118,216 +0.7% |
| 2015 | $1,549 -2.3% | $117,395 +0.8% |
| 2014 | $1,585 +40.4% | $116,464 +1.5% |
| 2013 | $1,129 +1.3% | $114,743 +1.7% |
| 2012 | $1,115 -23.6% | $112,825 -17.1% |
| 2011 | $1,459 -15.6% | $136,049 -10.5% |
| 2010 | $1,729 -3.6% | $152,073 -2.8% |
| 2009 | $1,794 -5.6% | $156,513 -4.4% |
| 2008 | $1,901 -6% | $163,733 +3% |
| 2007 | $2,023 -5.4% | $158,965 +2.5% |
| 2006 | $2,139 +2.6% | $155,088 +3% |
| 2005 | $2,085 +3.2% | $150,571 |
| 2004 | $2,022 -3.6% | -- |
| 2003 | $2,098 +104.7% | $146,186 +18.3% |
| 2002 | $1,025 | $123,587 +39.5% |
| 2001 | $1,025 +1% | $88,603 |
| 2000 | $1,015 | $88,603 |
Find assessor info on the county website
Monthly payment
Est. payment
Payment breakdown
Explore the cost of this home by adjusting the details. Changes won't be saved.Climate risks
Neighborhood: 34711
Nearby schools
GreatSchools rating
- 7/10Pine Ridge Elementary SchoolGrades: PK-5Distance: 1 mi
- 4/10Gray Middle SchoolGrades: 6-8Distance: 7 mi
- 4/10South Lake High SchoolGrades: 9-12Distance: 6.6 mi
Schools provided by the listing agent
- Elementary: Pine Ridge Elem
- Middle: Gray Middle
- High: South Lake High
Source: Stellar MLS. This data may not be complete. We recommend contacting the local school district to confirm school assignments for this home.
- $301,8003 bd2 ba1.6k sqft9540 Nellie Hills Ct, Clermont, FL 34711Off Market
- $382,1003 bd2 ba1.8k sqft9609 Nellie Hills Ct, Clermont, FL 34711Off Market
- $402,8003 bd2 ba2k sqft9547 Nellie View Ct, Clermont, FL 34711Off Market
- $328,5003 bd2 ba1.2k sqft9543 Nellie View Ct, Clermont, FL 34711Off Market
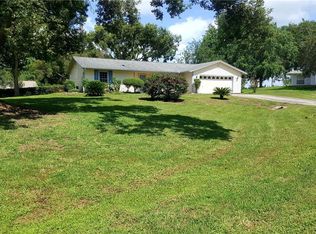
- $441,2003 bd2 ba1.8k sqft9531 Nellie Hills Ct, Clermont, FL 34711Off Market
- $327,3002 bd2 ba1.8k sqft9530 Nellie Hills Ct, Clermont, FL 34711Off Market
- $489,0003 bd2 ba2.1k sqft11025 Point Nellie Dr, Clermont, FL 34711Off Market
- $466,6003 bd2 ba2k sqft10931 Point Nellie Dr, Clermont, FL 34711Off Market
A local agent can set up tours, give advice and negotiate with sellers.
Similar homes
- $435,0003 bd3 ba1.9k sqft10217 SPRING MOSS AVENUE, CLERMONT, FL 34711For Sale
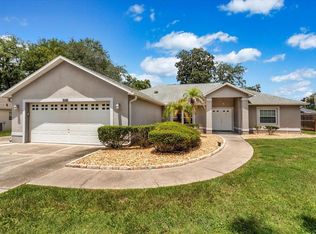
 MLS ID #G5116451, Kirsty Pitts, OLYMPUS EXECUTIVE REALTY INC. Stellar MLS
 - $469,9004 bd3 ba2.4k sqft2660 LEDGEMONT COURT, CLERMONT, FL 34711For Sale
 MLS ID #OM729897, Sarah Lieto, FLORIDA'S CHOICE REALTY. Stellar MLS
 - $599,0003 bd2 ba2k sqft9835 LAKESHORE DRIVE, CLERMONT, FL 34711For Sale
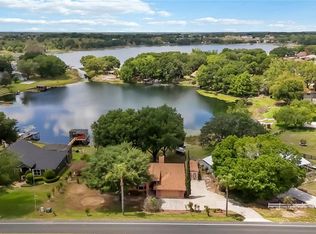 MLS ID #O6398144, Andre Asselin, REDFIN CORPORATION. Stellar MLS
 - $425,0004 bd2 ba2.1k sqft13042 SUNWOOD COURT, CLERMONT, FL 34711For Sale
 MLS ID #G5114758, Janel Green, OPTIMA ONE REALTY, INC.. Stellar MLS
 - $525,0004 bd3 ba2.5k sqft10226 LENOX STREET, CLERMONT, FL 34711For SaleMLS ID #S5152043, Yomari Ayala, LPT REALTY, LLC. Stellar MLS
- $455,0003 bd2 ba1.7k sqft11648 GRAND BAY BOULEVARD, CLERMONT, FL 34711For SaleMLS ID #O6428557, Ricardo Parada Duarte, MARK SPAIN REAL ESTATE. Stellar MLS
- $530,0004 bd3 ba2.3k sqft16012 HORIZON COURT, CLERMONT, FL 34711For SaleMLS ID #G5110459, Lisa Lugo Manns, RE/MAX TITANIUM GROUP. Stellar MLS
- $490,0003 bd3 ba2.7k sqft8516 FIRESTONE CIRCLE, CLERMONT, FL 34711For SaleMLS ID #O6365781, Steve Montgomery, EXP REALTY LLC. Stellar MLS
- $499,9994 bd3 ba2.3k sqft3135 PIZZARO PLACE, CLERMONT, FL 34715For SaleMLS ID #G5110415, Shelley Emery, TERZA REAL ESTATE. Stellar MLS
- $346,9903 bd2 ba1.2k sqft10752 CRESCENDO LOOP, CLERMONT, FL 34711For SaleMLS ID #G5112390, Pam Eddy, COLDWELL BANKER HUBBARD HANSEN. Stellar MLS
- $397,0002 bd3 ba1.7k sqft1940 FARMINGTON COURT, CLERMONT, FL 34711For SaleMLS ID #OM729232, Danielle Smith, ASHLEY YATES REALTY. Stellar MLS
- $389,9003 bd3 ba1.6k sqft815 CHESTNUT STREET, CLERMONT, FL 34711For SaleMLS ID #G5113311, Ashley Pun, DENIZ REALTY PARTNERS LLC. Stellar MLS
- $675,0003 bd2 ba1.8k sqft7833 GOLF PARADISE WAY, CLERMONT, FL 34711For SaleMLS ID #O6396447, Christine DiRienzo, REAL ESTATE FIRM OF ORLANDO. Stellar MLS
- $439,9994 bd3 ba2.4k sqft15115 GREATER GROVES BOULEVARD, CLERMONT, FL 34714For SaleMLS ID #G5111762, Natthan Birkett, KELLER WILLIAMS ELITE PARTNERS III REALTY. Stellar MLS
- $488,0003 bd2 ba2.5k sqft20554 QUEEN ALEXANDRA DRIVE, LEESBURG, FL 34748For SaleMLS ID #G5115717, Debra Askew, COLDWELL BANKER VANGUARD EDGE REALTY. Stellar MLS
- $329,0004 bd2 ba1.8k sqft9450 WATER ORCHID AVE, CLERMONT, FL 34711For SaleMLS ID #O6424459, Odette Hitti, ORCHARD BROKERAGE, LLC. Stellar MLS
- $355,0003 bd2 ba1.5k sqft15901 SAUSALITO CIR, CLERMONT, FL 34711For SaleMLS ID #G5114080, Sabine Bayona PA, LA ROSA REALTY HORIZONS LLC. Stellar MLS
- $435,0004 bd4 ba3.1k sqft15319 MONTAUK LANE, CLERMONT, FL 34714For SaleMLS ID #G5102500, Stanley Yan, CHARLES RUTENBERG REALTY ORLANDO. Stellar MLS
- $495,9904 bd3 ba2k sqft1426 JUBAL DRIVE, ORLANDO, FL 32818For SaleMLS ID #O6414085, Maureen Nguyen, LLC, REAL BROKER, LLC. Stellar MLS
- $565,0003 bd2 ba2.5k sqft1520 LEGACY WOODS COURT, GROVELAND, FL 34736For SaleMLS ID #G5110926, Kaley Hansen, COLDWELL BANKER HUBBARD HANSEN. Stellar MLS
