***A 1% lender credit (based on the buyer’s loan amount) toward the buyer’s closing costs or interest rate buy-down when using the seller’s preferred lender.***Welcome to your private slice of paradise in Groveland! This gorgeous 5-acre property featuring beautiful Oak Trees, offers the perfect blend of peaceful country living with the convenience of being just minutes from town—and best of all, no HOA. The charming 3-bedroom, 2-bath home plus office features a beautiful cedar wood exterior and a thoughtfully designed split floor plan. Inside, you’ll find a spacious primary suite complete with a large walk-in closet and an en suite bathroom featuring a walk-in bathtub. The open-concept kitchen flows seamlessly into the living room, where a wood-burning stone fireplace creates a warm and inviting focal point. On the opposite side of the home, two additional generously sized bedrooms and a second full bathroom with a tub/shower provide comfort and privacy for family or guests. There's also an office that could be 4th bedroom. Step outside to enjoy the screened-in covered patio—perfect for relaxing and taking in the serene surroundings. The property also boasts a recently installed pole barn with a concrete pad and electricity, ideal for a workshop or storing equipment, vehicles, or recreational toys. Two adjacent lots are also available for purchase, offering even more potential and flexibility. Conveniently located just minutes from Highway 50, Clermont, shopping, dining, hospitals, and the Florida Turnpike, this unique property truly has it all—space, privacy, and accessibility.
For sale
Price cut: $24K (7/13)
$575,000
1520 LEGACY WOODS COURT, GROVELAND, FL 34736
3beds
2,511sqft
:
Get pre-qualified$3,776/mo
Single Family Residence
Built in 1978
5 Acres Lot
$-- Zestimate®
$229/sqft
$-- HOA
What's special
Generously sized bedroomsBeautiful oak treesSpacious primary suiteWood-burning stone fireplaceBeautiful cedar wood exteriorOpen-concept kitchenLarge walk-in closet
- 113 days |
- 1,424 |
- 91 |
Zillow last checked:
Listing updated:
Listed by:
Kaley Hansen 352-250-4563,
COLDWELL BANKER HUBBARD HANSEN 352-394-4031
Source: Stellar MLS,MLS#: G5110926 Originating MLS: Lake and Sumter
Originating MLS: Lake and Sumter
Facts & features
Interior
Bedrooms & bathrooms
- Bedrooms: 3
- Bathrooms: 2
- Full bathrooms: 2
Rooms
- Room types: Family Room, Dining Room, Utility Room
Primary bedroom
- Features: Walk-In Closet(s)
- Level: First
- Area: 380 Square Feet
- Dimensions: 19x20
Bedroom 2
- Features: Storage Closet
- Level: First
- Area: 132 Square Feet
- Dimensions: 12x11
Bedroom 3
- Features: Storage Closet
- Level: First
- Area: 221 Square Feet
- Dimensions: 17x13
Dining room
- Level: First
- Area: 176 Square Feet
- Dimensions: 11x16
Family room
- Level: First
- Area: 312 Square Feet
- Dimensions: 24x13
Kitchen
- Level: First
- Area: 247 Square Feet
- Dimensions: 19x13
Living room
- Level: First
- Area: 256 Square Feet
- Dimensions: 16x16
Office
- Level: First
- Area: 120 Square Feet
- Dimensions: 10x12
Heating
- Electric, Heat Pump
Cooling
- Central Air
Appliances
- Included: Oven, Dishwasher, Electric Water Heater, Microwave, Refrigerator
- Laundry: Electric Dryer Hookup, Inside, Washer Hookup
Features
- Ceiling Fan(s), Eating Space In Kitchen, Primary Bedroom Main Floor, Walk-In Closet(s)
- Flooring: Carpet, Other, Tile
- Has fireplace: Yes
- Fireplace features: Living Room, Wood Burning
Interior area
- Total structure area: 3,321
- Total interior livable area: 2,511 sqft
Video & virtual tour
Property
Parking
- Total spaces: 2
- Parking features: Boat, Driveway, Oversized, Parking Pad, RV Carport, RV Access/Parking
- Carport spaces: 2
- Has uncovered spaces: Yes
Features
- Levels: One
- Stories: 1
- Patio & porch: Covered, Enclosed, Front Porch, Patio, Porch
- Exterior features: Other, Storage
- Has view: Yes
- View description: Trees/Woods
Lot
- Size: 5 Acres
- Features: City Lot, Level, Pasture
- Residential vegetation: Oak Trees, Wooded
Details
- Additional structures: Barn(s)
- Parcel number: 172225000400001900
- Zoning: RMRP
- Special conditions: None
Construction
Type & style
- Home type: SingleFamily
- Property subtype: Single Family Residence
Materials
- Cedar, Wood Frame
- Foundation: Slab
- Roof: Shingle
Condition
- New construction: No
- Year built: 1978
Utilities & green energy
- Sewer: Septic Tank
- Water: Well
- Utilities for property: Electricity Connected, Water Connected
Community & HOA
Community
- Pet fee: $0 monthly
- Subdivision: MC MURPHYS WOODS
HOA
- Has HOA: No
Location
- Region: Groveland
Financial & listing details
- Price per square foot: $229/sqft
- Tax assessed value: $434,967
- Annual tax amount: $3,055
- Date on market: 4/15/2026
- Cumulative days on market: 114 days
- Listing terms: Cash,Conventional
- Ownership: Fee Simple
- Total actual rent: 0
- Electric utility on property: Yes
- Road surface type: Paved, Other
Estimated market value
Not available
Estimated sales range
Not available
Not available
Price history
| Date | Event | Price |
|---|---|---|
| 7/13/2026 | Price change | $575,000-4%$229/sqft |
Source:  Stellar MLS #G5110926 Report a problem Stellar MLS #G5110926 Report a problem | ||
| 6/22/2026 | Price change | $599,000-4.2%$239/sqft |
Source: Stellar MLS #G5110926 Report a problem | ||
| 6/3/2026 | Price change | $625,000-3.8%$249/sqft |
Source: Stellar MLS #G5110926 Report a problem | ||
| 5/12/2026 | Price change | $649,900-4.4%$259/sqft |
Source: Stellar MLS #G5110926 Report a problem | ||
| 4/27/2026 | Price change | $680,000-6.8%$271/sqft |
Source: Stellar MLS #G5110926 Report a problem | ||
| 4/16/2026 | Listed for sale | $730,000$291/sqft |
Source: Stellar MLS #G5110926 Report a problem | ||
Public tax history
| Year | Property taxes | Tax assessment |
|---|---|---|
| 2025 | $3,056 +5.3% | $192,720 +2.9% |
| 2024 | $2,901 +3.4% | $187,290 +3% |
| 2023 | $2,804 +4.5% | $181,840 +3% |
| 2022 | $2,683 +14.5% | $176,550 +3% |
| 2021 | $2,343 +1.1% | $171,409 +1.4% |
| 2020 | $2,319 -1.4% | $169,043 +2.3% |
| 2019 | $2,352 +4.5% | $165,243 +1.9% |
| 2018 | $2,252 | $162,162 +2.1% |
| 2017 | $2,252 +2.1% | $158,827 |
| 2016 | $2,206 -3.8% | $158,827 -9.2% |
| 2015 | $2,292 -15.8% | $174,893 +0.8% |
| 2014 | $2,723 +8.2% | $173,505 +1.5% |
| 2013 | $2,516 -1.7% | $170,941 -0.1% |
| 2012 | $2,560 -5.8% | $171,175 -4.5% |
| 2011 | $2,717 -6.9% | $179,241 -5.9% |
| 2010 | $2,920 +3.5% | $190,437 +2.7% |
| 2009 | $2,820 +2% | $185,431 +0.1% |
| 2008 | $2,766 -3.8% | $185,246 +3% |
| 2007 | $2,875 -10% | $179,851 +3.6% |
| 2006 | $3,194 +22.4% | $173,647 +20.2% |
| 2005 | $2,610 +5.1% | $144,433 |
| 2004 | $2,485 -0.7% | -- |
| 2003 | $2,502 +2.6% | $137,889 +4.4% |
| 2002 | $2,439 +4.3% | $132,039 -0.1% |
| 2001 | $2,338 -0.8% | $132,207 |
| 2000 | $2,356 | $132,207 |
Find assessor info on the county website
Monthly payment
Est. payment
Payment breakdown
Explore the cost of this home by adjusting the details. Changes won't be saved.Climate risks
Neighborhood: 34736
Nearby schools
GreatSchools rating
- 2/10Groveland Elementary SchoolGrades: PK-5Distance: 1.5 mi
- 4/10Gray Middle SchoolGrades: 6-8Distance: 1.9 mi
- 4/10South Lake High SchoolGrades: 9-12Distance: 0.7 mi
- $89,600-- bd-- ba-- sqft7811 Ed Douglas Rd, Groveland, FL 34736Off Market
- $89,600-- bd-- ba-- sqftLeatherland Ln, Groveland, FL 34736Off Market
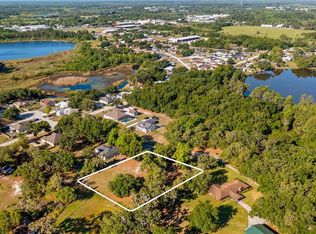
- $159,0001.04 acresLegacy Woods Ct LOT 3, Groveland, FL 34736Lot/Land
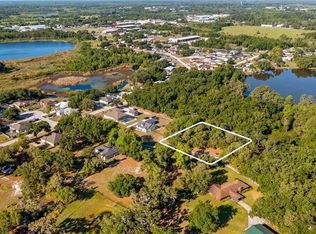
- $159,0000.88 acresLegacy Woods Ct LOT 4, Groveland, FL 34736Lot/Land
- $400,0003 bd2 ba1.6k sqft7821 Ed Douglas Rd, Groveland, FL 34736Sold
- $374,9003 bd2 ba1.5k sqft1500 Legacy Woods Ct, Groveland, FL 34736Off Market
- $442,9003 bd2 ba1.9k sqft1505 Legacy Woods Ct, Groveland, FL 34736Off Market
- $703,0002 bd3 ba2.2k sqft7847 Ed Douglas Rd, Groveland, FL 34736Off Market
A local agent can set up tours, give advice and negotiate with sellers.
Similar homes
- $650,0004 bd2 ba1.6k sqft5500 VENTURA ACRES ROAD, GROVELAND, FL 34736For Sale

 MLS ID #G5114586, Ashley Pun, DENIZ REALTY PARTNERS LLC. Stellar MLS
 - $490,0003 bd3 ba2.7k sqft8516 FIRESTONE CIRCLE, CLERMONT, FL 34711For Sale
 MLS ID #O6365781, Steve Montgomery, EXP REALTY LLC. Stellar MLS
 - $599,0003 bd2 ba2k sqft9835 LAKESHORE DRIVE, CLERMONT, FL 34711For Sale
 MLS ID #O6398144, Andre Asselin, REDFIN CORPORATION. Stellar MLS
 - $319,9903 bd2 ba1.2k sqft314 E SUNSET STREET, GROVELAND, FL 34736For Sale
 MLS ID #O6425481, Ree Henderson, KINGS REALTY & CO LLC. Stellar MLS
 - $545,0003 bd2 ba2.3k sqft400 CARMAN DRIVE, LEESBURG, FL 34748For SaleMLS ID #G5115534, Rachel Sowder, DOWN HOME REALTY, LLLP. Stellar MLS
- $605,0004 bd4 ba3.1k sqft11210 ELDERBERRY COURT, CLERMONT, FL 34715For SaleMLS ID #S5138907, Rafael Ortiz Pena, KELLER WILLIAMS LEGACY REALTY. Stellar MLS
- $409,9005 bd4 ba3.6k sqft516 CADIZ DRIVE, GROVELAND, FL 34736For SaleMLS ID #G5114275, Jo Lynn Nicholson, HOMESTEAD REAL ESTATE LLC. Stellar MLS
- $355,0004 bd3 ba1.9k sqft159 COMPASS ROSE DRIVE, GROVELAND, FL 34736For SaleMLS ID #O6413572, Sherrika Robinson, CITARELLI REALTY GROUP LLC. Stellar MLS
- $650,0003 bd3 ba1.8k sqft290 CARROLL STREET, CLERMONT, FL 34711For SaleMLS ID #G5114753, Dawn Giachetti, PREMIER SOTHEBYS INT'L REALTY. Stellar MLS
- $469,9004 bd3 ba2.4k sqft2660 LEDGEMONT COURT, CLERMONT, FL 34711For SaleMLS ID #OM729897, Sarah Lieto, FLORIDA'S CHOICE REALTY. Stellar MLS
- $450,0004 bd2 ba1.8k sqft1128 LAKEVIEW OAKS DRIVE, MINNEOLA, FL 34715For SaleMLS ID #O6428289, Amber Welch, BERKSHIRE HATHAWAY HOMESERVICES RESULTS REALTY. Stellar MLS
- $699,9004 bd3 ba3.7k sqft15240 SHADY LANE, TAVARES, FL 32778For SaleMLS ID #G5116012, Angela Phillips, VANGIE BERRY SIGNATURE REALTY. Stellar MLS
- $499,9904 bd3 ba2.6k sqft23449 THOMAS ALLEN ROAD, HOWEY IN THE HILLS, FL 34737For SaleMLS ID #G5113157, Ed Sloniker, RE/MAX TITANIUM GROUP. Stellar MLS
- $515,0004 bd3 ba2.3k sqft3135 PIZZARO PLACE, CLERMONT, FL 34715For SaleMLS ID #G5110415, Shelley Emery, TERZA REAL ESTATE. Stellar MLS
- $549,0004 bd3 ba3.2k sqft10838 PRIEBE ROAD, CLERMONT, FL 34711For SaleMLS ID #G5112547, Kaley Hansen, COLDWELL BANKER HUBBARD HANSEN. Stellar MLS
- $525,0003 bd3 ba2.9k sqft5712 SUMMERBROOKE COURT, LEESBURG, FL 34748For SaleMLS ID #G5110840, Tom McKnight, KELLER WILLIAMS ELITE PARTNERS III REALTY. Stellar MLS
- $350,0004 bd2 ba1.8k sqft9450 WATER ORCHID AVE, CLERMONT, FL 34711For SaleMLS ID #O6424459, Odette Hitti, ORCHARD BROKERAGE, LLC. Stellar MLS
- $740,0005 bd4 ba3.3k sqft21301 QUAIL HAMMOCK LANE, GROVELAND, FL 34736For SaleMLS ID #G5113645, Piper Beim, OPTIMA ONE REALTY, INC.. Stellar MLS
- $425,0003 bd2 ba1.8k sqft468 SHADY CREEK LANE, CLERMONT, FL 34711For SaleMLS ID #O6428617, Jenny Wemert, WEMERT GROUP REALTY LLC. Stellar MLS
- $425,0004 bd2 ba2.1k sqft13042 SUNWOOD COURT, CLERMONT, FL 34711For SaleMLS ID #G5114758, Janel Green, OPTIMA ONE REALTY, INC.. Stellar MLS
