Virtually Staged. Virtually Staged. Lake Access Pool Home on nearly ½ acre! Welcome to this well-maintained 3-bedroom, 2-bath Saltwater POOL home in the highly desirable Hills of Lake Louisa. This spacious split floor plan features a dining room, a large family room with a cozy wood-burning fireplace, and a bright kitchen with a breakfast nook. Just off the family room is a dedicated home office, providing the ideal workspace for those who work remotely. Its convenient location allows you to stay productive while remaining close to the heart of the home, making it readily available for family throughout the day. Enjoy your private backyard oasis with a sparkling screened pool, no rear neighbors and beautiful conservation views. Recent updates include a new roof (2022), Rain soft water system (2022), hurricane impact windows (2022), whole home re-pipe (2022), kitchen update (2024) and HVAC (2018). The Hills of Lake Louisa offers exceptional amenities to include a private boat ramp with access to the Clermont Chain of Lakes via Lake Louisa, community dock, tennis courts, basketball court, volleyball court, playground, and RV/boat storage on a first-come, first-served basis. Conveniently located near shopping, restaurants, schools, hospitals and major highways. This home combines lake lifestyle privacy, and everyday convenience. Don’t miss this opportunity to own a pool home in one of Clermont’s most sought-after lake-access communities!
For sale
Price cut: $20K (8/20)
$519,000
9418 MEADOW CREST LANE, CLERMONT, FL 34711
3beds
1,814sqft
Single Family Residence
Built in 1999
0.32 Acres Lot
$-- Zestimate®
$286/sqft
$90/mo HOA
What's special
Dedicated home officeLarge family roomPrivate backyard oasisLake access pool homeBreakfast nookCozy wood-burning fireplaceSpacious split floor plan
- 43 days
- 530
- 39
Likely to sell faster than
Zillow last checked:
Listing updated:
Listed by:
Elizabeth Murdock 321-402-7314,
GLOBAL REALTY INTERNATIONAL 407-671-3800
Source: Stellar MLS,MLS#: O6426445 Originating MLS: Orlando Regional
Originating MLS: Orlando Regional
Facts & features
Interior
Bedrooms & bathrooms
- Bedrooms: 3
- Bathrooms: 2
- Full bathrooms: 2
Rooms
- Room types: Breakfast Room Separate, Den/Library/Office, Family Room, Dining Room, Utility Room
Primary bedroom
- Features: Ceiling Fan(s), Walk-In Closet(s)
- Level: First
- Area: 204 Square Feet
- Dimensions: 12x17
Bedroom 2
- Features: Ceiling Fan(s), Built-in Closet
- Level: First
- Area: 110 Square Feet
- Dimensions: 10x11
Bedroom 3
- Features: Ceiling Fan(s), Built-in Closet
- Level: First
- Area: 110 Square Feet
- Dimensions: 10x11
Primary bathroom
- Features: Bath With Whirlpool, Bidet, Ceiling Fan(s), Dual Sinks, Exhaust Fan, Garden Bath, Walk-In Closet(s)
- Level: First
Balcony porch lanai
- Features: Ceiling Fan(s)
- Level: First
- Area: 336 Square Feet
- Dimensions: 12x28
Dining room
- Level: First
- Area: 66 Square Feet
- Dimensions: 6x11
Family room
- Features: Ceiling Fan(s)
- Level: First
- Area: 288 Square Feet
- Dimensions: 16x18
Kitchen
- Features: Pantry, Stone Counters
- Level: First
- Area: 153 Square Feet
- Dimensions: 9x17
Office
- Features: Ceiling Fan(s)
- Level: First
- Area: 110 Square Feet
- Dimensions: 10x11
Heating
- Electric, Heat Pump
Cooling
- Central Air
Appliances
- Included: Dishwasher, Dryer, Ice Maker, Microwave, Range, Refrigerator, Washer, Water Filtration System, Water Purifier, Water Softener
- Laundry: Inside, Laundry Room
Features
- Ceiling Fan(s), Eating Space In Kitchen, Open Floorplan, Solid Surface Counters, Solid Wood Cabinets, Split Bedroom, Thermostat Attic Fan, Vaulted Ceiling(s), Walk-In Closet(s)
- Flooring: Ceramic Tile, Porcelain Tile
- Doors: French Doors, Sliding Doors
- Has fireplace: Yes
- Fireplace features: Family Room, Wood Burning
Interior area
- Total structure area: 2,596
- Total interior livable area: 1,814 sqft
Video & virtual tour
Property
Parking
- Total spaces: 2
- Parking features: Garage - Attached
- Attached garage spaces: 2
- Details: Garage Dimensions: 18x20
Features
- Levels: One
- Stories: 1
- Exterior features: Irrigation System, Private Entrance, Rain Gutters
- Has private pool: Yes
- Pool features: Gunite, In Ground, Screen Enclosure, Tile
- Fencing: Chain Link
- Has view: Yes
- View description: Trees/Woods, Lake
- Has water view: Yes
- Water view: Lake
- Waterfront features: Lake, Boat Ramp - Private, Fishing Pier, Skiing Allowed
- Body of water: LAKE LOUISA/ CLERMONT CHAIN
Lot
- Size: 0.32 Acres
- Features: Conservation Area, Landscaped, Unincorporated
Details
- Parcel number: 132325190500006100
- Zoning: R-6
- Special conditions: Probate Listing
Construction
Type & style
- Home type: SingleFamily
- Property subtype: Single Family Residence
Materials
- Block, Concrete, Stucco
- Foundation: Slab
- Roof: Shingle
Condition
- New construction: No
- Year built: 1999
Utilities & green energy
- Sewer: Septic Tank
- Water: Public
- Utilities for property: Cable Available, Water Connected
Community & HOA
Community
- Features: Community Boat Ramp, Fishing, Lake, Private Boat Ramp, Water Access, Association Recreation - Lease, Deed Restrictions, Park, Tennis Court(s)
- Security: Security System, Smoke Detector(s)
- Pet fee: $0 monthly
- Subdivision: HILLS OF LAKE LOUISA
HOA
- Has HOA: Yes
- HOA fee: $90 monthly
- HOA name: Aspir Mgt/ Kathy Bollo
- HOA phone: 407-614-6144
Location
- Region: Clermont
Financial & listing details
- Price per square foot: $286/sqft
- Tax assessed value: $381,667
- Annual tax amount: $3,319
- Date on market: 7/20/2026
- Cumulative days on market: 44 days
- Listing terms: Cash,Conventional,FHA,USDA Loan,VA Loan
- Ownership: Fee Simple
- Total actual rent: 0
- Road surface type: Paved
Estimated market value
Not available
Estimated sales range
Not available
Not available
Price history
| Date | Event | Price |
|---|---|---|
| 8/20/2026 | Price change | $519,000-3.7%$286/sqft |
Source:  Stellar MLS #O6426445 Report a problem Stellar MLS #O6426445 Report a problem | ||
| 7/29/2026 | Price change | $539,000-1.8%$297/sqft |
Source: Stellar MLS #O6426445 Report a problem | ||
| 7/20/2026 | Listed for sale | $549,000+39%$303/sqft |
Source: Stellar MLS #O6426445 Report a problem | ||
| 2/27/2024 | Listing removed | $394,999-23.3%$218/sqft |
Source: Stellar MLS #G5044411 Report a problem | ||
| 4/20/2022 | Sold | $515,000+9.6%$284/sqft |
Source: Public Record Report a problem | ||
| 3/21/2022 | Pending sale | $470,000$259/sqft |
Source: Stellar MLS #O6011262 Report a problem | ||
| 3/18/2022 | Listed for sale | $470,000+13.3%$259/sqft |
Source: Stellar MLS #O6011262 Report a problem | ||
| 9/10/2021 | Sold | $415,000+5.1%$229/sqft |
Source: Public Record Report a problem | ||
| 7/21/2021 | Pending sale | $394,999$218/sqft |
Source: Stellar MLS #G5044411 Report a problem | ||
| 7/15/2021 | Listed for sale | $394,999+154.8%$218/sqft |
Source: Stellar MLS #G5044411 Report a problem | ||
| 11/5/2010 | Sold | $155,000-22.4%$85/sqft |
Source: Public Record Report a problem | ||
| 2/5/2009 | Listing removed | $199,700$110/sqft |
Source: iHOUSEWeb Solutions, Inc #G4643141 Report a problem | ||
| 12/10/2008 | Listed for sale | $199,700-3%$110/sqft |
Source: iHOUSEWeb Solutions, Inc #G4643141 Report a problem | ||
| 7/14/2004 | Sold | $205,900+27.1%$114/sqft |
Source: Public Record Report a problem | ||
| 7/10/2001 | Sold | $162,000+27.4%$89/sqft |
Source: Public Record Report a problem | ||
| 3/16/1999 | Sold | $127,200$70/sqft |
Source: Public Record Report a problem | ||
Public tax history
| Year | Property taxes | Tax assessment |
|---|---|---|
| 2025 | $3,320 +2.7% | $237,950 +2.9% |
| 2024 | $3,233 +8.6% | $231,250 +3% |
| 2023 | $2,976 -32.2% | $224,522 -24.6% |
| 2022 | $4,390 +107.6% | $297,590 +83.7% |
| 2021 | $2,115 +0.3% | $161,990 +1.4% |
| 2020 | $2,108 -1.8% | $159,754 +2.3% |
| 2019 | $2,146 +4.7% | $156,163 +1.9% |
| 2018 | $2,050 | $153,252 +2.1% |
| 2017 | $2,050 +3.5% | $150,100 +2.1% |
| 2016 | $1,981 +0.2% | $147,013 +0.7% |
| 2015 | $1,977 -2.5% | $145,992 +0.8% |
| 2014 | $2,026 +31.7% | $144,834 +1.5% |
| 2013 | $1,539 -1.4% | $142,694 -0.1% |
| 2012 | $1,560 -32.2% | $142,851 -8.1% |
| 2011 | $2,302 -16.1% | $155,385 -14.5% |
| 2010 | $2,743 +14.6% | $181,715 -7.4% |
| 2009 | $2,394 -1.1% | $196,309 -1% |
| 2008 | $2,420 -4.3% | $198,216 +3% |
| 2007 | $2,528 -5.5% | $192,443 +2.5% |
| 2006 | $2,675 +2.4% | $187,750 +3% |
| 2005 | $2,612 +27.2% | $182,282 |
| 2004 | $2,054 -1.1% | -- |
| 2003 | $2,077 +25.5% | $145,029 -0.3% |
| 2002 | $1,654 | $145,483 +13.9% |
| 2001 | $1,654 +13.7% | $127,682 +10.5% |
| 2000 | $1,455 | $115,590 |
Find assessor info on the county website
Monthly payment
Est. payment
Payment breakdown
Explore the cost of this home by adjusting the details. Changes won't be saved.Climate risks
Neighborhood: 34711
Nearby schools
Schools provided by the listing agent
- Elementary: Pine Ridge Elem
- Middle: Gray Middle
- High: South Lake High
Source: Stellar MLS. This data may not be complete. We recommend contacting the local school district to confirm school assignments for this home.


Similar homes
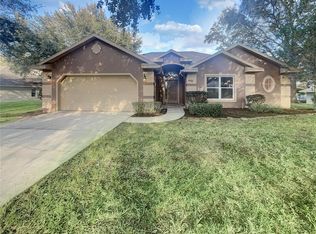
- $459,0003 bd2 ba1.6k sqft11710 GRAND BAY BLVD, CLERMONT, FL 34711For Sale

 MLS ID #G5113185, Katie Dodd, ARELLANO REALTY & INVESTMENTS. Stellar MLS
 - $428,9004 bd2 ba1.8k sqft11802 GRAND HILLS BOULEVARD, CLERMONT, FL 34711For Sale
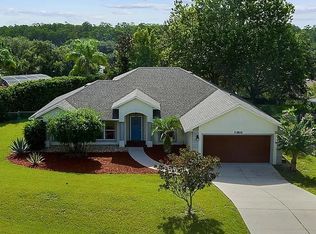 MLS ID #G5114933, Linda Rizzo, RE FLORIDA HOMES. Stellar MLS
 - $450,0003 bd2 ba1.8k sqft11519 GRAND BAY BOULEVARD, CLERMONT, FL 34711For Sale
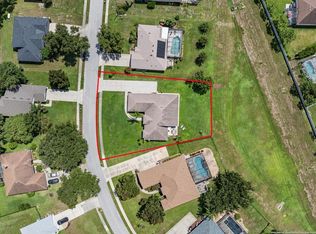 MLS ID #G5101877, Chelsea Nevius, CHELSEA & COMPANY REALTY. Stellar MLS
 - $524,9003 bd2 ba2.1k sqft12734 COLONNADE CIRCLE, CLERMONT, FL 34711For Sale
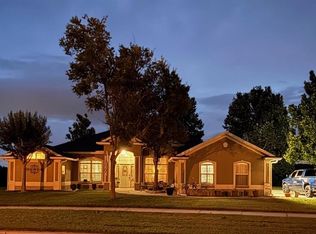 MLS ID #G5115725, William Comer, FLORIDA LIFESTYLE REALTY GROUP. Stellar MLS
 - $455,0003 bd2 ba1.7k sqft11648 GRAND BAY BOULEVARD, CLERMONT, FL 34711For SaleMLS ID #O6428557, Jessica Brown, MARK SPAIN REAL ESTATE. Stellar MLS
- $450,0003 bd2 ba1.7k sqft(Undisclosed Address), Clermont, FL 34711For Sale
 MLS ID #B26069205, Crescent M Hessen, United Realty Group, Inc. BeachesMLS
 - $450,0003 bd2 ba1.8k sqft11200 ROSEHILL DRIVE, CLERMONT, FL 34711For SaleMLS ID #O6420261, Christine Landrau, MARK SPAIN REAL ESTATE. Stellar MLS
- $514,9003 bd2 ba2.3k sqft4048 GREYSTONE DRIVE, CLERMONT, FL 34711For SaleMLS ID #G5115513, Rick Ojeda, CHARLES RUTENBERG REALTY ORLANDO. Stellar MLS
- $479,9004 bd2 ba2.1k sqft9610 NELLIE HILLS COURT, CLERMONT, FL 34711For SaleMLS ID #O6386189, Cassie Lamoureux, KELLER WILLIAMS CLASSIC. Stellar MLS
- $545,0003 bd2 ba2.2k sqft10537 VERSAILLES BOULEVARD, CLERMONT, FL 34711For SaleMLS ID #O6431254, Catherine Jacobson, FLORIDA REALTY INVESTMENTS. Stellar MLS
- $549,9003 bd3 ba2.3k sqft9440 COUNTY ROAD 561, CLERMONT, FL 34711For SaleMLS ID #G5111505, Erica Wood, COLDWELL BANKER HUBBARD HANSEN. Stellar MLS
- $440,0003 bd2 ba1.3k sqft10105 LENOX STREET, CLERMONT, FL 34711For SaleMLS ID #G5116662, Lori McLeod, DW&CO. REAL ESTATE, LLC. Stellar MLS
- $485,9994 bd2 ba2.6k sqft10026 WEATHERS LOOP, CLERMONT, FL 34711For SaleMLS ID #O6400470, Lisa Powell, SUNSHINE LIFE REALTY LLC. Stellar MLS
- $585,0004 bd3 ba2.4k sqft10520 JARDIM DE LARGO STREET, CLERMONT, FL 34711For SaleMLS ID #G5116538, Joe Cooper, COOPER HOMEFRONT REALTY. Stellar MLS
- $505,0004 bd3 ba2.4k sqft13518 PALO COURT, CLERMONT, FL 34711For SaleMLS ID #O6423420, Carol Gil Solorzano, IRM INVEST., REAL EST.& MGMT.. Stellar MLS
- $435,0003 bd3 ba1.9k sqft10217 SPRING MOSS AVENUE, CLERMONT, FL 34711For SaleMLS ID #G5116451, Kirsty Pitts, OLYMPUS EXECUTIVE REALTY INC. Stellar MLS
- $459,9993 bd2 ba2.1k sqft10308 CALLE DE FLORES DRIVE, CLERMONT, FL 34711For SaleMLS ID #G5116222, Chase Checho, CHASE AARON REAL ESTATE LLC. Stellar MLS
- $550,0003 bd3 ba2.4k sqft10232 YONAOMI CIRCLE, CLERMONT, FL 34711For SaleMLS ID #G5110563, Vitaliia Doyon, ARELLANO REALTY & INVESTMENTS. Stellar MLS
- $469,0004 bd2 ba2.1k sqft11644 PINELOCH LOOP, CLERMONT, FL 34711For SaleMLS ID #O6322325, Deniley Valdes, TALENT REALTY SOLUTIONS. Stellar MLS
