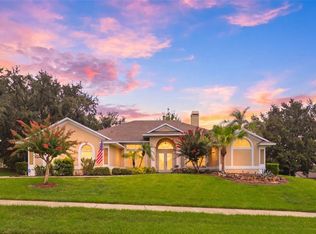
It's becoming increasingly difficult to find a home that combines a SIDE-ENTRY 3-CAR GARAGE, 1/3 ACRE, NO REAR NEIGHBORS, and PRIVATE CHAIN-OF-LAKES ACCESS at this price point. This is one of very few opportunities currently available in Clermont offering that combination of features. NOTABLE UPDATES & IMPROVEMENTS Include: • Comprehensive HVAC duct cleaning (April 2026) — FULL SYSTEM CLEANING, boot sealing, and duct encapsulation (a level of service beyond standard cleaning) • NEW Andersen WINDOWS throughout (high wind-load rated with LIFETIME WARRANTY) • Metal hurricane shutters • ROOF replaced in 2018 • Septic system PUMPED (2023) • A/C system COMPLETELY REFURBISHED with updated components • Newer water heater • Updated lighting, ceiling fans, and door hardware throughout • 6-inch baseboards • AT&T fiber-optic internet • TRANSFERABLE Choice Home Warranty through February 2028. The PRIVATE BACKYARD is designed for both relaxation and entertaining, featuring a spacious UNDER-ROOF SCREENED THREE-SEASON LANAI with VINYL WINDOWS, an OPEN PATIO perfect for grilling, mature landscaping, a productive avocado tree, six-zone irrigation, and peaceful views with no homes directly behind. Inside, the thoughtful floor plan centers around an OVERSIZED PRIMARY SUITE with DUAL WALK-IN CLOSETS and a beautifully designed walk-in shower featuring DUAL SHOWER HEADS. The kitchen offers refinished oak cabinetry, Frigidaire appliances, and an easy flow into the surrounding living spaces, making everyday living as comfortable as entertaining. ALL KITCHEN APPLIANCES CONVEY. Residents enjoy PRIVATE ACCESS to the CLERMONT CHAIN OF LAKES through Lake Louisa, along with BOAT & RV STORAGE, basketball and tennis courts, and a community that feels tucked away without sacrificing convenience. For buyers who appreciate homes that have been consistently maintained rather than simply updated, this property stands apart. The extensive improvements—from the Andersen windows and hurricane shutters to the HVAC refurbishment and transferable home warranty—reflect years of careful ownership. Furnishings are available separately, including the Brunswick pool table, offering a potential TURNKEY opportunity. If you've been searching for a home that combines SPACE, PRIVACY, QUALITY UPDATES, LAKE ACCESS, and a TRUE 3-CAR GARAGE, you'll quickly recognize just how uncommon this opportunity has become.
For sale
Price cut: $10K (6/14)
$450,000
11519 GRAND BAY BOULEVARD, CLERMONT, FL 34711
3beds
1,830sqft
:
Get pre-qualified$3,011/mo
Single Family Residence
Built in 2000
0.31 Acres Lot
$445,400 Zestimate®
$246/sqft
$90/mo HOA
What's special
Productive avocado treeFrigidaire appliancesSix-zone irrigationMetal hurricane shuttersRefinished oak cabinetryMature landscapingAll kitchen appliances convey
- 321 days |
- 387 |
- 23 |
Zillow last checked:
Listing updated:
Listed by:
Chelsea Nevius 407-701-7915,
CHELSEA & COMPANY REALTY 407-701-7915
Source: Stellar MLS,MLS#: G5101877 Originating MLS: Lake and Sumter
Originating MLS: Lake and Sumter
Facts & features
Interior
Bedrooms & bathrooms
- Bedrooms: 3
- Bathrooms: 2
- Full bathrooms: 2
Rooms
- Room types: Breakfast Room Separate, Den/Library/Office, Dining Room, Great Room, Utility Room
Primary bedroom
- Features: Ceiling Fan(s), En Suite Bathroom, Walk-In Closet(s)
- Level: First
- Area: 221 Square Feet
- Dimensions: 17x13
Bedroom 1
- Features: Built-in Closet
- Level: First
- Area: 132 Square Feet
- Dimensions: 12x11
Bedroom 2
- Features: Built-in Closet
- Level: First
- Area: 128.7 Square Feet
- Dimensions: 11.7x11
Primary bathroom
- Features: Dual Sinks, En Suite Bathroom, Multiple Shower Heads, Shower No Tub, Linen Closet
- Level: First
Bathroom 1
- Features: Linen Closet
- Level: First
- Area: 65.7 Square Feet
- Dimensions: 9x7.3
Den
- Level: First
- Area: 120.51 Square Feet
- Dimensions: 11.7x10.3
Dinette
- Level: First
- Area: 60.2 Square Feet
- Dimensions: 8.6x7
Dining room
- Level: First
- Area: 86.24 Square Feet
- Dimensions: 9.8x8.8
Great room
- Features: Ceiling Fan(s)
- Level: First
- Area: 227.5 Square Feet
- Dimensions: 17.5x13
Kitchen
- Features: Pantry, Storage Closet
- Level: First
- Area: 127.5 Square Feet
- Dimensions: 12.5x10.2
Heating
- Heat Pump
Cooling
- Central Air
Appliances
- Included: Dishwasher, Disposal, Electric Water Heater, Microwave, Range, Refrigerator
- Laundry: Electric Dryer Hookup, Inside, Laundry Room, Washer Hookup
Features
- Ceiling Fan(s), Kitchen/Family Room Combo, Open Floorplan, Split Bedroom, Walk-In Closet(s)
- Flooring: Carpet, Ceramic Tile
- Doors: Sliding Doors
- Windows: Hurricane Shutters, Hurricane Shutters/Windows
- Has fireplace: No
Interior area
- Total structure area: 2,958
- Total interior livable area: 1,830 sqft
Video & virtual tour
Property
Parking
- Total spaces: 3
- Parking features: Driveway, Garage Door Opener, Garage Faces Side
- Attached garage spaces: 3
- Has uncovered spaces: Yes
Features
- Levels: One
- Stories: 1
- Patio & porch: Covered, Enclosed, Patio, Rear Porch, Screened
- Exterior features: Irrigation System, Rain Gutters
- Waterfront features: Lake Privileges, Boat Ramp - Private
Lot
- Size: 0.31 Acres
- Features: Level
- Residential vegetation: Mature Landscaping
Details
- Parcel number: 132325191000013000
- Zoning: R-6
- Special conditions: None
Construction
Type & style
- Home type: SingleFamily
- Architectural style: Florida
- Property subtype: Single Family Residence
Materials
- Block, Stucco
- Foundation: Slab
- Roof: Shingle
Condition
- Completed
- New construction: No
- Year built: 2000
Details
- Warranty included: Yes
Utilities & green energy
- Sewer: Septic Tank
- Water: Public
- Utilities for property: BB/HS Internet Available, Electricity Connected, Fiber Optics, Fire Hydrant, Public, Street Lights
Community & HOA
Community
- Security: Security Lights, Smoke Detector(s)
- Pet fee: $0 monthly
- Subdivision: HILLS OF LAKE LOUISA PH 03
HOA
- Has HOA: Yes
- HOA fee: $90 monthly
- HOA name: Aspire / Kathy Bollo
- HOA phone: 407-614-6144
Location
- Region: Clermont
Financial & listing details
- Price per square foot: $246/sqft
- Tax assessed value: $377,758
- Annual tax amount: $5,214
- Date on market: 9/20/2025
- Cumulative days on market: 304 days
- Listing terms: Assumable,Cash,Conventional,FHA,VA Loan
- Ownership: Fee Simple
- Total actual rent: 0
- Electric utility on property: Yes
- Road surface type: Paved
Estimated market value
$445,400
$423,000 - $468,000
$2,407/mo
Price history
| Date | Event | Price |
|---|---|---|
| 6/14/2026 | Price change | $450,000-2.2%$246/sqft |
Source:  Stellar MLS #G5101877 Report a problem Stellar MLS #G5101877 Report a problem | ||
| 4/24/2026 | Price change | $460,000-3.2%$251/sqft |
Source: Stellar MLS #G5101877 Report a problem | ||
| 3/23/2026 | Listed for sale | $475,000$260/sqft |
Source: Stellar MLS #G5101877 Report a problem | ||
| 3/6/2026 | Pending sale | $475,000$260/sqft |
Source: Stellar MLS #G5101877 Report a problem | ||
| 12/20/2025 | Price change | $475,000-2.1%$260/sqft |
Source: Stellar MLS #G5101877 Report a problem | ||
| 9/20/2025 | Listed for sale | $485,000+146.2%$265/sqft |
Source: Stellar MLS #G5101877 Report a problem | ||
| 8/12/2015 | Sold | $197,000-3.9%$108/sqft |
Source: Public Record Report a problem | ||
| 7/3/2015 | Price change | $204,990-4.7%$112/sqft |
Source: RE/MAX PREMIER PROPERTIES #S4815715 Report a problem | ||
| 6/2/2015 | Listed for sale | $215,000+7.6%$117/sqft |
Source: REMAX PREMIER PROPERTIES #S4815715 Report a problem | ||
| 11/22/2014 | Listing removed | $199,900$109/sqft |
Source: RE/MAX PREMIER PROPERTIES #S4806939 Report a problem | ||
| 11/13/2014 | Listed for sale | $199,900+24.9%$109/sqft |
Source: RE/MAX PREMIER PROPERTIES #S4806939 Report a problem | ||
| 2/17/2012 | Sold | $160,000-3%$87/sqft |
Source: Public Record Report a problem | ||
| 11/26/2011 | Listed for sale | $165,000-36.5%$90/sqft |
Source: Watson Realty Corp #MG4678511 Report a problem | ||
| 3/11/2008 | Listing removed | $259,900$142/sqft |
Source: NCI #g4621347 Report a problem | ||
| 2/1/2008 | Listed for sale | $259,900$142/sqft |
Source: NCI #g4621347 Report a problem | ||
| 11/30/2007 | Listing removed | $259,900$142/sqft |
Source: Obeo #G4621347 Report a problem | ||
| 11/14/2007 | Listed for sale | $259,900+67.7%$142/sqft |
Source: Obeo #G4621347 Report a problem | ||
| 8/10/2000 | Sold | $155,000$85/sqft |
Source: Public Record Report a problem | ||
Public tax history
| Year | Property taxes | Tax assessment |
|---|---|---|
| 2025 | $5,609 +7.6% | $362,270 +10% |
| 2024 | $5,214 +8.5% | $329,340 +10% |
| 2023 | $4,804 +15.5% | $299,400 +10% |
| 2022 | $4,160 +8.7% | $272,190 +10% |
| 2021 | $3,827 +8.3% | $247,452 +10% |
| 2020 | $3,535 +2.5% | $224,956 +8.9% |
| 2019 | $3,447 +4.3% | $206,520 +2.7% |
| 2018 | $3,305 | $201,029 +10% |
| 2017 | $3,305 +9.6% | $182,754 +7.2% |
| 2016 | $3,016 +4.2% | $170,407 +12% |
| 2015 | $2,895 +36.4% | $152,186 +0.8% |
| 2014 | $2,122 +7.6% | $150,979 +12.3% |
| 2013 | $1,972 -1.1% | $134,391 |
| 2012 | $1,993 -8.6% | $134,391 -8.7% |
| 2011 | $2,181 -17.1% | $147,215 -15.5% |
| 2010 | $2,629 -7.8% | $174,188 -7.9% |
| 2009 | $2,851 +67.6% | $189,139 +25.7% |
| 2008 | $1,701 -7% | $150,454 +3% |
| 2007 | $1,828 -5.4% | $146,072 +2.5% |
| 2006 | $1,932 +2.6% | $142,510 +3% |
| 2005 | $1,882 +3.2% | $138,360 |
| 2004 | $1,824 -1.1% | -- |
| 2003 | $1,843 +7.7% | $131,827 +0.4% |
| 2002 | $1,712 | $131,277 |
| 2001 | $1,712 +367.7% | $131,277 +475.8% |
| 2000 | $366 | $22,800 |
Find assessor info on the county website
Monthly payment
Est. payment
Payment breakdown
Explore the cost of this home by adjusting the details. Changes won't be saved.Climate risks
Neighborhood: 34711
Nearby schools
GreatSchools rating
- 7/10Pine Ridge Elementary SchoolGrades: PK-5Distance: 1.7 mi
- 4/10Gray Middle SchoolGrades: 6-8Distance: 7.7 mi
- 4/10South Lake High SchoolGrades: 9-12Distance: 7.1 mi
Schools provided by the listing agent
- Elementary: Pine Ridge Elem
- Middle: Gray Middle
- High: South Lake High
Source: Stellar MLS. This data may not be complete. We recommend contacting the local school district to confirm school assignments for this home.
- $415,2003 bd2 ba1.6k sqft11515 Grand Bay Blvd, Clermont, FL 34711Off Market
- $484,6003 bd2 ba2.1k sqft11523 Grand Bay Blvd, Clermont, FL 34711Off Market
- $442,1004 bd2 ba1.6k sqft11511 Grand Bay Blvd, Clermont, FL 34711Off Market

- $500,2003 bd2 ba1.7k sqft11527 Grand Bay Blvd, Clermont, FL 34711Off Market

- $369,9003 bd2 ba1.6k sqft11518 Grand Bay Blvd, Clermont, FL 34711Off Market
- $389,9003 bd2 ba1.6k sqft11516 Grand Bay Blvd, Clermont, FL 34711Sold
- $437,1003 bd2 ba1.7k sqft11520 Grand Bay Blvd, Clermont, FL 34711Off Market
- $422,0003 bd2 ba1.6k sqft11524 Grand Bay Blvd, Clermont, FL 34711Off Market
A local agent can set up tours, give advice and negotiate with sellers.
Similar homes
- $465,0003 bd3 ba2.2k sqft3900 LIBERTY HILL DRIVE, CLERMONT, FL 34711For Sale

 MLS ID #TB8535931, Sean Wetherington, REAL BROKER, LLC. Stellar MLS
 - $479,8994 bd3 ba2.2k sqft3831 SANIBEL STREET, CLERMONT, FL 34711For Sale
 MLS ID #G5116036, Cheryl Glover, KELLER WILLIAMS ELITE PARTNERS III REALTY. Stellar MLS
 - $515,0003 bd2 ba2k sqft11310 SUSANS POINT DRIVE, CLERMONT, FL 34711For Sale
 MLS ID #S5154545, Darrick Cook, CENTURY 21 EDGE. Stellar MLS
 - $419,0003 bd2 ba2k sqft2112 SAINT IVES COURT, CLERMONT, FL 34711For Sale
 MLS ID #G5114395, Diane Rogers, REAL BROKER, LLC. Stellar MLS
 - $469,0003 bd2 ba2.1k sqft3916 SCARBOROUGH COURT, CLERMONT, FL 34711For SaleMLS ID #G5113844, Diane Rogers, REAL BROKER, LLC. Stellar MLS
- $429,9003 bd2 ba2k sqft2265 CALVERT COURT, CLERMONT, FL 34711For SaleMLS ID #G5113837, Diane Rogers, REAL BROKER, LLC. Stellar MLS
- $514,9954 bd3 ba2.2k sqft1207 LEGENDARY BOULEVARD, CLERMONT, FL 34711For SaleMLS ID #O6413695, Kelly Price, KELLY PRICE & COMPANY LLC. Stellar MLS
- $410,0004 bd3 ba2.6k sqft1602 PRESIDIO DRIVE, CLERMONT, FL 34711For SaleMLS ID #TB8529631, Gary Ganzie, GRF REALTY. Stellar MLS
- $395,0003 bd2 ba2k sqft3828 AVON COURT, CLERMONT, FL 34711For SaleMLS ID #G5109955, Diane Rogers, REAL BROKER, LLC. Stellar MLS
- $405,0003 bd2 ba1.8k sqft3548 KINLEY BROOKE LANE, CLERMONT, FL 34711For SaleMLS ID #O6410225, Curt Marksbury, WATSON REALTY CORP., REALTORS. Stellar MLS
- $440,0003 bd2 ba1.8k sqft2505 ARRAN CT, CLERMONT, FL 34714For SaleMLS ID #G5112126, Linda Killoran, DANA REALTY GROUP, LLC. Stellar MLS
- $309,9003 bd2 ba1.5k sqft3684 EVERSHOLT STREET, CLERMONT, FL 34711For SaleMLS ID #G5095074, Diane Rogers, REAL BROKER, LLC. Stellar MLS
- $419,0004 bd3 ba2k sqft126 SUMMER PLACE LOOP, CLERMONT, FL 34714For SaleMLS ID #S5149955, Alan Martin, FRONTLINE FLORIDA REALTY, INC.. Stellar MLS
- $438,0003 bd2 ba1.6k sqft917 VIA BIANCA DRIVE, DAVENPORT, FL 33896For SaleMLS ID #O6421185, Thomas Nickley, Jr, KELLER WILLIAMS REALTY AT THE PARKS. Stellar MLS
- $299,8992 bd2 ba1.5k sqft3601 SOLANA CIRCLE #A, CLERMONT, FL 34711For SaleMLS ID #G5114913, Cheryl Glover, KELLER WILLIAMS ELITE PARTNERS III REALTY. Stellar MLS
- $459,9003 bd2 ba2.2k sqft365 VIA BIANCA DRIVE, DAVENPORT, FL 33896For SaleMLS ID #G5108015, Gustavo Castano, ELITE EVOLUTION PROPERTIES. Stellar MLS
- $447,0002 bd2 ba2.5k sqft187 BALMY COAST ROAD, GROVELAND, FL 34736For SaleMLS ID #G5112413, Nancy Aitken, COMMUNITY ELITE REALTY. Stellar MLS
- $479,0002 bd2 ba1.7k sqft2639 STARGRASS CIRCLE, CLERMONT, FL 34715For SaleMLS ID #O6379731, Audrey Christman, PREMIER SOTHEBYS INT'L REALTY. Stellar MLS
- $440,0002 bd2 ba1.9k sqft108 MIST FLOWER LANE, GROVELAND, FL 34736For SaleMLS ID #G5110411, Nancy Aitken, COMMUNITY ELITE REALTY. Stellar MLS
- $395,0003 bd2 ba2.1k sqft21115 ROYAL ST GEORGES LANE, LEESBURG, FL 34748For SaleMLS ID #G5115585, Tonya Tibbetts, FLORIDA PLUS REALTY, LLC. Stellar MLS
