Located in Heritage Hills of Clermont, a 55+ community this beautifully kept and meticulously maintained END unit Villa is a gem and is located on a beautiful corner piece of property with some privacy. It is just a short walk from the clubhouse in an ideal location. Thoughout the home you will find so many new and/or upgraded features such as a new AC system completed in 2026, plank tile floors, crown molding, 42" kitchen cabinets in the kitchen as well as back splash, granite countertops in kitchen and both bathrooms, a hugh walk in closet in the master bedroom, fans throughout the home and more. The screened in lanai is a perfect place to enjoy a quiet evening with a refreshing cold drink and good book. This Villa is a "must see"! The HOA takes care of lawn maintenance, including mowing, annual mulching of garden beds, and exterior painting every five to seven years- leaving you with more time to relax and enjoy your beautiful surroundings. Heritage Hills is a vibrant gated community for active adults. Take advantage of the heated pool and spa, tennis, picketball, basketball, shuffleboard, bocce ball courts and so much more. The grand clubhouse houses a 24 hour fitness center. There is a library, exercise room, craft room with kiln, as well as a ballroom with a stage and kitchen for events. You will love the 5 mile walking trail that winds through the community. Conveniently located, this home provides easy access to all the areas attractions as well as shopping, dining, medical facilities, major highways and more. A quick drive will take you to downtown Clermont or use the back gate for an easy trip to Winter Garden village. Don't miss the opportunity to make this dream home yours today.
For sale
$299,899
3601 SOLANA CIRCLE #A, CLERMONT, FL 34711
2beds
1,503sqft
:
Get pre-qualified$2,512/mo
Villa
Built in 2016
4,652 Square Feet Lot
$294,000 Zestimate®
$200/sqft
$543/mo HOA
What's special
Heated pool and spaPlank tile floorsCrown moldingFans throughout the home
- 28 days |
- 982 |
- 37 |
Likely to sell faster than
Zillow last checked:
Listing updated:
Listed by:
Cheryl Glover 352-267-2941,
KELLER WILLIAMS ELITE PARTNERS III REALTY 321-527-5111
Source: Stellar MLS,MLS#: G5114913 Originating MLS: Lake and Sumter
Originating MLS: Lake and Sumter
Facts & features
Interior
Bedrooms & bathrooms
- Bedrooms: 2
- Bathrooms: 2
- Full bathrooms: 2
Rooms
- Room types: Den/Library/Office, Great Room, Utility Room
Primary bedroom
- Features: Ceiling Fan(s), Other, Walk-In Closet(s)
- Level: First
- Area: 195 Square Feet
- Dimensions: 13x15
Bedroom 2
- Features: Ceiling Fan(s), Walk-In Closet(s)
- Level: First
- Area: 165 Square Feet
- Dimensions: 15x11
Primary bathroom
- Features: Tub With Shower
- Level: First
Bathroom 2
- Level: First
- Area: 50 Square Feet
- Dimensions: 5x10
Balcony porch lanai
- Features: Ceiling Fan(s)
- Level: First
Den
- Features: Ceiling Fan(s), Other
- Level: First
- Area: 130 Square Feet
- Dimensions: 10x13
Dining room
- Level: First
- Area: 110 Square Feet
- Dimensions: 11x10
Kitchen
- Features: Breakfast Bar, Dual Sinks, Granite Counters, Pantry
- Level: First
- Area: 104 Square Feet
- Dimensions: 13x8
Living room
- Features: Ceiling Fan(s), Other
- Level: First
- Area: 247 Square Feet
- Dimensions: 13x19
Heating
- Electric, Heat Pump
Cooling
- Central Air
Appliances
- Included: Dishwasher, Disposal, Dryer, Electric Water Heater, Microwave, Range, Refrigerator, Washer
- Laundry: Inside
Features
- Ceiling Fan(s), Crown Molding, Eating Space In Kitchen, In Wall Pest System, Open Floorplan, Primary Bedroom Main Floor, Thermostat, Walk-In Closet(s)
- Flooring: Carpet, Tile
- Doors: Sliding Doors
- Windows: Window Treatments
- Has fireplace: No
- Common walls with other units/homes: Corner Unit
Interior area
- Total structure area: 1,906
- Total interior livable area: 1,503 sqft
Property
Parking
- Total spaces: 1
- Parking features: Driveway, Garage Door Opener, Ground Level, Off Street
- Attached garage spaces: 1
- Has uncovered spaces: Yes
- Details: Garage Dimensions: 12x21
Accessibility
- Accessibility features: Accessible Washer/Dryer
Features
- Levels: One
- Stories: 1
- Patio & porch: Covered, Enclosed, Screened
- Exterior features: Irrigation System, Lighting, Private Entrance, Private Mailbox, Rain Gutters, Sidewalk
- Pool features: Gunite, Heated, In Ground, Lighting, Tile
- Has spa: Yes
- Spa features: Heated
- Has view: Yes
- View description: Garden
- Waterfront features: Lake
Lot
- Size: 4,652 Square Feet
- Features: Cleared, Corner Lot, City Lot, Landscaped, Level, Sidewalk
- Residential vegetation: Trees/Landscaped
Details
- Parcel number: 0323260101000034A0
- Zoning: PUD
- Special conditions: None
Construction
Type & style
- Home type: SingleFamily
- Property subtype: Villa
- Attached to another structure: Yes
Materials
- Block, Concrete, Stucco
- Foundation: Slab
- Roof: Shingle
Condition
- Completed
- New construction: No
- Year built: 2016
Details
- Builder name: Lennar
Utilities & green energy
- Sewer: Public Sewer
- Water: Public
- Utilities for property: BB/HS Internet Available, Cable Connected, Electricity Connected, Public, Sewer Connected, Sprinkler Meter, Sprinkler Recycled, Street Lights, Underground Utilities, Water Connected
Green energy
- Energy efficient items: Appliances, HVAC, Thermostat
- Water conservation: Irrigation-Reclaimed Water, Fl. Friendly/Native Landscape
Community & HOA
Community
- Features: Lake, Clubhouse, Deed Restrictions, Dog Park, Fitness Center, Gated Community - Guard, Golf Carts OK, Irrigation-Reclaimed Water, No Truck/RV/Motorcycle Parking, Park, Playground, Pool, Sidewalks, Tennis Court(s), Wheelchair Access
- Security: Gated Community, Security System, Smoke Detector(s), Fire Resistant Exterior, Fire/Smoke Detection Integration
- Pet fee: $0 monthly
- Senior community: Yes
- Subdivision: CLERMONT HERITAGE HILLS PH 02
HOA
- Has HOA: Yes
- Amenities included: Basketball Court, Cable TV, Clubhouse, Fence Restrictions, Fitness Center, Gated, Park, Pickleball Court(s), Playground, Pool, Security, Shuffleboard Court, Spa/Hot Tub, Tennis Court(s), Trail(s), Vehicle Restrictions, Wheelchair Access
- Services included: Cable TV, Common Area Taxes, Community Pool, Internet, Maintenance Structure, Maintenance Grounds, Manager, Pest Control, Pool Maintenance, Recreational Facilities, Trash
- HOA fee: $543 monthly
- HOA name: Antoinette Ferraro
- HOA phone: 352-432-2155
Location
- Region: Clermont
Financial & listing details
- Price per square foot: $200/sqft
- Annual tax amount: $1,928
- Date on market: 7/13/2026
- Cumulative days on market: 28 days
- Listing terms: Cash,Conventional,FHA,VA Loan
- Ownership: Fee Simple
- Total actual rent: 0
- Electric utility on property: Yes
- Road surface type: Paved
Estimated market value
$294,000
$279,000 - $309,000
$2,266/mo
Price history
| Date | Event | Price |
|---|---|---|
| 7/13/2026 | Listed for sale | $299,899$200/sqft |
Source:  Stellar MLS #G5114913 Report a problem Stellar MLS #G5114913 Report a problem | ||
Public tax history
Tax history is unavailable.
Monthly payment
Est. payment
Payment breakdown
Explore the cost of this home by adjusting the details. Changes won't be saved.Climate risks
Neighborhood: 34711
Nearby schools
GreatSchools rating
- 7/10Lost Lake Elementary SchoolGrades: PK-5Distance: 1.9 mi
- 6/10Windy Hill Middle SchoolGrades: 6-8Distance: 0.7 mi
- 5/10East Ridge High SchoolGrades: 9-12Distance: 2.2 mi
- $285,4002 bd2 ba1.4k sqft3601 Solana Cir, Clermont, FL 34711Off Market
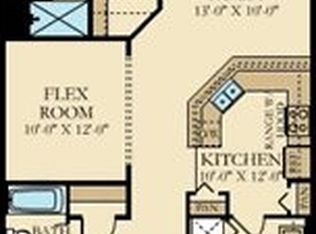
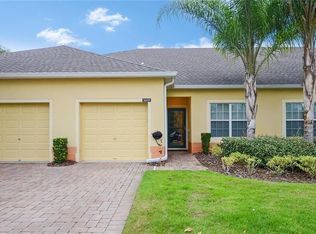
- $289,3002 bd2 ba1.4k sqft3601 Solana Cir #B, Clermont, FL 34711Off Market
- $319,3003 bd2 ba1.5k sqft3601 Solana Cir, Clermont, FL 34711Off Market
- $309,1002 bd2 ba1.5k sqft3601 Solana Cir, Clermont, FL 34711Off Market

- $290,1002 bd2 ba1.3k sqft3556 Belland Cir, Clermont, FL 34711Off Market
- $300,0002 bd2 ba1.4k sqft3603 Solana Cir, Clermont, FL 34711Sold
- $283,9002 bd2 ba1.3k sqft3603 Solana Cir, Clermont, FL 34711Off Market
- $335,0002 bd2 ba1.5k sqft3603 Solana Cir, Clermont, FL 34711Sold
A local agent can set up tours, give advice and negotiate with sellers.
Similar homes
- $379,9003 bd2 ba1.6k sqft3801 SERENA LANE, CLERMONT, FL 34711For Sale

 MLS ID #O6427249, Ken Pozek, REAL BROKER, LLC. Stellar MLS
 - $290,0002 bd2 ba1.3k sqft3569 BELLAND CIRCLE #C, CLERMONT, FL 34711For Sale
 MLS ID #O6405316, Chris Sartwell, CENTURY 21 CARIOTI. Stellar MLS
 - $280,0002 bd2 ba1.3k sqft3538 BELLAND CIRCLE #B, CLERMONT, FL 34711For Sale
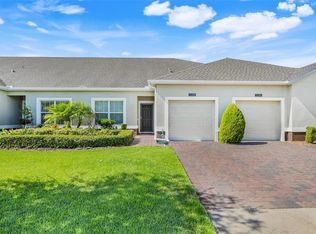 MLS ID #O6343233, Stephanie Baldner, EXP REALTY LLC. Stellar MLS
 - $278,5002 bd2 ba1.5k sqft3550 FAIRWATERS COURT #D, CLERMONT, FL 34711For Sale
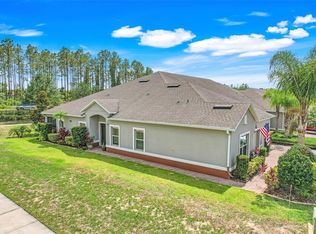 MLS ID #G5107861, Heather Walker, OPTIMA ONE REALTY, INC.. Stellar MLS
 - $280,0002 bd2 ba1.3k sqft3538 FAIRWATERS COURT #B, CLERMONT, FL 34711For SaleMLS ID #G5107747, Regina Cruz, KELLER WILLIAMS ELITE PARTNERS III REALTY. Stellar MLS
- $275,0002 bd2 ba1.3k sqft3550 FAIRWATERS COURT #C, CLERMONT, FL 34711For SaleMLS ID #O6368915, Josephine Franco, LIFESTYLE INTERNATIONAL REALTY. Stellar MLS
- $359,9002 bd2 ba1.9k sqft3734 HASTING LANE, CLERMONT, FL 34711For SaleMLS ID #G5108857, Jearri Joann Bush, LLC, COLDWELL BANKER HUBBARD HANSEN. Stellar MLS
- $405,0003 bd2 ba1.8k sqft3548 KINLEY BROOKE LANE, CLERMONT, FL 34711For SaleMLS ID #O6410225, Curt Marksbury, WATSON REALTY CORP., REALTORS. Stellar MLS
- $359,9002 bd2 ba2k sqft813 SUMMIT GREENS BOULEVARD, CLERMONT, FL 34711For SaleMLS ID #G5111954, Brenda DeArmond, BRENDA DEARMOND. Stellar MLS
- $395,0003 bd2 ba2k sqft3828 AVON COURT, CLERMONT, FL 34711For SaleMLS ID #G5109955, Diane Rogers, REAL BROKER, LLC. Stellar MLS
- $440,0003 bd2 ba1.9k sqft2390 CALEDONIAN STREET, CLERMONT, FL 34711For SaleMLS ID #O6384621, Phil Mariani, EXP REALTY LLC. Stellar MLS
- $315,0003 bd2 ba1.5k sqft1028 GREEN GATE BOULEVARD, GROVELAND, FL 34736For SaleMLS ID #G5113258, Laura Rakestraw, KELLER WILLIAMS CLASSIC. Stellar MLS
- $310,0002 bd2 ba1.8k sqft25509 LAUREL VALLEY ROAD, LEESBURG, FL 34748For SaleMLS ID #G5115663, Diane Smallwood, KELLER WILLIAMS CORNERSTONE RE. Stellar MLS
- $299,0003 bd2 ba1.6k sqft4519 INVERNESS DRIVE, LEESBURG, FL 34748For SaleMLS ID #G5112943, Tonya Tibbetts, FLORIDA PLUS REALTY, LLC. Stellar MLS
- $375,0003 bd2 ba1.7k sqft1313 OAK VALLEY BOULEVARD, MINNEOLA, FL 34715For SaleMLS ID #TB8520934, Chisa Stephenson, REAL BROKER, LLC. Stellar MLS
- $374,9003 bd2 ba1.6k sqft17386 BLAZING STAR CIRCLE, CLERMONT, FL 34714For SaleMLS ID #G5112773, Matt Buttner, LIST NOW REALTY, LLC. Stellar MLS
- $275,0002 bd2 ba1.2k sqft126 BAYOU BEND ROAD, GROVELAND, FL 34736For SaleMLS ID #O6396580, Robert Aviles, FANNIE HILLMAN & ASSOCIATES. Stellar MLS
- $310,0003 bd2 ba1.8k sqft115 CRESCENT MOON DRIVE, GROVELAND, FL 34736For SaleMLS ID #O6407445, Eddie Lopez, EXP REALTY LLC. Stellar MLS
- $370,0002 bd2 ba1.6k sqft3408 TWIN FLOWER COURT, CLERMONT, FL 34714For SaleMLS ID #G5115472, Phyllis Rodriguez, KELLER WILLIAMS ELITE PARTNERS III REALTY. Stellar MLS
- $289,9003 bd3 ba1.6k sqft556 JUNIPER SPRINGS DRIVE, GROVELAND, FL 34736For SaleMLS ID #G5113703, Karen Salter, IAD REAL ESTATE. Stellar MLS
