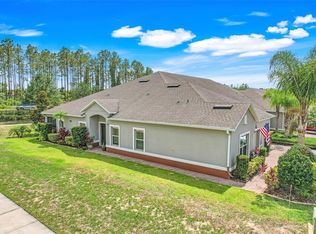
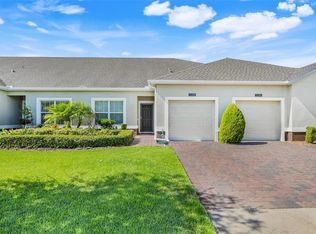
Located in the desirable Heritage Hills 55+ community in Clermont, this pristine, beautifully maintained home features the popular St. Lucia floor plan, offering two bedrooms, two full bathrooms, and a versatile flex room ideal for a home office, hobby space, or additional sitting area. The interior has been so well cared for that the paint appears nearly new, reflecting exceptional pride of ownership throughout. The expanded screened lanai provides a welcoming outdoor retreat and includes tile flooring and an Alta roller shade, making it easy to enjoy Florida living year-round. The backyard is enhanced with mature Magnolia and Crepe Myrtle trees, adding natural beauty and seasonal color. Thoughtful updates have been completed over time, beginning with a top-load washer in 2020. In 2021, the garbage disposal was replaced, the lanai screen enclosure was expanded, and tile flooring was added to the lanai. Both A/C units were replaced in April 2023, offering energy efficiency and peace of mind. A new dishwasher followed later in 2023, and a newer stove was installed in 2026. Residents of Heritage Hills enjoy a low-maintenance lifestyle with resort-style amenities including a heated pool and spa, fitness center, pickleball, tennis, walking trails, and an active clubhouse with clubs and planned activities. The HOA also provides exterior painting on a scheduled cycle, roof replacement, lawn maintenance, cable, internet, reclaimed irrigation water, and termite coverage. Conveniently located near shopping, dining, medical facilities, and major roadways, this home offers comfort, convenience, and the vibrant lifestyle Heritage Hills is known for. Schedule your private showing today and experience this exceptional home and community firsthand.
For sale
Price cut: $10K (7/23)
$280,000
3538 FAIRWATERS COURT #B, CLERMONT, FL 34711
2beds
1,374sqft
:
Get pre-qualified$2,381/mo
Villa
Built in 2017
2,886 Square Feet Lot
$-- Zestimate®
$204/sqft
$543/mo HOA
What's special
Two bedroomsPristine beautifully maintained home
- 173 days |
- 423 |
- 15 |
Zillow last checked:
Listing updated:
Listed by:
Regina Cruz 352-988-7488,
KELLER WILLIAMS ELITE PARTNERS III REALTY 321-527-5111
Source: Stellar MLS,MLS#: G5107747 Originating MLS: Lake and Sumter
Originating MLS: Lake and Sumter
Facts & features
Interior
Bedrooms & bathrooms
- Bedrooms: 2
- Bathrooms: 2
- Full bathrooms: 2
Rooms
- Room types: Den/Library/Office, Family Room, Dining Room, Living Room, Utility Room
Primary bedroom
- Features: En Suite Bathroom, Walk-In Closet(s)
- Level: First
- Area: 184.08 Square Feet
- Dimensions: 13x14.16
Bedroom 2
- Features: En Suite Bathroom, Built-in Closet
- Level: First
- Area: 120.55 Square Feet
- Dimensions: 10.33x11.67
Primary bathroom
- Features: Shower No Tub
- Level: First
- Area: 89.81 Square Feet
- Dimensions: 7x12.83
Bathroom 2
- Features: Tub With Shower
- Level: First
- Area: 47.82 Square Feet
- Dimensions: 5.17x9.25
Balcony porch lanai
- Level: First
- Area: 96 Square Feet
- Dimensions: 12x8
Dining room
- Level: First
- Area: 133.04 Square Feet
- Dimensions: 12.67x10.5
Kitchen
- Level: First
- Area: 133.1 Square Feet
- Dimensions: 10.58x12.58
Living room
- Features: Ceiling Fan(s)
- Level: First
- Area: 133.04 Square Feet
- Dimensions: 12.67x10.5
Office
- Features: Ceiling Fan(s)
- Level: First
- Area: 123.96 Square Feet
- Dimensions: 10.33x12
Heating
- Central, Electric
Cooling
- Central Air
Appliances
- Included: Dishwasher, Disposal, Dryer, Electric Water Heater, Freezer, Microwave, Range, Refrigerator, Washer
- Laundry: Electric Dryer Hookup, Inside, Laundry Room
Features
- In Wall Pest System, Open Floorplan, Primary Bedroom Main Floor, Solid Surface Counters, Solid Wood Cabinets, Stone Counters, Thermostat, Walk-In Closet(s)
- Flooring: Ceramic Tile, Tile
- Doors: Sliding Doors
- Has fireplace: No
Interior area
- Total structure area: 1,909
- Total interior livable area: 1,374 sqft
Property
Parking
- Total spaces: 1
- Parking features: Garage Door Opener, Off Street
- Attached garage spaces: 1
- Details: Garage Dimensions: 10x21
Features
- Levels: One
- Stories: 1
- Patio & porch: Covered, Enclosed, Rear Porch, Screened
- Exterior features: Rain Gutters, Sprinkler Metered
- Pool features: Gunite, Heated, In Ground
- Has spa: Yes
- Spa features: Heated
- Has view: Yes
- View description: Trees/Woods
Lot
- Size: 2,886 Square Feet
- Features: Sidewalk
- Residential vegetation: Trees/Landscaped
Details
- Parcel number: 0323260116000003B0
- Zoning: P-D
- Special conditions: None
Construction
Type & style
- Home type: SingleFamily
- Property subtype: Villa
Materials
- Block, Stucco
- Foundation: Slab
- Roof: Shingle
Condition
- Completed
- New construction: No
- Year built: 2017
Utilities & green energy
- Sewer: Public Sewer
- Water: Public
- Utilities for property: Cable Available, Electricity Available, Electricity Connected, Fire Hydrant, Public, Sewer Available, Sewer Connected, Sprinkler Recycled, Underground Utilities, Water Available, Water Connected
Community & HOA
Community
- Features: Deed Restrictions, Dog Park, Fitness Center, Gated Community - Guard, Golf Carts OK, Irrigation-Reclaimed Water, Pool, Sidewalks, Special Community Restrictions, Tennis Court(s)
- Security: Gated Community, Key Card Entry, Smoke Detector(s)
- Pet fee: $0 monthly
- Senior community: Yes
- Subdivision: HERITAGE HILLS
HOA
- Has HOA: Yes
- Amenities included: Clubhouse, Fitness Center, Gated, Maintenance, Pool, Recreation Facilities, Spa/Hot Tub, Tennis Court(s)
- Services included: 24-Hour Guard, Cable TV, Common Area Taxes, Community Pool, Maintenance Structure, Maintenance Grounds, Pest Control, Pool Maintenance, Private Road, Recreational Facilities
- HOA fee: $543 monthly
- HOA name: Antoinette Ferraro, Leland Mgmt
- HOA phone: 352-432-2155
Location
- Region: Clermont
Financial & listing details
- Price per square foot: $204/sqft
- Annual tax amount: $2,584
- Date on market: 2/13/2026
- Cumulative days on market: 175 days
- Listing terms: Cash,Conventional,FHA,VA Loan
- Ownership: Fee Simple
- Total actual rent: 0
- Electric utility on property: Yes
- Road surface type: Paved, Asphalt
Estimated market value
Not available
Estimated sales range
Not available
Not available
Price history
| Date | Event | Price |
|---|---|---|
| 7/23/2026 | Price change | $280,000-3.4%$204/sqft |
Source:  Stellar MLS #G5107747 Report a problem Stellar MLS #G5107747 Report a problem | ||
| 7/1/2026 | Price change | $290,000-1.7%$211/sqft |
Source: Stellar MLS #G5107747 Report a problem | ||
| 5/18/2026 | Price change | $295,000-1.3%$215/sqft |
Source: Stellar MLS #G5107747 Report a problem | ||
| 4/24/2026 | Price change | $299,000-5.1%$218/sqft |
Source: Stellar MLS #G5107747 Report a problem | ||
| 2/14/2026 | Listed for sale | $315,000$229/sqft |
Source: Stellar MLS #G5107747 Report a problem | ||
Public tax history
Tax history is unavailable.
Monthly payment
Est. payment
Payment breakdown
Explore the cost of this home by adjusting the details. Changes won't be saved.Climate risks
Neighborhood: 34711
Nearby schools
GreatSchools rating
- 7/10Lost Lake Elementary SchoolGrades: PK-5Distance: 2.6 mi
- 6/10Windy Hill Middle SchoolGrades: 6-8Distance: 1.6 mi
- 5/10East Ridge High SchoolGrades: 9-12Distance: 2.7 mi
- $292,5002 bd2 ba1.3k sqft3538 Fairwaters Ct, Clermont, FL 34711Off Market
- $319,0002 bd2 ba1.5k sqft3538 Fairwaters Ct, Clermont, FL 34711Off Market
- $314,4002 bd2 ba1.5k sqft3538 Fairwaters Ct, Clermont, FL 34711Off Market
- $290,0002 bd2 ba1.3k sqft3538 Fairwaters Ct, Clermont, FL 34711Off Market
- $292,9002 bd2 ba1.3k sqft3542 Fairwaters Ct, Clermont, FL 34711Off Market
- $316,0002 bd2 ba1.5k sqft3534 Fairwaters Ct, Clermont, FL 34711Off Market
- $294,6002 bd2 ba1.3k sqft3534 Fairwaters Ct, Clermont, FL 34711Off Market
- $297,3002 bd2 ba1.3k sqft3534 Fairwaters Ct, Clermont, FL 34711Off Market
A local agent can set up tours, give advice and negotiate with sellers.
Similar homes
- $275,0002 bd2 ba1.3k sqft3550 FAIRWATERS COURT #C, CLERMONT, FL 34711For Sale

 MLS ID #O6368915, Josephine Franco, LIFESTYLE INTERNATIONAL REALTY. Stellar MLS
 - $299,9002 bd2 ba1.5k sqft3550 FAIRWATERS COURT #D, CLERMONT, FL 34711For Sale
 MLS ID #G5107861, Heather Walker, OPTIMA ONE REALTY, INC.. Stellar MLS
 - $280,0002 bd2 ba1.3k sqft3538 BELLAND CIRCLE #B, CLERMONT, FL 34711For Sale
 MLS ID #O6343233, Stephanie Baldner, EXP REALTY LLC. Stellar MLS
 - $290,0002 bd2 ba1.3k sqft3569 BELLAND CIRCLE #C, CLERMONT, FL 34711For Sale
 MLS ID #O6405316, Chris Sartwell, CENTURY 21 CARIOTI. Stellar MLS
 - $415,0003 bd2 ba1.8k sqft3548 KINLEY BROOKE LANE, CLERMONT, FL 34711For SaleMLS ID #O6410225, Curt Marksbury, WATSON REALTY CORP., REALTORS. Stellar MLS
- $275,0002 bd2 ba1.2k sqft126 BAYOU BEND ROAD, GROVELAND, FL 34736For SaleMLS ID #O6396580, Robert Aviles, FANNIE HILLMAN & ASSOCIATES. Stellar MLS
- $290,0002 bd2 ba1.4k sqft1016 GREEN GATE BOULEVARD, GROVELAND, FL 34736For SaleMLS ID #G5112064, Jorge Coello, DENIZ REALTY PARTNERS LLC. Stellar MLS
- $293,9003 bd3 ba1.5k sqft1510 TRANQUIL AVENUE, CLERMONT, FL 34714For SaleMLS ID #O6408710, Antoine Herin, FCG REALTY. Stellar MLS
- $285,0003 bd3 ba1.5k sqft1214 CHELSEA DRIVE, DAVENPORT, FL 33897For SaleMLS ID #O6425727, Yolenis Bottaro, THE VALENZUELA REAL ESTATE GRO. Stellar MLS
- $309,9003 bd3 ba1.3k sqft3087 SEAVIEW CASTLE DRIVE, KISSIMMEE, FL 34746For SaleMLS ID #O6430430, Dave Zembala PA, ZEMBALA GROUP. Stellar MLS
- $299,9002 bd2 ba1.4k sqft1005 GREEN GATE BOULEVARD, GROVELAND, FL 34736For SaleMLS ID #G5112212, Dawn Giachetti, PREMIER SOTHEBYS INT'L REALTY. Stellar MLS
- $359,9004 bd2 ba1.9k sqft189 TRINITY RIDGE CIRCLE, DAVENPORT, FL 33897For SaleMLS ID #O6429563, Lorena Hernandez, SAFETYNET REALTY. Stellar MLS
- $335,0003 bd3 ba1.6k sqft1668 SCARLET OAK LOOP #C, WINTER GARDEN, FL 34787For SaleMLS ID #O6428398, Efrain Reyes, COLDWELL BANKER REALTY. Stellar MLS
- $290,0002 bd3 ba1.5k sqft1120 PAVIA DRIVE, APOPKA, FL 32703For SaleMLS ID #O6400071, Stacy Wayne, FLORIDA HOME TEAM REALTY LLC. Stellar MLS
- $275,0003 bd2 ba1.4k sqft6434 CAVA ALTA DRIVE #210, ORLANDO, FL 32835For SaleMLS ID #O6326872, John Silva, JOHN SILVA REALTY & ASSOCIATES. Stellar MLS
- $285,0003 bd3 ba1.5k sqft662 FORTANINI CIRCLE, OCOEE, FL 34761For SaleMLS ID #O6389372, Veronica Davis-Lee, RE/MAX 200 REALTY. Stellar MLS
- $336,9003 bd3 ba1.5k sqft1532 SCARLET OAK LOOP #70B, WINTER GARDEN, FL 34787For SaleMLS ID #S5143993, David Hartigan, JASON MITCHELL REAL ESTATE FLO. Stellar MLS
- $289,0003 bd2 ba1.8k sqft25073 RIVERWALK DRIVE, LEESBURG, FL 34748For SaleMLS ID #G5111576, Dorinda Torrance, EXP REALTY LLC. Stellar MLS
- $293,0003 bd3 ba1.6k sqft6491 DAYSBROOK DRIVE #101, ORLANDO, FL 32835For SaleMLS ID #O6395687, Angie Kollcaku, REAL BROKER, LLC. Stellar MLS
- $274,9992 bd2 ba1.1k sqft4721 CLOCK TOWER DRIVE #107, KISSIMMEE, FL 34746For SaleMLS ID #S5150484, James Donovan, TEAM DONOVAN. Stellar MLS
