***SELLER MOTIVATED*** Wonderful primary residence or rental investment opportunity! This beautifully maintained 3-bedroom, 2.5-bath condo in the central and peaceful Tucker Oaks community offers the perfect blend of comfort and convenience with a spacious and practical layout. The main level offers a well-appointed kitchen with granite countertops, 42” cabinetry, and a newer refrigerator, seamlessly connected to the living and dining areas, plus a generous laundry room and half bath. The second level offers three generously sized bedrooms, including a comfortable owner’s suite featuring high-velocity impact windows for added efficiency and peace of mind, along with a spacious primary bathroom complete with a relaxing garden tub. The two additional bedrooms share a well-maintained hall bath. Major updates provide peace of mind: NEW A/C (2025), NEW roof (2024), and hot water heater (2023). The attached two-car garage offers secure parking and valuable additional storage space. Residents enjoy access to the community pool — ideal for relaxing weekends or cooling off on warm Florida days. Centrally located just off Route 50 with easy access to major highways, this home is minutes from historic downtown Winter Garden, known for its charming shops, dining options, weekly Farmers Market, and events throughout the year. Outdoor enthusiasts will love the proximity to the West Orange Trail and Oakland Nature Preserve as well as the Arts and Heritage Center in Town of Oakland. The new Costco in Clermont adds even more convenience. Move-in ready and waiting for its next owner, this condo offers low-maintenance living in a prime location. Schedule your private showing today!
For sale
Price cut: $5.5K (6/30)
$339,500
1532 Scarlet Oak Loop #70B, Winter Garden, FL 34787
3beds
1,544sqft
Townhouse
Built in 2012
2,924 Square Feet Lot
$335,300 Zestimate®
$220/sqft
$282/mo HOA
What's special
Generous laundry roomWell-maintained hall bathNewer refrigeratorSpacious primary bathroomRelaxing garden tubSpacious and practical layoutHigh-velocity impact windows
- 154 days |
- 353 |
- 25 |
Zillow last checked:
Listing updated:
Listed by:
David Hartigan 407-955-1156,
JASON MITCHELL REAL ESTATE FLO 754-307-0607,
Mae Stigell 631-377-1205,
JASON MITCHELL REAL ESTATE FLO
Source: Stellar MLS,MLS#: S5143993 Originating MLS: Osceola
Originating MLS: Osceola
Facts & features
Interior
Bedrooms & bathrooms
- Bedrooms: 3
- Bathrooms: 3
- Full bathrooms: 2
- 1/2 bathrooms: 1
Primary bedroom
- Features: En Suite Bathroom, Built-in Closet
- Level: Second
- Area: 210 Square Feet
- Dimensions: 14x15
Bedroom 2
- Features: Built-in Closet
- Level: Second
- Area: 120 Square Feet
- Dimensions: 10x12
Bedroom 3
- Features: Built-in Closet
- Level: Second
- Area: 121 Square Feet
- Dimensions: 11x11
Great room
- Features: No Closet
- Level: First
- Area: 408 Square Feet
- Dimensions: 17x24
Kitchen
- Level: First
- Area: 192 Square Feet
- Dimensions: 12x16
Heating
- Electric
Cooling
- Central Air
Appliances
- Included: Dishwasher, Disposal, Dryer, Electric Water Heater, Microwave, Range, Refrigerator, Washer
- Laundry: Inside, Laundry Closet
Features
- Ceiling Fan(s), PrimaryBedroom Upstairs, Stone Counters, Thermostat, Tray Ceiling(s)
- Flooring: Carpet, Ceramic Tile
- Has fireplace: No
- Common walls with other units/homes: Corner Unit
Interior area
- Total structure area: 1,544
- Total interior livable area: 1,544 sqft
Property
Parking
- Total spaces: 2
- Parking features: Garage - Attached
- Attached garage spaces: 2
Features
- Levels: Two
- Stories: 2
- Patio & porch: None
- Exterior features: Playground, Private Entrance, Sidewalk
Lot
- Size: 2,924 Square Feet
Details
- Parcel number: 282227878200702
- Zoning: PUD
- Special conditions: None
Construction
Type & style
- Home type: Townhouse
- Architectural style: Contemporary
- Property subtype: Townhouse
Materials
- Concrete, Stucco
- Foundation: Slab
- Roof: Shingle
Condition
- New construction: No
- Year built: 2012
Utilities & green energy
- Sewer: Public Sewer
- Water: Public
- Utilities for property: Cable Connected, Electricity Connected, Public, Sewer Connected, Water Connected
Community & HOA
Community
- Features: Gated Community - No Guard, No Truck/RV/Motorcycle Parking, Park, Playground, Pool
- Security: Gated Community, Security System
- Pet fee: $0 monthly
- Subdivision: TUCKER OAKS
HOA
- Has HOA: Yes
- Services included: Community Pool, Maintenance Structure, Maintenance Grounds, Pool Maintenance
- HOA fee: $282 monthly
- HOA name: Sharri Scott
- HOA phone: 407-647-2622
Location
- Region: Winter Garden
Financial & listing details
- Price per square foot: $220/sqft
- Tax assessed value: $262,500
- Annual tax amount: $3,422
- Date on market: 2/17/2026
- Cumulative days on market: 155 days
- Listing terms: Cash,Conventional,FHA,VA Loan
- Ownership: Fee Simple
- Total actual rent: 0
- Electric utility on property: Yes
- Road surface type: Asphalt
Estimated market value
$335,300
$319,000 - $352,000
$2,500/mo
Price history
| Date | Event | Price |
|---|---|---|
| 6/30/2026 | Price change | $339,500-1.6%$220/sqft |
Source:  Stellar MLS #S5143993 Report a problem Stellar MLS #S5143993 Report a problem | ||
| 5/6/2026 | Price change | $345,000-1.1%$223/sqft |
Source: Stellar MLS #S5143993 Report a problem | ||
| 3/12/2026 | Price change | $349,000-1.4%$226/sqft |
Source: Stellar MLS #S5143993 Report a problem | ||
| 2/17/2026 | Listed for sale | $354,000+5.7%$229/sqft |
Source: Stellar MLS #S5143993 Report a problem | ||
| 9/13/2022 | Sold | $334,900+156.9%$217/sqft |
Source: Public Record Report a problem | ||
| 8/13/2012 | Sold | $130,375$84/sqft |
Source: Public Record Report a problem | ||
Public tax history
| Year | Property taxes | Tax assessment |
|---|---|---|
| 2024 | $3,423 +3.9% | $254,410 +3% |
| 2023 | $3,295 +149% | $247,000 +101.2% |
| 2022 | $1,323 +2.3% | $122,734 +3% |
| 2021 | $1,293 +1.2% | $119,159 +1.4% |
| 2020 | $1,278 +1.6% | $117,514 +2.3% |
| 2019 | $1,258 +1.5% | $114,872 +1.9% |
| 2018 | $1,240 | $112,730 -18% |
| 2017 | $1,240 +3.2% | $137,400 -0.7% |
| 2016 | $1,202 +0.7% | $138,400 +10.6% |
| 2015 | $1,193 -2.3% | $125,100 +0.5% |
| 2014 | $1,221 +3.1% | $124,500 +18.6% |
| 2013 | $1,185 +288.4% | $104,962 +512% |
| 2012 | $305 +10.1% | $17,150 +11% |
| 2011 | $277 -22.4% | $15,450 -24.8% |
| 2010 | $357 | $20,550 -23.9% |
| 2009 | -- | $27,000 -46% |
| 2008 | $788 | $50,000 |
Find assessor info on the county website
Monthly payment
Est. payment
Payment breakdown
Explore the cost of this home by adjusting the details. Changes won't be saved.Climate risks
Neighborhood: 34787
Nearby schools
GreatSchools rating
- 6/10Sunridge Elementary SchoolGrades: PK-5Distance: 1.1 mi
- 4/10Lakeview Middle SchoolGrades: 6-9Distance: 1.5 mi
- 7/10West Orange High SchoolGrades: 9-12Distance: 3 mi
- $354,0003 bd3 ba1.6k sqft1538 Scarlet Oak Loop #70C, Winter Garden, FL 34787Sold

- $265,2002 bd2 ba1.1k sqft1534 Scarlet Oak Loop #70A, Winter Garden, FL 34787Off Market
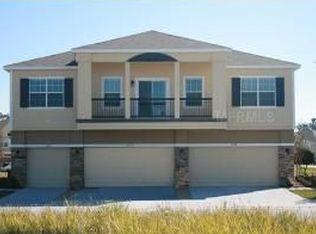
- $297,5003 bd2 ba1.5k sqft1546 Scarlet Oak Loop #69B, Winter Garden, FL 34787Off Market
- $325,1003 bd2 ba1.6k sqft1524 Scarlet Oak Loop #71C, Winter Garden, FL 34787Off Market

- $297,4003 bd2 ba1.5k sqft1528 Scarlet Oak Loop #71B, Winter Garden, FL 34787Off Market
- $257,4002 bd2 ba1.1k sqft1526 Scarlet Oak Loop #71A, Winter Garden, FL 34787Off Market
- $313,5003 bd2 ba1.5k sqft1524 Scarlet Oak Loop #C, Winter Garden, FL 34787Off Market
- $419,8003 bd2 ba1.6k sqft1542 Scarlet Oak Loop, Winter Garden, FL 34787Off Market
A local agent can set up tours, give advice and negotiate with sellers.
Similar homes
- $309,0003 bd3 ba1.6k sqft13759 Golden Russet Dr, Winter Garden, FL 34787For Sale

 MLS ID #O6409757, Steven Koleno, BEYCOME OF FLORIDA LLC. Stellar MLS
 - $375,0002 bd3 ba1.5k sqft5863 Cypress Hill Rd, Winter Garden, FL 34787For Sale
 MLS ID #TB8522840, Brianna Gordon, ZENITH REALTY FIRM LLC. Stellar MLS
 - $385,0003 bd3 ba1.5k sqft9991 Schroeder Aly, Winter Garden, FL 34787For Sale
 MLS ID #O6422573, Tennille Biggers, KELLER WILLIAMS ELITE PARTNERS III REALTY. Stellar MLS
 - $321,0003 bd3 ba1.6k sqft952 Davenwood Ct, Ocoee, FL 34761For Sale
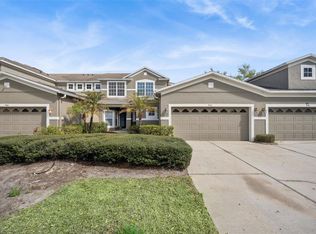 MLS ID #O6388230, Rema Perras, CORCORAN PREMIER REALTY. Stellar MLS
 - $364,9903 bd2 ba1.3k sqft2125 Velvet Leaf Dr, Ocoee, FL 34761For SaleMLS ID #O6412689, Tameka Conley, CHARLES RUTENBERG REALTY ORLANDO. Stellar MLS
- $424,9003 bd3 ba1.8k sqft7279 Duxbury Ln, Winter Garden, FL 34787For SaleMLS ID #O6405682, Deb Schroeder, INFINITY REALTY GROUP LLC. Stellar MLS
- $375,0003 bd3 ba1.6k sqft12966 Vennetta Way, Windermere, FL 34786For SaleMLS ID #S5148828, Mae Stigell, JASON MITCHELL REAL ESTATE FLO. Stellar MLS
- $419,9003 bd3 ba1.6k sqft11025 Suspense Dr, Winter Garden, FL 34787For SaleMLS ID #G5113196, Carla Connelly, SCATES REALTY & INVESTMENT PRO. Stellar MLS
- $389,0003 bd3 ba1.7k sqft363 White Dogwood Ln, Ocoee, FL 34761For SaleMLS ID #O6409985, Kim Griffin, RE/MAX EXCLUSIVE COLLECTION. Stellar MLS
- $495,0003 bd2 ba1.7k sqft1950 Pantheon Dr, Winter Garden, FL 34787For SaleMLS ID #O6418888, Todd Schroth, PA, EXP REALTY LLC. Stellar MLS
- $330,0004 bd3 ba2.1k sqft1209 Seburn Rd, Apopka, FL 32703For SaleMLS ID #O6401655, Craig Finzel, ATRIUM REALTY, LLC. Stellar MLS
- $330,0004 bd3 ba2.1k sqft1355 Vasey Rd, Apopka, FL 32703For SaleMLS ID #O6324345, Joyce Tang, JOY ESTATE ENTERPRISE INC. Stellar MLS
- $295,0003 bd3 ba1.6k sqft556 Juniper Springs Dr, Groveland, FL 34736For SaleMLS ID #G5113703, Karen Salter, IAD REAL ESTATE. Stellar MLS
- $314,9904 bd3 ba1.8k sqft1355 Alston Bay Blvd, Apopka, FL 32703For SaleMLS ID #O6393516, David Berlant, KELLER WILLIAMS REALTY AT THE PARKS. Stellar MLS
- $347,4003 bd2 ba1.2k sqft10752 Crescendo Loop, Clermont, FL 34711For SaleMLS ID #G5112390, Pam Eddy, COLDWELL BANKER HUBBARD HANSEN. Stellar MLS
- $349,9994 bd3 ba1.9k sqft3045 Beach Palm Ave, Kissimmee, FL 34747For SaleMLS ID #O6416702, Priscila De Souza Tecla, ALVES AND HOWELL REALTY. Stellar MLS
- $285,0003 bd3 ba1.5k sqft1214 Chelsea Dr, Davenport, FL 33897For SaleMLS ID #O6425727, Yolenis Bottaro, THE VALENZUELA REAL ESTATE GRO. Stellar MLS
- $360,0003 bd2 ba1.2k sqft732 Arbor Pointe Ave, Minneola, FL 34715For SaleMLS ID #G5114196, Jennifer Wills, OPTIMA ONE REALTY, INC.. Stellar MLS
- $280,0003 bd3 ba1.5k sqft528 Rainbow Springs Loop, Groveland, FL 34736For SaleMLS ID #NS1088534, Joey Feeser, WEICHERT REALTORS HALLMARK PR. Stellar MLS
- $369,0003 bd3 ba1.8k sqft3008 Seaview Castle Dr, Kissimmee, FL 34746For SaleMLS ID #S5139706, Marjorie Mojica Paz, MY REALTY GROUP, LLC.. Stellar MLS
