Experience the best in maintenance-free living with this uniquely designed 3-bedroom, 2.5-bath home. This beautifully crafted residence features a spacious layout and a large backyard with no backdoor neighbors, perfect for gatherings. The kitchen boasts granite countertops, a backsplash, and recessed lighting and tile adorn the first floor. Custom cornice window treatments and an owner's custom closet add personalized touches. Enjoy community amenities such as a pool, basketball courts, BBQ area, playground, and pet park in this amenity-rich gated community. Conveniently located in the city of Winter Garden, near HWY 50, with easy access to major toll roads and just minutes from shopping, restaurants, and recreational activities. Upgrades include newer carpet (2021), a newer air handler (2022), a replaced water heater, and exterior paint on all buildings (2023). The home is also equipped with a Ring camera and a new roof is scheduled for 2024. Nearby attractions include Downtown Winter Garden, Winter Garden Village, Tucker Ranch Recreation and Nature Complex, Tucker Ranch Wellness Park (coming 2025), Oakland Nature Preserve, West Orange Trail, Newton Park, Lake Apopka Wildlife Trail, and walking distance to Foxtail Coffee. Now is the time to seize the opportunity to live in this incredible community!
Sold for $354,000
$354,000
1538 SCARLET OAK LOOP #70C, WINTER GARDEN, FL 34787
3beds
1,699sqft
Condominium
Built in 2012
-- sqft lot
$335,700 Zestimate®
$208/sqft
$2,664 Estimated rent
Home value
$335,700
$319,000 - $352,000
$2,664/mo
Zestimate® history
Owner options
List your home for rent
$2,664/mo
Rent Zestimate®
Find your next renter with Zillow Rental Manager. Plus, with online applications, you can quickly screen prospective tenants – for free.
$2,664/mo
Rent Zestimate®
Refinance and save
$2,802/mo
Est. payment
Refinancing to a lower rate could help reduce your monthly payments and save thousands over the life of the loan.
$2,802/mo
Est. payment
Explore your selling options
Work with a Zillow partner agent
Leverage their expertise and Zillow's premium Showcase listings to get your home seen by more buyers.
Get startedList with your own agent
Get your home in front of millions of buyers by listing it on Zillow.
Learn how to do itSell it yourself
Take full control of how buyers see your home on Zillow by listing For Sale by Owner (FSBO).
List your homeWhat's special
Zillow last checked:
Listing updated:
Listed by:
Avani Shah 248-567-9737,
COLDWELL BANKER REALTY 407-352-1040
Bought with:
Kari Fleck, 3021351
THE REAL ESTATE COLLECTION LLC
Source: Stellar MLS,MLS#: O6220071 Originating MLS: Orlando Regional
Originating MLS: Orlando Regional
Facts & features
Interior
Bedrooms & bathrooms
- Bedrooms: 3
- Bathrooms: 3
- Full bathrooms: 2
- 1/2 bathrooms: 1
Rooms
- Room types: Great Room, Utility Room
Primary bedroom
- Features: Walk-In Closet(s)
- Level: Second
- Dimensions: 13x17
Bedroom 2
- Features: Built-in Closet
- Level: Second
- Dimensions: 10x12
Bedroom 3
- Features: Built-in Closet
- Level: Second
- Dimensions: 11x12
Dining room
- Level: First
- Dimensions: 9x8
Great room
- Level: First
- Dimensions: 24x14
Kitchen
- Features: Breakfast Bar, Pantry
- Level: First
- Dimensions: 14x11
Heating
- Central
Cooling
- Central Air
Appliances
- Included: Dishwasher, Disposal, Electric Water Heater, Microwave, Range
- Laundry: Laundry Room
Features
- Living Room/Dining Room Combo, Open Floorplan
- Flooring: Carpet, Ceramic Tile
- Doors: Sliding Doors
- Windows: Blinds
- Has fireplace: No
- Common walls with other units/homes: Corner Unit
Interior area
- Total structure area: 1,699
- Total interior livable area: 1,699 sqft
Property
Parking
- Total spaces: 2
- Parking features: Garage - Attached
- Attached garage spaces: 2
Features
- Levels: Two
- Stories: 2
- Exterior features: Balcony, Irrigation System
- Pool features: Indoor
Lot
- Size: 2,919 Square Feet
- Features: In County, Sidewalk
- Residential vegetation: Mature Landscaping, Oak Trees, Trees/Landscaped
Details
- Parcel number: 282227878200703
- Zoning: PUD
- Special conditions: None
Construction
Type & style
- Home type: Condo
- Property subtype: Condominium
Materials
- Block, Stucco
- Foundation: Slab
- Roof: Shingle
Condition
- Completed
- New construction: No
- Year built: 2012
Utilities & green energy
- Sewer: Public Sewer
- Water: Public
- Utilities for property: Cable Connected, Public, Street Lights
Community & HOA
Community
- Features: Deed Restrictions, Park, Pool
- Security: Gated Community
- Pet fee: $0 monthly
- Subdivision: TUCKER OAKS CONDO PH 9
HOA
- Has HOA: Yes
- Amenities included: Gated, Park
- Services included: Community Pool, Reserve Fund, Insurance, Maintenance Structure, Maintenance Grounds, Maintenance Repairs, Pool Maintenance, Private Road, Recreational Facilities
- HOA fee: $253 monthly
- HOA name: Sheryl Hudson
- HOA phone: 407-647-2622
- Second HOA name: No/Aspire Manegment
Location
- Region: Winter Garden
Financial & listing details
- Price per square foot: $208/sqft
- Tax assessed value: $288,800
- Annual tax amount: $1,731
- Date on market: 7/3/2024
- Cumulative days on market: 15 days
- Listing terms: Cash,Conventional,FHA,VA Loan
- Ownership: Condominium
- Total actual rent: 0
- Road surface type: Paved, Asphalt
Price history
| Date | Event | Price |
|---|---|---|
| 8/30/2024 | Sold | $354,000-1.7%$208/sqft |
Source:  Stellar MLS #O6220071 Report a problem Stellar MLS #O6220071 Report a problem | ||
| 7/19/2024 | Pending sale | $359,990$212/sqft |
Source: Stellar MLS #O6220071 Report a problem | ||
| 7/3/2024 | Listed for sale | $359,990+155.3%$212/sqft |
Source: Stellar MLS #O6220071 Report a problem | ||
| 11/28/2012 | Sold | $141,000-3.6%$83/sqft |
Source: Public Record Report a problem | ||
| 8/11/2012 | Listed for sale | $146,250$86/sqft |
Source: Vflyer Homes #O5114725 Report a problem | ||
Public tax history
| Year | Property taxes | Tax assessment |
|---|---|---|
| 2024 | $1,808 +4.4% | $153,193 +3% |
| 2023 | $1,731 +3.7% | $148,731 +3% |
| 2022 | $1,669 +2.1% | $144,399 +3% |
| 2021 | $1,635 +1.1% | $140,193 +1.4% |
| 2020 | $1,618 +1.4% | $138,257 +2.3% |
| 2019 | $1,596 +1.3% | $135,149 +1.9% |
| 2018 | $1,576 | $132,629 -12.3% |
| 2017 | $1,576 +3.1% | $151,200 +2.2% |
| 2016 | $1,529 +0.6% | $148,000 +7.6% |
| 2015 | $1,520 -2.3% | $137,600 +3.6% |
| 2014 | $1,557 +2.9% | $132,800 +7.5% |
| 2013 | $1,513 +366.1% | $123,490 +578.5% |
| 2012 | $325 +9.7% | $18,200 +10.3% |
| 2011 | $296 -22.4% | $16,500 -24.8% |
| 2010 | $381 | $21,950 -26.8% |
| 2009 | -- | $30,000 |
Find assessor info on the county website
Neighborhood: 34787
Nearby homes
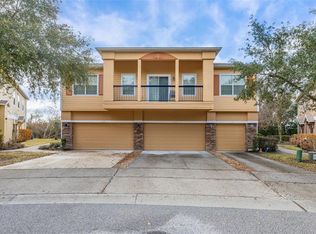
- $339,5003 bd3 ba1.5k sqft1532 Scarlet Oak Loop #70B, Winter Garden, FL 34787For Sale
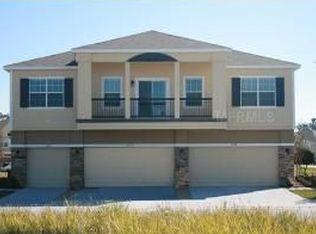
- $262,9002 bd2 ba1.1k sqft1534 Scarlet Oak Loop #70A, Winter Garden, FL 34787Off Market
- $296,0003 bd2 ba1.5k sqft1546 Scarlet Oak Loop #69B, Winter Garden, FL 34787Off Market
- $322,1003 bd2 ba1.6k sqft1524 Scarlet Oak Loop #71C, Winter Garden, FL 34787Off Market

- $295,8003 bd2 ba1.5k sqft1528 Scarlet Oak Loop #71B, Winter Garden, FL 34787Off Market
- $256,2002 bd2 ba1.1k sqft1526 Scarlet Oak Loop #71A, Winter Garden, FL 34787Off Market
- $307,4003 bd2 ba1.5k sqft1524 Scarlet Oak Loop #C, Winter Garden, FL 34787Off Market
- $413,5003 bd2 ba1.6k sqft1542 Scarlet Oak Loop, Winter Garden, FL 34787Off Market
Nearby schools
GreatSchools rating
- 6/10Sunridge Elementary SchoolGrades: PK-5Distance: 1.1 mi
- 4/10Lakeview Middle SchoolGrades: 6-9Distance: 1.5 mi
- 7/10West Orange High SchoolGrades: 9-12Distance: 3 mi
Schools provided by the listing agent
- Elementary: SunRidge Elementary
- Middle: Lakeview Middle
- High: West Orange High
Source: Stellar MLS. This data may not be complete. We recommend contacting the local school district to confirm school assignments for this home.
Get a cash offer in 3 minutes
Find out how much your home could sell for in as little as 3 minutes with a no-obligation cash offer.
Estimated market value
$335,700
Get a cash offer in 3 minutes
Find out how much your home could sell for in as little as 3 minutes with a no-obligation cash offer.
Estimated market value
$335,700
- Florida
- Orange County
- Winter Garden
- 34787
- 1538 SCARLET OAK LOOP Unit 70C
Nearby cities
Nearby neighborhoods
Nearby zip codes
Other Winter Garden Topics
