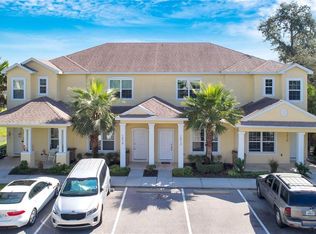
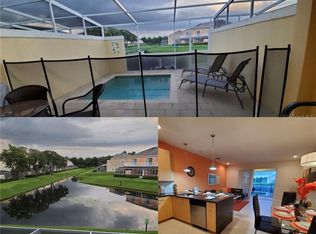
Welcome to an exceptional opportunity in the heart of Central Florida’s thriving vacation rental market. Located within the highly desirable community of Serenity at Silver Creek, this beautifully maintained 3-bedroom / 3-bath corner-unit townhome offers the perfect combination of location, privacy, and investment potential. Positioned on a premium lot with no rear neighbors, the property features peaceful pond views, a private screened-in pool, and a balcony designed for relaxing after a day enjoying all that Central Florida has to offer. The highly sought-after 3/3 layout is ideal for vacation travelers, families, and group stays, helping maximize rental appeal and occupancy potential. Located just minutes from Disney attractions, shopping, dining, golf courses, and major highways, the property benefits from the strong demand generated by the Four Corners area. Residents and guests enjoy resort-style amenities including a clubhouse, fitness center, and community pool, adding to the overall guest experience and rental desirability. The home is being sold partially furnished, offering flexibility for personal customization or an easy transition into the short-term rental market. Whether you are searching for a vacation getaway, primary residence, or income-producing investment property, this townhome presents a fantastic opportunity in one of Central Florida’s most active vacation home communities. Recent improvements include a heat pump and air handler replaced in June 2025 with a transferable 12-year warranty, microwave and dishwasher replaced in March 2025 with a 5-year warranty, refrigerator, range, washer, and dryer replaced in November 2019, and pool resurfacing completed in Fall 2019.
For sale
Price cut: $11.1K (6/19)
$293,900
1510 TRANQUIL AVENUE, CLERMONT, FL 34714
3beds
1,512sqft
:
Get pre-qualified$2,285/mo
Townhouse
Built in 2014
1,350 Square Feet Lot
$290,300 Zestimate®
$194/sqft
$356/mo HOA
What's special
Balcony designed for relaxingPrivate screened-in poolCorner-unit townhomePeaceful pond views
- 70 days |
- 435 |
- 37 |
Zillow last checked:
Listing updated:
Listed by:
Antoine Herin 407-978-0478,
FCG REALTY 407-624-4286
Source: Stellar MLS,MLS#: O6408710 Originating MLS: Orlando Regional
Originating MLS: Orlando Regional
Facts & features
Interior
Bedrooms & bathrooms
- Bedrooms: 3
- Bathrooms: 3
- Full bathrooms: 3
Primary bedroom
- Features: En Suite Bathroom, Walk-In Closet(s)
- Level: Second
- Area: 169 Square Feet
- Dimensions: 13x13
Bedroom 2
- Features: Ceiling Fan(s), Storage Closet
- Level: Second
- Area: 132 Square Feet
- Dimensions: 11x12
Bedroom 3
- Features: Storage Closet
- Level: First
- Area: 110 Square Feet
- Dimensions: 10x11
Dining room
- Features: Ceiling Fan(s)
- Level: First
- Area: 100 Square Feet
- Dimensions: 10x10
Kitchen
- Features: Kitchen Island
- Level: First
- Area: 100 Square Feet
- Dimensions: 10x10
Living room
- Features: Other
- Level: First
- Area: 306 Square Feet
- Dimensions: 18x17
Heating
- Central
Cooling
- Central Air
Appliances
- Included: Cooktop, Dishwasher, Disposal, Dryer, Electric Water Heater, Freezer, Microwave, Range, Range Hood, Washer
- Laundry: Electric Dryer Hookup, Laundry Closet, Washer Hookup
Features
- Ceiling Fan(s), High Ceilings, Smart Home, Solid Surface Counters, Thermostat
- Flooring: Ceramic Tile, Vinyl
- Doors: Sliding Doors
- Has fireplace: No
- Common walls with other units/homes: Corner Unit
Interior area
- Total structure area: 2,153
- Total interior livable area: 1,512 sqft
Video & virtual tour
Property
Parking
- Parking features: Guest
Features
- Levels: Two
- Stories: 2
- Exterior features: Balcony, Lighting, Private Entrance, Sidewalk
- Has private pool: Yes
- Pool features: Child Safety Fence, Heated, In Ground, Screen Enclosure, Tile
- Has view: Yes
- View description: Water, Pond
- Has water view: Yes
- Water view: Water,Pond
Lot
- Size: 1,350 Square Feet
Details
- Parcel number: 252426191000004000
- Zoning: PUD
- Special conditions: None
Construction
Type & style
- Home type: Townhouse
- Property subtype: Townhouse
Materials
- Block, Brick, Stucco
- Foundation: Slab
- Roof: Shingle
Condition
- New construction: No
- Year built: 2014
Utilities & green energy
- Sewer: Public Sewer
- Water: Public
- Utilities for property: Street Lights
Community & HOA
Community
- Features: Clubhouse, Community Mailbox, Fitness Center, Pool, Sidewalks
- Security: Security Lights, Smoke Detector(s)
- Pet fee: $0 monthly
- Subdivision: SERENITY AT SILVER CREEK SUB
HOA
- Has HOA: Yes
- Amenities included: Clubhouse, Fitness Center, Playground, Pool, Spa/Hot Tub
- Services included: Pest Control, Recreational Facilities, Sewer, Trash
- HOA fee: $356 monthly
- HOA name: Tracy Black
- HOA phone: 352-432-3312
Location
- Region: Clermont
Financial & listing details
- Price per square foot: $194/sqft
- Tax assessed value: $275,701
- Annual tax amount: $4,348
- Date on market: 5/20/2026
- Cumulative days on market: 71 days
- Listing terms: Cash,Conventional,FHA,VA Loan
- Ownership: Fee Simple
- Total actual rent: 0
- Road surface type: Asphalt, Concrete
Estimated market value
$290,300
$276,000 - $305,000
$2,587/mo
Price history
| Date | Event | Price |
|---|---|---|
| 6/19/2026 | Price change | $293,900-3.6%$194/sqft |
Source:  Stellar MLS #O6408710 Report a problem Stellar MLS #O6408710 Report a problem | ||
| 5/20/2026 | Listed for sale | $305,000+52.5%$202/sqft |
Source: Stellar MLS #O6408710 Report a problem | ||
| 9/26/2019 | Sold | $200,000-2.9%$132/sqft |
Source: Public Record Report a problem | ||
| 8/4/2019 | Listed for sale | $206,000+1%$136/sqft |
Source: OLYMPUS EXECUTIVE REALTY INC #O5764244 Report a problem | ||
| 6/29/2019 | Listing removed | $204,000$135/sqft |
Source: OLYMPUS EXECUTIVE REALTY INC #10580403 Report a problem | ||
| 2/15/2019 | Listed for sale | $204,000-2.9%$135/sqft |
Source: OLYMPUS EXECUTIVE REALTY INC #O5764244 Report a problem | ||
| 8/13/2018 | Listing removed | $210,000$139/sqft |
Source: LA ROSA REALTY, LLC #O5709196 Report a problem | ||
| 7/28/2018 | Listing removed | $1,700$1/sqft |
Source: Zillow Rental Network Report a problem | ||
| 7/27/2018 | Price change | $1,700-5.6%$1/sqft |
Source: LA ROSA REALTY, LLC #O5711966 Report a problem | ||
| 7/11/2018 | Price change | $210,000-4.5%$139/sqft |
Source: LA ROSA REALTY, LLC #O5709196 Report a problem | ||
| 6/4/2018 | Listed for rent | $1,800$1/sqft |
Source: LA ROSA REALTY, LLC #O5711966 Report a problem | ||
| 5/22/2018 | Listed for sale | $220,000+15.9%$146/sqft |
Source: LA ROSA REALTY, LLC #O5709196 Report a problem | ||
| 1/8/2015 | Sold | $189,900$126/sqft |
Source: Public Record Report a problem | ||
Public tax history
| Year | Property taxes | Tax assessment |
|---|---|---|
| 2025 | $4,348 -0.2% | $254,700 +10% |
| 2024 | $4,356 +8.8% | $231,550 +10% |
| 2023 | $4,003 +26.1% | $210,500 +10% |
| 2022 | $3,175 +11.6% | $191,370 +10% |
| 2021 | $2,844 +1.2% | $173,973 +2.6% |
| 2020 | $2,810 -7.7% | $169,535 -3.8% |
| 2019 | $3,045 +6.5% | $176,271 +5.3% |
| 2018 | $2,859 | $167,432 +9.1% |
| 2017 | $2,859 +8.6% | $153,438 -0.1% |
| 2016 | $2,632 -2% | $153,582 +1.8% |
| 2015 | $2,687 +7.5% | $150,876 +1696.1% |
| 2014 | $2,500 +1928.5% | $8,400 |
| 2013 | $123 -1.1% | $8,400 |
| 2012 | $125 +0.2% | $8,400 |
| 2011 | $124 -1.9% | $8,400 |
| 2010 | $127 -19.1% | $8,400 -19.2% |
| 2009 | $157 -60% | $10,400 -60% |
| 2008 | $392 | $26,000 |
Find assessor info on the county website
Monthly payment
Est. payment
Payment breakdown
Explore the cost of this home by adjusting the details. Changes won't be saved.Climate risks
Neighborhood: 34714
Nearby schools
GreatSchools rating
- 5/10Lake Pointe Academy K-8Grades: PK-8Distance: 0.8 mi
- 5/10East Ridge High SchoolGrades: 9-12Distance: 12.1 mi
Schools provided by the listing agent
- Elementary: Lake Pointe Academy (K-8)
- Middle: Lake Pointe Academy
- High: East Ridge High
Source: Stellar MLS. This data may not be complete. We recommend contacting the local school district to confirm school assignments for this home.
- $337,8003 bd3 ba1.6k sqft1512 Tranquil Ave, Clermont, FL 34714Off Market
- $325,0003 bd3 ba1.5k sqft1514 Tranquil Ave, Clermont, FL 34714Off Market
- $293,2003 bd3 ba1.5k sqft1516 Tranquil Ave, Clermont, FL 34714Off Market

- $305,0003 bd3 ba1.5k sqft17401 Serenidad Blvd, Clermont, FL 34714Sold

- $302,4003 bd3 ba1.5k sqft17403 Serenidad Blvd, Clermont, FL 34714Off Market
- $311,4003 bd3 ba1.5k sqft17405 Serenidad Blvd, Clermont, FL 34714Off Market
- $331,7003 bd3 ba1.5k sqft17407 Serenidad Blvd, Clermont, FL 34714Sold
- $297,2003 bd3 ba1.5k sqft1509 Tranquil Ave, Clermont, FL 34714Off Market
A local agent can set up tours, give advice and negotiate with sellers.
Similar homes
- $309,9003 bd3 ba1.5k sqft17349 SERENIDAD BOULEVARD, CLERMONT, FL 34714For Sale

 MLS ID #O6408702, Jenny Wemert, WEMERT GROUP REALTY LLC. Stellar MLS
 - $289,9003 bd3 ba1.5k sqft1523 STILL DRIVE, CLERMONT, FL 34714For Sale
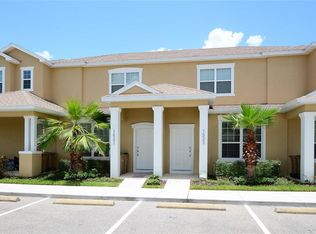 MLS ID #O6370910, Newton Hieda, PA, SUMMERHILL REALTY GROUP LLC. Stellar MLS
 - $404,9004 bd3 ba1.8k sqft17226 BLESSING DRIVE, CLERMONT, FL 34714For Sale
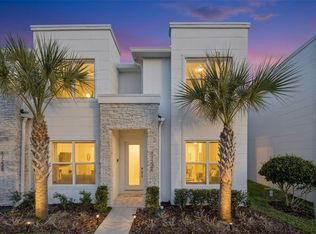 MLS ID #O6393799, Steven Horner, RE/MAX PRIME PROPERTIES. Stellar MLS
 - $300,0003 bd2 ba1.3k sqft3212 OYSTER LANE, KISSIMMEE, FL 34747For Sale
 MLS ID #O6405826, Marianna Estrella De Castro, CHARLES RUTENBERG REALTY ORLANDO. Stellar MLS
 - $314,9004 bd3 ba1.6k sqft3206 GOLD LANE, KISSIMMEE, FL 34747For SaleMLS ID #O6410198, Matt Dixon, COMPASS FLORIDA LLC. Stellar MLS
- $315,0004 bd3 ba1.6k sqft3240 CUPID PLACE, KISSIMMEE, FL 34747For SaleMLS ID #S5152792, James Donovan, TEAM DONOVAN. Stellar MLS
- $299,8003 bd2 ba1.3k sqft8945 SHINE DRIVE, KISSIMMEE, FL 34747For SaleMLS ID #TB8419203, Hope Owens Henry, REALTY ONE GROUP ADVANTAGE. Stellar MLS
- $318,0004 bd3 ba1.6k sqft3201 GOLD LANE, KISSIMMEE, FL 34747For SaleMLS ID #O6390841, Grace Feng, INTOP REALTY LLC. Stellar MLS
- $319,5004 bd3 ba1.6k sqft3222 CUPID PLACE, KISSIMMEE, FL 34747For SaleMLS ID #S5141535, James Donovan, TEAM DONOVAN. Stellar MLS
- $325,0004 bd3 ba1.9k sqft8979 CALIFORNIA PALM ROAD, KISSIMMEE, FL 34747For SaleMLS ID #O6372238, Renato Alves, ALVES AND HOWELL REALTY. Stellar MLS
- $335,0004 bd3 ba1.6k sqft9008 SHINE DRIVE, KISSIMMEE, FL 34747For SaleMLS ID #O6341857, Frederico Hexsel, KARDOSH REALTY. Stellar MLS
- $340,0004 bd3 ba1.9k sqft8847 CANDY PALM ROAD, KISSIMMEE, FL 34747For SaleMLS ID #S5151394, Christopher Franqui, PROPERTY OUTLET INTERNATIONAL. Stellar MLS
- $319,0003 bd3 ba1.2k sqft2781 SUN KEY PLACE, KISSIMMEE, FL 34747For SaleMLS ID #S5143745, Bridgette Young, EXP REALTY LLC. Stellar MLS
- $245,0003 bd3 ba1.2k sqft8498 CRYSTAL COVE LOOP, KISSIMMEE, FL 34747For SaleMLS ID #O6408774, Cindy Brads, COLDWELL BANKER REALTY. Stellar MLS
- $314,9904 bd3 ba1.6k sqft2344 CARAVELLE CIRCLE, KISSIMMEE, FL 34746For SaleMLS ID #O6427692, Shelayna West, KELLER WILLIAMS LEGACY REALTY. Stellar MLS
- $344,0004 bd3 ba1.9k sqft8957 SUGAR PALM ROAD, KISSIMMEE, FL 34747For SaleMLS ID #S5142216, James Donovan, TEAM DONOVAN. Stellar MLS
- $260,0004 bd3 ba1.4k sqft2714 CALABRIA AVENUE, DAVENPORT, FL 33897For SaleMLS ID #O6337179, Jenny Wemert, WEMERT GROUP REALTY LLC. Stellar MLS
- $244,0003 bd3 ba1.2k sqft8538 CRYSTAL COVE LOOP, KISSIMMEE, FL 34747For SaleMLS ID #S5143280, Bernard Scarpa, AMERICAN IDEAL HOMES, LLC. Stellar MLS
- $294,9902 bd3 ba1.6k sqft701 BENOI DRIVE, DAVENPORT, FL 33896For SaleMLS ID #O6405627, Tameka Conley, CHARLES RUTENBERG REALTY ORLANDO. Stellar MLS
- $304,9003 bd3 ba1.2k sqft4717 FLAGLER BEACH WAY, KISSIMMEE, FL 34746For SaleMLS ID #O6332223, Lianne Robinson, ARMEL REAL ESTATE INC. Stellar MLS
