Amenities amenities amenities! Stunning home in the immaculate Terra Verde Resort. This modern and practical town home has a beautiful courtyard with the perfect lake view. Three up stairs bedrooms save space downstairs for the open concept living room dining room with upgraded vinyl flooring. This bright, airy space just feels happy and homely! There is a large primary bedroom with ensuite, and a shared family bath alongside the other two neat bedrooms. The location of the townhome is perfect, just a short scenic walk by the lakeside, lands you right at the club house and huge heated community pool. Also, for those quiet nights when you're needing to unwind from a busy day in the parks, a dip in your own private hot tub may appeal more. With club house, gym, movie theater, heated pool, bar, volley ball, mini golf and bass loaded ponds it's hard to decide what to head too first! From the Guard at the gate to the trash concierge this community provides it all.
For sale
$304,900
4717 FLAGLER BEACH WAY, KISSIMMEE, FL 34746
3beds
1,286sqft
:
Get pre-qualified$2,486/mo
Townhouse
Built in 2004
1,350 Square Feet Lot
$298,500 Zestimate®
$237/sqft
$498/mo HOA
What's special
Huge heated community poolShared family bathUpgraded vinyl flooringPrivate hot tub
- 73 days |
- 57 |
- 3 |
Zillow last checked:
Listing updated:
Listed by:
Lianne Robinson 321-202-7673,
ARMEL REAL ESTATE INC 407-509-3812
Source: Stellar MLS,MLS#: O6332223 Originating MLS: Orlando Regional
Originating MLS: Orlando Regional
Facts & features
Interior
Bedrooms & bathrooms
- Bedrooms: 3
- Bathrooms: 3
- Full bathrooms: 2
- 1/2 bathrooms: 1
Primary bedroom
- Features: Built-in Closet
- Level: Second
- Area: 137.8 Square Feet
- Dimensions: 10.6x13
Bedroom 1
- Features: Built-in Closet
- Level: Second
- Area: 128 Square Feet
- Dimensions: 10x12.8
Bedroom 2
- Features: Built-in Closet
- Level: Second
- Area: 116.48 Square Feet
- Dimensions: 9.1x12.8
Dining room
- Level: First
- Area: 91 Square Feet
- Dimensions: 13x7
Kitchen
- Level: First
- Area: 89.3 Square Feet
- Dimensions: 9.5x9.4
Living room
- Level: First
- Area: 178.98 Square Feet
- Dimensions: 15.7x11.4
Heating
- Electric
Cooling
- Central Air
Appliances
- Included: Dishwasher, Dryer, Microwave, Refrigerator, Washer
- Laundry: Laundry Room
Features
- Ceiling Fan(s), High Ceilings, Living Room/Dining Room Combo, PrimaryBedroom Upstairs
- Flooring: Carpet, Luxury Vinyl, Tile
- Doors: Sliding Doors
- Has fireplace: No
Interior area
- Total structure area: 1,286
- Total interior livable area: 1,286 sqft
Video & virtual tour
Property
Features
- Levels: Two
- Stories: 2
- Exterior features: Courtyard
- Has spa: Yes
- Spa features: Above Ground, Heated
- Has view: Yes
- View description: Pond
- Has water view: Yes
- Water view: Pond
Lot
- Size: 1,350 Square Feet
Details
- Parcel number: 242528522700020090
- Zoning: OPUD
- Special conditions: None
Construction
Type & style
- Home type: Townhouse
- Property subtype: Townhouse
Materials
- Stucco
- Foundation: Slab
- Roof: Tile
Condition
- Completed
- New construction: No
- Year built: 2004
Utilities & green energy
- Sewer: Public Sewer
- Water: Public
- Utilities for property: Cable Connected, Electricity Connected, Water Connected
Community & HOA
Community
- Features: Clubhouse, Fitness Center, Gated Community - Guard, Park, Playground, Pool, Sidewalks
- Pet fee: $0 monthly
- Subdivision: TERRA VERDE VILLAS PH 2
HOA
- Has HOA: Yes
- Services included: 24-Hour Guard, Community Pool, Recreational Facilities, Trash
- HOA fee: $498 monthly
- HOA name: Terra Verde Resort
- Second HOA name: Terra Verde Resort Master Association
Location
- Region: Kissimmee
Financial & listing details
- Price per square foot: $237/sqft
- Tax assessed value: $243,700
- Annual tax amount: $2,039
- Date on market: 7/31/2025
- Cumulative days on market: 263 days
- Listing terms: Cash,Conventional
- Ownership: Fee Simple
- Total actual rent: 0
- Electric utility on property: Yes
- Road surface type: Asphalt
Estimated market value
$298,500
$284,000 - $313,000
$1,922/mo
Price history
| Date | Event | Price |
|---|---|---|
| 5/24/2026 | Listed for sale | $304,900-4.4%$237/sqft |
Source:  Stellar MLS #O6332223 Report a problem Stellar MLS #O6332223 Report a problem | ||
| 2/6/2026 | Listing removed | $319,000$248/sqft |
Source: Stellar MLS #O6332223 Report a problem | ||
| 8/1/2025 | Listed for sale | $319,000+85.5%$248/sqft |
Source: Stellar MLS #O6332223 Report a problem | ||
| 3/7/2019 | Sold | $172,000-1.7%$134/sqft |
Source: Public Record Report a problem | ||
| 1/29/2019 | Listed for sale | $174,900+7.6%$136/sqft |
Source: WATSON REALTY CORP #S5012711 Report a problem | ||
| 5/15/2018 | Sold | $162,500-1.5%$126/sqft |
Source: Public Record Report a problem | ||
| 3/8/2018 | Listed for sale | $165,000+1.2%$128/sqft |
Source: KELLER WILLIAMS ADVANTAGE III #S4851798 Report a problem | ||
| 11/17/2017 | Listing removed | $163,000$127/sqft |
Source: Orlando Lake Nona #S4851798 Report a problem | ||
| 9/27/2017 | Listed for sale | $163,000-11.4%$127/sqft |
Source: KELLER WILLIAMS ADVANTAGE III #S4851798 Report a problem | ||
| 9/2/2004 | Sold | $184,000$143/sqft |
Source: Public Record Report a problem | ||
Public tax history
| Year | Property taxes | Tax assessment |
|---|---|---|
| 2025 | $2,066 +1.3% | $243,700 -11.1% |
| 2024 | $2,039 +2.7% | $274,100 +2.8% |
| 2023 | $1,985 +6% | $266,700 +26.6% |
| 2022 | $1,872 +0.8% | $210,600 +34.7% |
| 2021 | $1,858 +0.7% | $156,300 +6% |
| 2020 | $1,845 -19.7% | $147,400 +9% |
| 2019 | $2,298 | $135,200 +9.5% |
| 2018 | $2,298 +8% | $123,500 +2.4% |
| 2017 | $2,127 -0.1% | $120,600 -3.1% |
| 2016 | $2,129 +0.6% | $124,500 +1.1% |
| 2015 | $2,117 +15.8% | $123,200 +10.6% |
| 2014 | $1,828 | $111,400 +14.1% |
| 2013 | -- | $97,600 +23.9% |
| 2012 | -- | $78,800 -0.4% |
| 2011 | -- | $79,100 -8% |
| 2010 | -- | $86,000 -34.9% |
| 2009 | -- | $132,100 -10.1% |
| 2008 | -- | $146,900 |
Find assessor info on the county website
Monthly payment
Est. payment
Payment breakdown
Explore the cost of this home by adjusting the details. Changes won't be saved.Climate risks
Neighborhood: 34746
Nearby schools
GreatSchools rating
- 4/10Kissimmee Elementary SchoolGrades: PK-5Distance: 2.5 mi
- 5/10Kissimmee Middle SchoolGrades: 6-8Distance: 2.6 mi
- 4/10Poinciana High SchoolGrades: 9-12Distance: 4.2 mi
- $279,9003 bd3 ba1.2k sqft4715 Flagler Beach Way, Kissimmee, FL 34746For Sale

- $251,8003 bd2 ba1.2k sqft4719 Flagler Beach Way, Kissimmee, FL 34746Off Market
- $240,0003 bd3 ba1.2k sqft4721 Flagler Beach Way, Kissimmee, FL 34746Sold

- $305,1004 bd3 ba1.6k sqft4713 Flagler Beach Way, Kissimmee, FL 34746Off Market
- $304,1004 bd3 ba1.6k sqft4723 Flagler Beach Way, Kissimmee, FL 34746Off Market
- $305,0004 bd3 ba1.6k sqft144 Pompano Beach Dr, Kissimmee, FL 34746Off Market
- $252,1003 bd3 ba1.2k sqft142 Pompano Beach Dr, Kissimmee, FL 34746Off Market
- $287,3003 bd3 ba1.2k sqft140 Pompano Beach Dr, Kissimmee, FL 34746Off Market
A local agent can set up tours, give advice and negotiate with sellers.
Similar homes
- $309,9003 bd3 ba1.3k sqft3087 SEAVIEW CASTLE DRIVE, KISSIMMEE, FL 34746For Sale
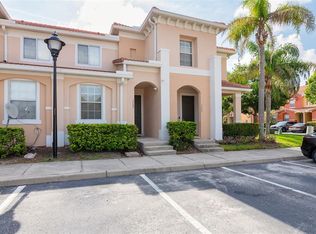
 MLS ID #O6430430, Dave Zembala PA, ZEMBALA GROUP. Stellar MLS
 - $299,9993 bd3 ba1.2k sqft4504 ALBERTO CIRCLE, KISSIMMEE, FL 34746For Sale
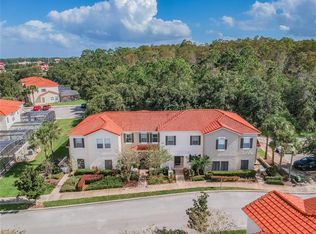 MLS ID #O6300872, Jonathan Casique, PM ELITE REALTY LLC. Stellar MLS
 - $320,0003 bd3 ba1.2k sqft1120 LAS FUENTES DRIVE, KISSIMMEE, FL 34746For Sale
 MLS ID #O6399988, Maria Roldan, CHARLES RUTENBERG REALTY ORLANDO. Stellar MLS
 - $314,9904 bd3 ba1.6k sqft2344 CARAVELLE CIRCLE, KISSIMMEE, FL 34746For Sale
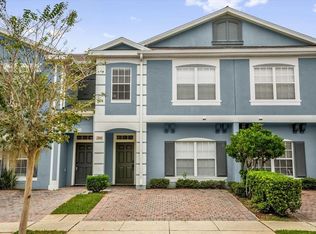 MLS ID #O6427692, Shelayna West, KELLER WILLIAMS LEGACY REALTY. Stellar MLS
 - $259,9003 bd3 ba1.2k sqft1113 PARK RIDGE CIRCLE, KISSIMMEE, FL 34746For SaleMLS ID #S5151434, Bibi Lopez, THE ARROW REALTY TEAM LLC. Stellar MLS
- $235,0003 bd3 ba1.2k sqft1065 PARK RIDGE CIRCLE, KISSIMMEE, FL 34746For SaleMLS ID #O6423505, Gea Gomez, LPT REALTY, LLC. Stellar MLS
- $237,4003 bd3 ba1.2k sqft1066 PARK RIDGE CIRCLE, KISSIMMEE, FL 34746For SaleMLS ID #O6389477, Uzi Husain, KELLER WILLIAMS REALTY AT THE PARKS. Stellar MLS
- $235,0003 bd3 ba1.2k sqft1086 PARK RIDGE CIRCLE, KISSIMMEE, FL 34746For SaleMLS ID #O6375057, Veronica Figueroa, EXP REALTY LLC. Stellar MLS
- $314,0004 bd3 ba1.5k sqft2468 CARAVELLE CIRCLE, KISSIMMEE, FL 34746For SaleMLS ID #O6350474, Thomas Nickley, Jr, KELLER WILLIAMS REALTY AT THE PARKS. Stellar MLS
- $320,0003 bd3 ba1.8k sqft2905 SATIRE STREET, KISSIMMEE, FL 34746For SaleMLS ID #O6411574, Shaun Reed, KELLER WILLIAMS CLASSIC. Stellar MLS
- $309,9003 bd3 ba1.4k sqft2446 TEMPLE GROVE LANE, KISSIMMEE, FL 34741For SaleMLS ID #S5152136, Edith Madera, PLL, KELLER WILLIAMS LEGACY REALTY. Stellar MLS
- $259,9903 bd2 ba1.2k sqft2620 LODI CIRCLE #103, KISSIMMEE, FL 34746For SaleMLS ID #S5127286, Ana Pagotto, LPT REALTY, LLC. Stellar MLS
- $290,0002 bd2 ba1.1k sqft4751 CLOCK TOWER DRIVE #107, KISSIMMEE, FL 34746For SaleMLS ID #S5153005, Lyra Martin, GLASSTONE GROUP INC. Stellar MLS
- $335,0003 bd3 ba1.5k sqft2921 CELLO LANE, KISSIMMEE, FL 34741For SaleMLS ID #O6411611, Iluska Kruse, ORLANDO BROTHERS REAL ESTATE LLC. Stellar MLS
- $280,0004 bd3 ba1.4k sqft2208 SAN VITTORINO CIRCLE #107, KISSIMMEE, FL 34741For SaleMLS ID #O6347920, Evelyn Lopez Correa, LA ROSA REALTY LLC. Stellar MLS
- $304,9003 bd3 ba1.2k sqft2727 SUN KEY PLACE, KISSIMMEE, FL 34747For SaleMLS ID #S5144518, Bridgette Young, EXP REALTY LLC. Stellar MLS
- $280,0003 bd2 ba1.2k sqft8404 Crystal Cove Loop, Kissimmee, FL 34747For Sale By Owner
- $274,9993 bd2 ba1.2k sqft2211 SAN VITTORINO CIRCLE #103, KISSIMMEE, FL 34741For SaleMLS ID #O6356070, Millie Alicea, LUXE HUNTER REAL ESTATE. Stellar MLS
- $219,0003 bd2 ba1.2k sqft5004 LAGUNA BAY CIRCLE #49, KISSIMMEE, FL 34746For SaleMLS ID #S5151220, Todd Curtice, REMAX PREMIER PROPERTIES. Stellar MLS
- $326,5004 bd3 ba1.9k sqft8956 CALIFORNIA PALM ROAD, KISSIMMEE, FL 34747For SaleMLS ID #O6429230, Alexandre Dian, FLORIDA CONNEXION PROPERTIES. Stellar MLS
