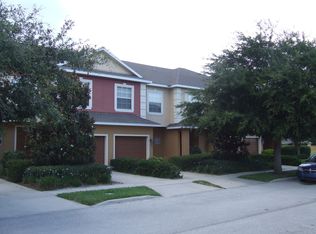
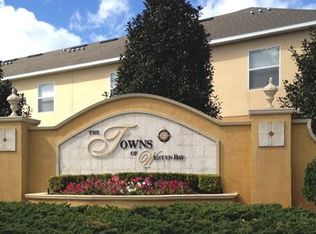
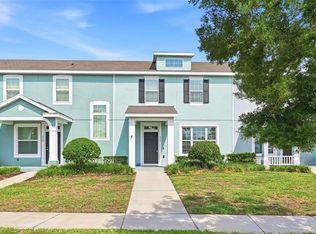
Virtually Staged. One or more photo(s) has been virtually staged. DO YOU KNOW A HOMETOWN HERO? UP TO $35000 TOWARDS THE PURCHASE OF A HOME. Hometown Heroes Program and Orange County DPA Programs are available for first time Purchasers. Call / Text for more details TODAY. Welcome to this move-in ready townhome located in the gated community of Westyn Bay, offering the perfect blend of comfort, convenience, and low-maintenance living. Step inside to an open-concept layout that today’s buyers love—ideal for both everyday living and entertaining. The kitchen is designed to impress with granite countertops, a breakfast bar, ample cabinet space, and a full appliance package, making meal prep and hosting effortless. Upstairs, the spacious primary suite features elegant French door entry, a walk-in closet, and a private ensuite bathroom with dual sinks, a relaxing garden tub, and separate shower—your own personal retreat. Two additional bedrooms provide flexibility for guests, a home office, or growing households. Enjoy added conveniences like an interior laundry room, ceiling fans, and window coverings throughout. Out back, unwind on your covered patio, perfect for morning coffee or relaxing evenings. Location is where this home truly shines—just minutes from shopping, dining, top-rated roads (429, 408, Turnpike), and everyday essentials, making your commute and daily routine incredibly easy. If you’re looking for a well-maintained, move-in ready home in a secure community with unbeatable access—this is it. Schedule your showing today!
Pending
Price cut: $5K (7/19)
$285,000
662 FORTANINI CIRCLE, OCOEE, FL 34761
3beds
1,549sqft
Townhouse
Built in 2007
1,760 Square Feet Lot
$-- Zestimate®
$184/sqft
$318/mo HOA
What's special
Two additional bedroomsBreakfast barMove-in ready townhomeElegant french door entryCeiling fansOpen-concept layoutSecure community
- 212 days
- 246
- 13
Zillow last checked:
Listing updated:
Listed by:
Veronica Davis-Lee 407-571-3615,
RE/MAX 200 REALTY 407-629-6330
Source: Stellar MLS,MLS#: O6389372 Originating MLS: Orlando Regional
Originating MLS: Orlando Regional
Facts & features
Interior
Bedrooms & bathrooms
- Bedrooms: 3
- Bathrooms: 3
- Full bathrooms: 2
- 1/2 bathrooms: 1
Primary bedroom
- Features: Tub with Separate Shower Stall, Walk-In Closet(s)
- Level: Second
- Area: 210 Square Feet
- Dimensions: 15x14
Bedroom 2
- Features: Ceiling Fan(s), Built-in Closet
- Level: Second
- Area: 130 Square Feet
- Dimensions: 13x10
Bedroom 3
- Features: Built-in Closet
- Level: Second
- Area: 120 Square Feet
- Dimensions: 12x10
Dinette
- Level: First
- Area: 100 Square Feet
- Dimensions: 10x10
Kitchen
- Features: Breakfast Bar, Built-in Closet
- Level: First
- Area: 100 Square Feet
- Dimensions: 10x10
Living room
- Features: No Closet
- Level: First
- Area: 260 Square Feet
- Dimensions: 20x13
Heating
- Central, Electric
Cooling
- Central Air
Appliances
- Included: Dishwasher, Disposal, Dryer, Microwave, Range, Refrigerator, Washer
- Laundry: Inside, Upper Level
Features
- Ceiling Fan(s), None, PrimaryBedroom Upstairs, Walk-In Closet(s)
- Flooring: Ceramic Tile, Laminate
- Doors: Sliding Doors
- Has fireplace: No
Interior area
- Total structure area: 1,907
- Total interior livable area: 1,549 sqft
Video & virtual tour
Property
Parking
- Total spaces: 1
- Parking features: Garage Door Opener
- Attached garage spaces: 1
Features
- Levels: Two
- Stories: 2
- Patio & porch: Patio
- Pool features: In Ground
- Has view: Yes
- View description: Garden
Lot
- Size: 1,760 Square Feet
- Features: In County, Landscaped, Sidewalk
Details
- Parcel number: 06 22 28 8657 01 440
- Zoning: 0121
- Special conditions: None
Construction
Type & style
- Home type: Townhouse
- Architectural style: Contemporary
- Property subtype: Townhouse
- Attached to another structure: Yes
Materials
- Block, Stucco
- Foundation: Slab
- Roof: Shingle
Condition
- Completed
- New construction: No
- Year built: 2007
Utilities & green energy
- Sewer: Public Sewer
- Water: None
- Utilities for property: Cable Available, Electricity Available, Sewer Available, Sewer Connected, Sprinkler Meter, Street Lights
Community & HOA
Community
- Features: Clubhouse, Community Mailbox, Gated Community - No Guard, Pool, Sidewalks
- Security: Security Gate
- Pet fee: $0 monthly
- Subdivision: WESTYN BAY
HOA
- Has HOA: Yes
- Amenities included: Clubhouse, Gated, Playground, Pool, Recreation Facilities, Tennis Court(s)
- Services included: Community Pool, Maintenance Structure, Maintenance Grounds
- HOA fee: $318 monthly
- HOA name: Jacqueline Rothwell, LCAM
- HOA phone: 866-473-2573
- Second HOA name: Leyland Mgmt
Location
- Region: Ocoee
Financial & listing details
- Price per square foot: $184/sqft
- Tax assessed value: $151,996
- Annual tax amount: $3,907
- Date on market: 3/10/2026
- Cumulative days on market: 205 days
- Listing terms: Cash,Conventional,FHA,VA Loan
- Ownership: Fee Simple
- Total actual rent: 0
- Electric utility on property: Yes
- Road surface type: Paved
Estimated market value
Not available
Estimated sales range
Not available
Not available
Price history
| Date | Event | Price |
|---|---|---|
| 9/21/2026 | Pending sale | $285,000$184/sqft |
Source:  Stellar MLS #O6389372 Report a problem Stellar MLS #O6389372 Report a problem | ||
| 7/19/2026 | Price change | $285,000-1.7%$184/sqft |
Source: Stellar MLS #O6389372 Report a problem | ||
| 6/8/2026 | Price change | $290,000-3.3%$187/sqft |
Source: Stellar MLS #O6389372 Report a problem | ||
| 3/10/2026 | Listed for sale | $300,000+20%$194/sqft |
Source: Stellar MLS #O6389372 Report a problem | ||
| 1/13/2022 | Listing removed | -- |
Source:  RE/MAX International Report a problem RE/MAX International Report a problem | ||
| 12/8/2021 | Pending sale | $250,000$161/sqft |
Source: Stellar MLS #O5989273 Report a problem | ||
| 12/2/2021 | Listed for sale | $250,000+157.7%$161/sqft |
Source: Stellar MLS #O5989273 Report a problem | ||
| 7/31/2013 | Sold | $97,000$63/sqft |
Source: Stellar MLS #O5146905 Report a problem | ||
| 4/11/2013 | Listing removed | $97,000$63/sqft |
Source: RE/MAX 200 REALTY Report a problem | ||
| 3/7/2013 | Listed for sale | $97,000$63/sqft |
Source: RE/MAX 200 Realty #O5146905 Report a problem | ||
Public tax history
| Year | Property taxes | Tax assessment |
|---|---|---|
| 2018 | $1,552 | $115,469 -22.4% |
| 2017 | $1,552 +1.1% | $148,883 +17.8% |
| 2016 | $1,536 +0.1% | $126,416 +11% |
| 2015 | $1,534 -1% | $113,862 +4.3% |
| 2014 | $1,550 +24.5% | $109,125 +13.1% |
| 2013 | $1,244 -9.6% | $96,478 -7.9% |
| 2012 | $1,376 -15.2% | $104,731 -13.7% |
| 2011 | $1,623 +7% | $121,332 -4.5% |
| 2010 | $1,517 | $127,074 -4.8% |
| 2009 | -- | $133,449 -12.9% |
| 2008 | $1,339 +122.8% | $153,275 +410.9% |
| 2007 | $601 -25.8% | $30,000 -25% |
| 2006 | $810 +1064.7% | $40,000 +970.7% |
| 2005 | $70 | $3,736 |
Find assessor info on the county website
Monthly payment
Est. payment
Payment breakdown
Explore the cost of this home by adjusting the details. Changes won't be saved.Climate risks
Neighborhood: 34761
Nearby schools
Schools provided by the listing agent
- Elementary: Prairie Lake Elementary
- Middle: Lakeview Middle
- High: Ocoee High
Source: Stellar MLS. This data may not be complete. We recommend contacting the local school district to confirm school assignments for this home.
Similar homes
- $284,9993 bd3 ba1.5k sqft2307 ALOHA BAY COURT, OCOEE, FL 34761For Sale
 MLS ID #TB8536435, Philip Bach, PA, IMPACT REALTY TAMPA BAY. Stellar MLS
 - $375,0003 bd2 ba1.5k sqft2782 TIMBER HAWK CIRCLE, OCOEE, FL 34761For Sale
 MLS ID #O6448371, Christine Landrau, MARK SPAIN REAL ESTATE. Stellar MLS
 - $340,0003 bd3 ba1.6k sqft1936 COMPASS FLOWER WAY, OCOEE, FL 34761For Sale
 MLS ID #TB8542314, Kyle Leahigh, LPT REALTY, LLC. Stellar MLS
 - $280,0003 bd3 ba1.5k sqft528 RAINBOW SPRINGS LOOP, GROVELAND, FL 34736For Sale
 MLS ID #NS1088534, Joey Feeser, WEICHERT REALTORS HALLMARK PR. Stellar MLS
 - $330,0004 bd3 ba2.1k sqft1209 SEBURN ROAD, APOPKA, FL 32703For SaleMLS ID #O6401655, Craig Finzel, ATRIUM REALTY, LLC. Stellar MLS
- $275,0003 bd3 ba1.5k sqft1717 RETREAT CIRCLE, CLERMONT, FL 34714For SaleMLS ID #O6432348, Joel Garay, LOKATION. Stellar MLS
- $365,0003 bd3 ba1.6k sqft13765 GOLDEN RUSSET DRIVE, WINTER GARDEN, FL 34787For SaleMLS ID #O6428789, Jenny Wemert, WEMERT GROUP REALTY LLC. Stellar MLS
- $285,0003 bd2 ba988 sqft1183 PIN OAK DRIVE, APOPKA, FL 32703For SaleMLS ID #O6411457, Michael Mcgee, MAINSTAY BROKERAGE LLC. Stellar MLS
- $260,0003 bd3 ba1.5k sqft1405 RETREAT CIRCLE, CLERMONT, FL 34714For SaleMLS ID #O6425507, Maureen Nguyen, LLC, REAL BROKER, LLC. Stellar MLS
- $276,2002 bd3 ba1.3k sqft4113 HEDGE MAPLE PLACE, WINTER SPRINGS, FL 32708For SaleMLS ID #O6396927, Susan Pinnock, A+ REALTY PROFESSIONALS, INC. Stellar MLS
- $247,5002 bd3 ba1.3k sqft2810 CORNERSTONE COURT, APOPKA, FL 32703For SaleMLS ID #O6347698, Rex Hunter, REALTY ONE GROUP INSPIRATION. Stellar MLS
- $350,0003 bd3 ba1.8k sqft1788 HOLDEN RIDGE LANE, MINNEOLA, FL 34715For SaleMLS ID #O6441118, Ken Pozek, REAL BROKER, LLC. Stellar MLS
- $325,0004 bd2 ba1.5k sqft955 ASPEN VIEW CIRCLE, GROVELAND, FL 34736For SaleMLS ID #G5118450, Sierra Pereira, LPT REALTY, LLC. Stellar MLS
- $345,0003 bd3 ba1.3k sqft1901 GLEN MIST COVE, LONGWOOD, FL 32750For SaleMLS ID #S5158695, Frank Danso, COLDWELL BANKER REALTY. Stellar MLS
- $250,0003 bd3 ba1.4k sqft5990 BRAEMAR PLACE #106, ORLANDO, FL 32822For SaleMLS ID #O6405517, Jonathan Cole, KELLER WILLIAMS WINTER PARK. Stellar MLS
- $350,0002 bd3 ba1.9k sqft2272 WEKIVA VILLAGE LANE, APOPKA, FL 32703For SaleMLS ID #O6442780, Danielle Pensala, KELLER WILLIAMS HERITAGE REALTY. Stellar MLS
- $369,0003 bd2 ba2k sqft7254 COUNTRY RUN PARKWAY, ORLANDO, FL 32818For SaleMLS ID #O6416075, Rodney Melendez, CORCORAN PREMIER REALTY. Stellar MLS
- $349,0002 bd3 ba1.6k sqft1010 WINDERLEY PLACE #100, MAITLAND, FL 32751For SaleMLS ID #O6444498, Ken Pozek, REAL BROKER, LLC. Stellar MLS
- $315,0003 bd2 ba1.8k sqft111 FLAME VINE WAY, GROVELAND, FL 34736For SaleMLS ID #A4692131, Miranda Oswald, KELLER WILLIAMS ON THE WATER. Stellar MLS
- $379,9003 bd3 ba1.4k sqft8608 BROOKVALE DRIVE, WINDERMERE, FL 34786For SaleMLS ID #S5157627, Carola Garcia De Montenegro, AGENT TRUST REALTY CORPORATION. Stellar MLS
