Skip main navigation
Under contract
  • $300,000

    670 Fortanini Cir, Ocoee, FL 34761

    3beds
    1,526sqft
    : 
    Loading
    Get pre-qualified
    Townhouse
    Built in 2007
    1,760 Square Feet Lot
    $-- Zestimate®
    $197/sqft
    $318/mo HOA

    What's special

    Three generously sized bedroomsFull guest bathroomSpacious primary suiteMeticulously maintained townhomeFully equipped kitchenAmple counter spaceStainless steel appliances
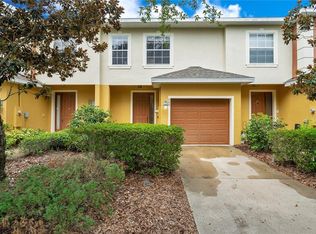
    Under contract-accepting backup offers. Virtually Staged. Welcome to 670 Fortanini Circle, a meticulously maintained townhome in the Towns of Westyn Bay community in Ocoee. Now offered at an improved price, this move in ready home is an exceptional opportunity to own a stylish, low maintenance home in one of West Orange County's fastest growing areas. Step inside to an inviting open concept floor plan filled with natural light. The spacious living and dining areas flow seamlessly into the fully equipped kitchen, complete with stainless steel appliances, a timeless subway tile backsplash, warm cabinetry, and ample counter space for everyday living or entertaining. Sliding glass doors lead to a private outdoor patio, the perfect place to enjoy your morning coffee or unwind after a long day. A convenient half bath on the first floor adds functionality for both guests and everyday living. Upstairs, you'll find three generously sized bedrooms, including a spacious primary suite featuring a large walk in closet and an ensuite bathroom with dual sinks and a glass enclosed shower. Two additional bedrooms share a full guest bathroom, providing plenty of space and flexibility for family, guests, or a home office. The upstairs laundry room adds even more convenience to your daily routine. This home has been thoughtfully maintained with a new HVAC system installed in 2023, a recently serviced water heater, and fresh paint in both the primary and guest bedrooms. The attached one car garage provides additional storage, and the community itself has just re-landscaped. Beyond the home itself, the location is hard to beat. Enjoy easy access to SR-429, the Florida Turnpike, downtown Winter Garden, shopping, dining, and everyday conveniences. You'll also be less than a mile from the planned future home of The Dynasty Ocoee, a mixed-use sports and entertainment destination featuring athletic facilities, hotels, restaurants, retail, and year round events, bringing exciting new amenities to the area. Whether you're a first time homebuyer, downsizing, or looking for a smart investment, 670 Fortanini Circle offers the perfect combination of location, lifestyle, and value.
    18 days
    |
    351
    |
    30
    |

    Likely to sell faster than

    Zillow last checked:

    Listing updated:

    Listed by:

    Bradie Pitman 407-739-3908,

    KELLER WILLIAMS CLASSIC 407-292-5400

    Source: Stellar MLS,MLS#: O6419822MLS LogoOriginating MLS: Orlando Regional

      Facts & features

      Interior

      Bedrooms & bathrooms
      • Bedrooms: 3
      • Bathrooms: 3
      • Full bathrooms: 2
      • 1/2 bathrooms: 1
      Primary bedroom
      • Features: Ceiling Fan(s), En Suite Bathroom, Walk-In Closet(s)
      • Level: Second
      • Area: 165 Square Feet
      • Dimensions: 11x15
      Bedroom 2
      • Features: Ceiling Fan(s), Dual Closets
      • Level: Second
      • Area: 130 Square Feet
      • Dimensions: 10x13
      Bedroom 3
      • Features: Ceiling Fan(s), Walk-In Closet(s)
      • Level: Second
      • Area: 130 Square Feet
      • Dimensions: 10x13
      Primary bathroom
      • Features: Dual Sinks, Makeup/Vanity Space, Shower No Tub, No Closet
      • Level: Second
      • Area: 90 Square Feet
      • Dimensions: 9x10
      Bathroom 2
      • Features: Exhaust Fan, Tub With Shower, No Closet
      • Level: Second
      • Area: 45 Square Feet
      • Dimensions: 5x9
      Bathroom 3
      • Features: Exhaust Fan, No Closet
      • Level: First
      • Area: 21 Square Feet
      • Dimensions: 3x7
      Dinette
      • Features: No Closet
      • Level: First
      • Area: 110 Square Feet
      • Dimensions: 10x11
      Kitchen
      • Features: Granite Counters, Pantry, Storage Closet
      • Level: First
      • Area: 100 Square Feet
      • Dimensions: 10x10
      Laundry
      • Features: No Closet
      • Level: Second
      • Area: 12 Square Feet
      • Dimensions: 2x6
      Living room
      • Features: Ceiling Fan(s), No Closet
      • Level: First
      • Area: 238 Square Feet
      • Dimensions: 17x14
      Heating
      • Central
      Cooling
      • Central Air
      Appliances
      • Included: Dishwasher, Disposal, Dryer, Electric Water Heater, Exhaust Fan, Microwave, Range, Washer
      • Laundry: Inside, Laundry Closet, Upper Level
      Features
      • Ceiling Fan(s), Eating Space In Kitchen, Living Room/Dining Room Combo, Open Floorplan, Thermostat, Walk-In Closet(s)
      • Flooring: Ceramic Tile, Laminate
      • Doors: Sliding Doors
      • Has fireplace: No
      Interior area
      • Total structure area: 1,790
      • Total interior livable area: 1,526 sqft

      Property

      Parking
      • Total spaces: 1
      • Parking features: Garage - Attached
      • Attached garage spaces: 1
      • Details: Garage Dimensions: 10X20
      Features
      • Levels: Two
      • Stories: 2
      Lot
      • Size: 1,760 Square Feet
      Details
      • Parcel number: 062228865701400
      • Zoning: PUD-HD
      • Special conditions: None

      Construction

      Type & style
      • Home type: Townhouse
      • Property subtype: Townhouse
      Materials
      • Block, Stucco
      • Foundation: Slab
      • Roof: Shingle
      Condition
      • New construction: No
      • Year built: 2007

      Utilities & green energy

      • Sewer: Public Sewer
      • Water: Public
      • Utilities for property: BB/HS Internet Available, Cable Available, Electricity Connected, Phone Available, Public, Sewer Connected, Street Lights, Water Connected

      Community & HOA

      Community
      • Features: Gated Community - No Guard, Playground, Pool
      • Security: Gated Community
      • Pet fee: $0 monthly
      • Subdivision: WESTYN BAY A-M
      HOA
      • Has HOA: Yes
      • Services included: Maintenance Structure, Maintenance Grounds, Pool Maintenance, Sewer, Trash
      • HOA fee: $318 monthly
      • HOA name: Real Manage
      • HOA phone: 866-473-2573
      Location
      • Region: Ocoee

      Financial & listing details

      • Price per square foot: $197/sqft
      • Tax assessed value: $260,276
      • Annual tax amount: $3,811
      • Date on market: 6/25/2026
      • Cumulative days on market: 16 days
      • Ownership: Fee Simple
      • Total actual rent: 0
      • Electric utility on property: Yes
      • Road surface type: Asphalt

        Estimated market value

        Not available

        Estimated sales range

        Not available

        Not available

        Price history

        DateEventPrice
        7/9/2026Contingent$300,000$197/sqft
        Source: Stellar MLS #O6419822 Report a problem
        6/25/2026Listed for sale$300,000-7.7%$197/sqft
        Source: Stellar MLS #O6419822 Report a problem
        3/21/2026Listing removed$325,000$213/sqft
        Source: Stellar MLS #O6353253 Report a problem
        11/20/2025Price change$325,000-3%$213/sqft
        Source: Stellar MLS #O6353253 Report a problem
        10/17/2025Listed for sale$335,000+0%$220/sqft
        Source: Stellar MLS #O6353253 Report a problem
        12/11/2023Sold$334,950-1.5%$219/sqft
        Source: Stellar MLS #O6146622 Report a problem
        11/3/2023Pending sale$339,900-1.4%$223/sqft
        Source: Stellar MLS #O6146622 Report a problem
        11/2/2023Listing removed--
        Source: Stellar MLS #O6154222 Report a problem
        11/1/2023Listed for rent$1,999-4.8%$1/sqft
        Source: Stellar MLS #O6154222 Report a problem
        10/17/2023Listing removed--
        Source: Stellar MLS #O6146622 Report a problem
        10/16/2023Listing removed--
        Source: Zillow Rentals Report a problem
        10/3/2023Listed for sale$344,900+236.8%$226/sqft
        Source: Stellar MLS #O6146622 Report a problem
        9/25/2023Price change$2,100-2.3%$1/sqft
        Source: Zillow Rentals Report a problem
        8/27/2023Listed for rent$2,150$1/sqft
        Source: Zillow Rentals Report a problem
        5/24/2023Listing removed--
        Source: Zillow Rentals Report a problem
        4/18/2023Listed for rent$2,150+38.7%$1/sqft
        Source: Zillow Rentals Report a problem
        3/24/2021Listing removed--
        Source: Owner Report a problem
        3/6/2019Listing removed$1,550$1/sqft
        Source: Owner Report a problem
        2/21/2019Price change$1,550-3.1%$1/sqft
        Source: Owner Report a problem
        2/15/2019Listed for rent$1,600+10.3%$1/sqft
        Source: Owner Report a problem
        7/8/2017Listing removed$1,450$1/sqft
        Source: Zillow Rental Manager Report a problem
        6/25/2017Listed for rent$1,450$1/sqft
        Source: Zillow Rental Manager Report a problem
        10/5/2009Sold$102,400-24.1%$67/sqft
        Source: Public Record Report a problem
        7/5/2009Listing removed$135,000$88/sqft
        Source: EXIT Realty Central #o4869267 Report a problem
        6/30/2009Price change$135,000-3.6%$88/sqft
        Source: EXIT Realty Central #o4869267 Report a problem
        5/3/2009Listed for sale$140,000-32.1%$92/sqft
        Source: eWebEngine #o4869267 Report a problem
        7/12/2007Sold$206,100$135/sqft
        Source: Public Record Report a problem

        Public tax history

        YearProperty taxesTax assessment
        2024$3,811 -3.2%$260,276 +18.1%
        2023$3,935 +12.4%$220,450 +10%
        2022$3,501 +7.3%$200,409 +10%
        2021$3,264 +6.4%$182,190 +9%
        2020$3,069 +7.8%$167,138 +10%
        2019$2,846 -0.1%$151,944 +2.8%
        2018$2,849 $147,869 +1.4%
        2017$2,849 +4.3%$145,818 +18.1%
        2016$2,733 +9.3%$123,444 +11.1%
        2015$2,500 +11.9%$111,095 +4.3%
        2014$2,234 +12.7%$106,485 +11.5%
        2013$1,981 -7.1%$95,519 -8.5%
        2012$2,132 -13.3%$104,439 -13.6%
        2011$2,460 -8.3%$120,888 -12.6%
        2010$2,683 $138,373 +2.6%
        2009-- $134,909 -12.9%
        2008$2,755 +358.3%$154,952 +416.5%
        2007$601 -25.8%$30,000 -25%
        2006$810 +1064.7%$40,000 +970.7%
        2005$70 $3,736
        Find assessor info on the county website

        Monthly payment

        Est. payment

        Payment breakdown

        Explore the cost of this home by adjusting the details. Changes won't be saved.
        All calculations are estimates and provided by Zillow, Inc. for informational purposes only. Actual amounts may vary.
        HOA fees may include property taxes on listings classified as Co-Ops. Contact the listing agent and/or owner for fee details.
        Mortgage interest rates are dependent on a number of factors, including credit score, down payment, and repayment length. Interest rate data provided by Zillow Group Marketplace, Inc. as of 1/1/1970 from various mortgage lenders with which we have lead or other similar arrangements; the Estimated Payment is an average of those rates.
        See how much you could borrow to make a competitive offer.

        Climate risks

        Neighborhood: 34761

        Getting around

        46 / 100
        Car-Dependent
        44 / 100
        Somewhat Bikeable

        Nearby schools

        GreatSchools rating

        A local agent can set up tours, give advice and negotiate with sellers.

        Browse local experts

        Similar homes