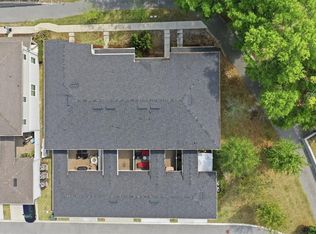
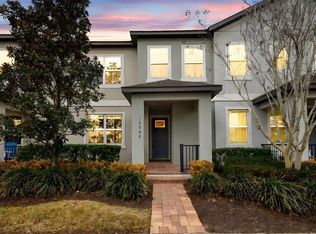
Virtually Staged. Welcome to this beautifully updated 3-bedroom, 2.5-bath townhome with a 2-CAR GARAGE in the GATED Orchard community of Winter Garden! Recent improvements include FRESH INTERIOR PAINT, UPDATED KITCHEN & BATHS, LUXURY VINYL PLANK FLOORING throughout the main level, BRAND NEW CARPET upstairs, stylish NEW LIGHT FIXTURES, a NEW GARAGE DOOR OPENER, and UPDATED ROOF (2024), creating a home that feels fresh, modern, and truly MOVE IN READY. Inside, the light-filled OPEN CONCEPT floor plan is designed for both everyday living and entertaining. The modern flooring creates a cohesive feel throughout the main living areas, while the kitchen - delivering ample storage and counter space, STAINLESS STEEL APPLIANCES and a breakfast bar - overlooks the spacious living and dining areas, keeping everyone connected. A convenient half bath completes the first floor. Upstairs, the PRIMARY SUITE is ideally situated at the back of the home and offers a generous WALK-IN CLOSET and a private en-suite bath. Bedrooms two and three are positioned at the front of the home, with the third bedroom also featuring its own walk-in closet. The guest bath and second-floor laundry closet are centrally located for added convenience. Step outside to enjoy a rear patio overlooking a sizable green space with NO REAR NEIGHBORS, creating a peaceful setting for relaxing outdoors. Charming curb appeal, a COVERED FRONT PORCH with an arched entry, and well-kept landscaping enhance this home's appeal. The Orchard offers the LOW MAINTENANCE lifestyle you have been looking for, with the HOA covering exterior maintenance while residents enjoy a GATED ENTRANCE, COMMUNITY POOL, playground, and tree-lined streets. Located just minutes from Winter Garden Village, you will love having exceptional shopping, dining, entertainment, TOP-RATED SCHOOLS, and easy access to SR 535, SR 50, the Florida Turnpike, and SR 429, putting everything Central Florida has to offer within easy reach. This is the perfect opportunity to enjoy stylish, low-maintenance living in one of Winter Garden's most desirable communities. Call today to schedule a tour and let Golden Russet Drive welcome you HOME!
For sale
$365,000
13765 GOLDEN RUSSET DRIVE, WINTER GARDEN, FL 34787
3beds
1,600sqft
Townhouse
Built in 2007
2,319 Square Feet Lot
$356,400 Zestimate®
$228/sqft
$333/mo HOA
What's special
Gated entranceBreakfast barFresh interior paintTree-lined streetsCharming curb appealStylish new light fixturesBrand new carpet upstairs
- 13 days |
- 973 |
- 59 |
Likely to sell faster than
Zillow last checked:
Listing updated:
Listed by:
Jenny Wemert 407-809-1193,
WEMERT GROUP REALTY LLC 407-743-8356,
Marli Adams 321-247-1109,
WEMERT GROUP REALTY LLC
Source: Stellar MLS,MLS#: O6428789 Originating MLS: Orlando Regional
Originating MLS: Orlando Regional
Facts & features
Interior
Bedrooms & bathrooms
- Bedrooms: 3
- Bathrooms: 3
- Full bathrooms: 2
- 1/2 bathrooms: 1
Primary bedroom
- Features: Ceiling Fan(s), En Suite Bathroom, Walk-In Closet(s)
- Level: Second
- Area: 238 Square Feet
- Dimensions: 17x14
Bedroom 2
- Features: Ceiling Fan(s), Built-in Closet
- Level: Second
- Area: 156 Square Feet
- Dimensions: 13x12
Bedroom 3
- Features: Ceiling Fan(s), Walk-In Closet(s)
- Level: Second
- Area: 144 Square Feet
- Dimensions: 12x12
Primary bathroom
- Features: Dual Sinks, Tub with Separate Shower Stall, Window/Skylight in Bath
- Level: Second
- Area: 64 Square Feet
- Dimensions: 8x8
Balcony porch lanai
- Level: First
- Area: 40 Square Feet
- Dimensions: 8x5
Dining room
- Level: First
- Area: 88 Square Feet
- Dimensions: 11x8
Kitchen
- Features: Breakfast Bar, Pantry
- Level: First
- Area: 132 Square Feet
- Dimensions: 12x11
Living room
- Features: Ceiling Fan(s)
- Level: First
- Area: 198 Square Feet
- Dimensions: 18x11
Heating
- Central
Cooling
- Central Air
Appliances
- Included: Dishwasher, Dryer, Electric Water Heater, Microwave, Range, Refrigerator, Washer
- Laundry: Electric Dryer Hookup, Laundry Closet, Upper Level, Washer Hookup
Features
- Ceiling Fan(s), Eating Space In Kitchen, Living Room/Dining Room Combo, Open Floorplan, PrimaryBedroom Upstairs, Thermostat, Walk-In Closet(s)
- Flooring: Carpet, Luxury Vinyl
- Doors: Sliding Doors
- Windows: Window Treatments
- Has fireplace: No
Interior area
- Total structure area: 2,061
- Total interior livable area: 1,600 sqft
Video & virtual tour
Property
Parking
- Total spaces: 2
- Parking features: Driveway
- Attached garage spaces: 2
- Has uncovered spaces: Yes
- Details: Garage Dimensions: 20x21
Features
- Levels: Two
- Stories: 2
- Patio & porch: Covered, Front Porch, Patio
- Exterior features: Lighting, Rain Gutters, Sidewalk
Lot
- Size: 2,319 Square Feet
- Features: Landscaped, Sidewalk
- Residential vegetation: Trees/Landscaped
Details
- Parcel number: 262227642400130
- Zoning: PUD
- Special conditions: None
Construction
Type & style
- Home type: Townhouse
- Property subtype: Townhouse
Materials
- Block, Stucco
- Foundation: Block
- Roof: Shingle
Condition
- New construction: No
- Year built: 2007
Utilities & green energy
- Sewer: Public Sewer
- Water: Public
- Utilities for property: BB/HS Internet Available, Cable Available, Electricity Connected, Public, Sewer Connected, Water Connected
Community & HOA
Community
- Features: Community Mailbox, Gated Community - No Guard, Playground, Pool, Sidewalks
- Security: Gated Community
- Pet fee: $0 monthly
- Subdivision: ORCHARD A1-A26 B1 B2 C D1-D4
HOA
- Has HOA: Yes
- Services included: Community Pool, Maintenance Structure, Maintenance Grounds, Recreational Facilities
- HOA fee: $333 monthly
- HOA name: Community Management Professionals
- HOA phone: 407-455-5950
Location
- Region: Winter Garden
Financial & listing details
- Price per square foot: $228/sqft
- Tax assessed value: $316,178
- Annual tax amount: $4,973
- Date on market: 8/7/2026
- Cumulative days on market: 13 days
- Listing terms: Cash,Conventional,FHA,VA Loan
- Ownership: Fee Simple
- Total actual rent: 0
- Electric utility on property: Yes
- Road surface type: Paved
Estimated market value
$356,400
$339,000 - $374,000
$2,370/mo
Price history
| Date | Event | Price |
|---|---|---|
| 8/7/2026 | Listed for sale | $365,000+62.2%$228/sqft |
Source:  Stellar MLS #O6428789 Report a problem Stellar MLS #O6428789 Report a problem | ||
| 2/28/2020 | Sold | $225,000+15.4%$141/sqft |
Source: Public Record Report a problem | ||
| 2/16/2017 | Listing removed | $1,395$1/sqft |
Source: Tammy Lee Report a problem | ||
| 2/9/2017 | Listed for rent | $1,395$1/sqft |
Source: Tammy Lee Report a problem | ||
| 12/28/2016 | Sold | $195,000-2.5%$122/sqft |
Source: Public Record Report a problem | ||
| 11/7/2016 | Listed for sale | $199,912+29.4%$125/sqft |
Source: One OAK Realty Corp #O5463515 Report a problem | ||
| 10/11/2013 | Sold | $154,500-29.6%$97/sqft |
Source: Public Record Report a problem | ||
| 4/23/2007 | Sold | $219,400$137/sqft |
Source: Public Record Report a problem | ||
Public tax history
| Year | Property taxes | Tax assessment |
|---|---|---|
| 2024 | $4,614 +10.2% | $270,919 +10% |
| 2023 | $4,186 +11.4% | $246,290 +10% |
| 2022 | $3,758 +13.5% | $223,900 +10% |
| 2021 | $3,311 +3.8% | $203,545 +4.6% |
| 2020 | $3,191 +2.3% | $194,623 +5.4% |
| 2019 | $3,120 +10.2% | $184,733 +10% |
| 2018 | $2,832 | $167,939 +5.4% |
| 2017 | $2,832 +5.8% | $159,348 +9.5% |
| 2016 | $2,677 +15.5% | $145,530 +17% |
| 2015 | $2,318 +24.4% | $124,383 +19.1% |
| 2014 | $1,864 +11.4% | $104,404 +10.8% |
| 2013 | $1,672 +1.9% | $94,223 +2.6% |
| 2012 | $1,642 -1% | $91,867 -0.7% |
| 2011 | $1,659 -2.3% | $92,481 -5.3% |
| 2010 | $1,697 | $97,704 -23.6% |
| 2009 | -- | $127,964 -20.1% |
| 2008 | $2,524 +358.4% | $160,133 +357.5% |
| 2007 | $551 +74.5% | $35,000 +94.4% |
| 2006 | $316 +15.5% | $18,000 +19.4% |
| 2005 | $273 | $15,075 |
Find assessor info on the county website
Monthly payment
Est. payment
Payment breakdown
Explore the cost of this home by adjusting the details. Changes won't be saved.Climate risks
Neighborhood: 34787
Nearby schools
GreatSchools rating
- 6/10Sunridge Elementary SchoolGrades: PK-5Distance: 0.9 mi
- 8/10SunRidge Middle SchoolGrades: 6-8Distance: 0.9 mi
- 7/10West Orange High SchoolGrades: 9-12Distance: 1.2 mi
Schools provided by the listing agent
- Elementary: SunRidge Elementary
- Middle: SunRidge Middle
- High: West Orange High
Source: Stellar MLS. This data may not be complete. We recommend contacting the local school district to confirm school assignments for this home.
- $347,8003 bd3 ba1.6k sqft13771 Golden Russet Dr, Winter Garden, FL 34787Off Market
- $309,0003 bd3 ba1.6k sqft13759 Golden Russet Dr, Winter Garden, FL 34787For Sale

- $398,8003 bd2 ba1.9k sqft13753 Golden Russet Dr, Winter Garden, FL 34787Off Market

- $100-- bd-- ba-- sqftGolden Russet Dr, Winter garden, FL 34787Off Market
- $335,8003 bd3 ba1.6k sqft13741 Golden Russet Dr, Winter Garden, FL 34787Off Market
- $100-- bd-- ba-- sqftGolden Russet Dr, Winter garden, FL 34787Off Market
- $344,5003 bd3 ba1.5k sqft13735 Golden Russet Dr, Winter Garden, FL 34787Off Market
- $360,6003 bd2 ba1.7k sqft13794 Golden Russet Dr, Winter Garden, FL 34787Off Market
A local agent can set up tours, give advice and negotiate with sellers.
Similar homes
- $395,0003 bd3 ba1.5k sqft5579 SOMERSBY ROAD, WINDERMERE, FL 34786For Sale

 MLS ID #TB8517100, Cheryl Kypreos, HOMESMART. Stellar MLS
 - $350,0002 bd3 ba1.4k sqft2117 GOPHER TORTOISE TERRACE, OAKLAND, FL 34787For Sale
 MLS ID #O6385739, Mary Herrod De Boer, SERHANT. Stellar MLS
 - $385,0003 bd3 ba1.7k sqft14989 APOLLO BOND DRIVE, WINTER GARDEN, FL 34787For Sale
 MLS ID #O6378685, Jasmine Reierson, THE C SMITH REAL ESTATE GROUP LLC. Stellar MLS
 - $424,9003 bd3 ba1.8k sqft7279 DUXBURY LANE, WINTER GARDEN, FL 34787For Sale
 MLS ID #O6405682, Deb Schroeder, INFINITY REALTY GROUP LLC. Stellar MLS
 - $410,0003 bd3 ba1.6k sqft11025 SUSPENSE DRIVE, WINTER GARDEN, FL 34787For SaleMLS ID #G5113196, Carla Connelly, SCATES REALTY & INVESTMENT PRO. Stellar MLS
- $354,9003 bd3 ba1.5k sqft2559 SEDGE GRASS WAY, ORLANDO, FL 32824For SaleMLS ID #O6433958, Christopher Coburn, LLC, EXP REALTY LLC. Stellar MLS
- $420,0003 bd3 ba1.5k sqft12303 LANGSTAFF DRIVE, WINDERMERE, FL 34786For SaleMLS ID #O6430630, Jennifer Ibarra, REAL BROKER, LLC. Stellar MLS
- $294,9993 bd3 ba1.5k sqft2307 ALOHA BAY COURT, OCOEE, FL 34761For SaleMLS ID #TB8536435, Philip Bach, PA, IMPACT REALTY TAMPA BAY. Stellar MLS
- $420,0003 bd3 ba1.6k sqft15755 WATER SPRING BOULEVARD, WINTER GARDEN, FL 34787For SaleMLS ID #O6400420, Karen Grau, REVEL REALTY LLC. Stellar MLS
- $424,0003 bd3 ba1.7k sqft7435 RIPPLEPOINTE WAY, WINDERMERE, FL 34786For SaleMLS ID #S5150741, Herny Mendez, LPT REALTY, LLC. Stellar MLS
- $375,0003 bd2 ba1.7k sqft1313 OAK VALLEY BOULEVARD, MINNEOLA, FL 34715For SaleMLS ID #TB8520934, Chisa Stephenson, REAL BROKER, LLC. Stellar MLS
- $434,9004 bd3 ba1.9k sqft10607 WORDS DRIVE, WINTER GARDEN, FL 34787For SaleMLS ID #O6428851, Abby Nelson, RE/MAX 200 REALTY. Stellar MLS
- $372,5003 bd3 ba1.8k sqft1788 HOLDEN RIDGE LANE, MINNEOLA, FL 34715For SaleMLS ID #A4672403, Rich Polese, COMPASS FLORIDA LLC. Stellar MLS
- $370,0003 bd2 ba1.6k sqft1281 WATER WILLOW DRIVE, GROVELAND, FL 34736For SaleMLS ID #O6430729, Ricardo Parada Duarte, MARK SPAIN REAL ESTATE. Stellar MLS
- $465,0003 bd3 ba1.6k sqft10089 SALT POINT DRIVE, WINTER GARDEN, FL 34787For SaleMLS ID #O6392385, Tiago Ferreira, AUTHENTIC REAL ESTATE TEAM. Stellar MLS
- $275,0003 bd3 ba1.5k sqft1717 RETREAT CIRCLE, CLERMONT, FL 34714For SaleMLS ID #O6432348, Joel Garay, LOKATION. Stellar MLS
- $345,0003 bd3 ba1.3k sqft10837 WYNE TREE COURT, ORLANDO, FL 32824For SaleMLS ID #O6420491, Yair Burac Rodriguez, REALTY OF AMERICA. Stellar MLS
- $335,0003 bd3 ba1.6k sqft2521 GALLIANO CIRCLE, WINTER PARK, FL 32792For SaleMLS ID #O6419329, Daniel Lennon, LPT REALTY LLC. Stellar MLS
- $465,0003 bd3 ba2k sqft13755 BRAVANTE ALLEY, WINDERMERE, FL 34786For SaleMLS ID #O6389321, Thomas Nickley, Jr, KELLER WILLIAMS REALTY AT THE PARKS. Stellar MLS
- $379,9003 bd3 ba1.6k sqft3109 BRIDGEFORD DRIVE, ORLANDO, FL 32812For SaleMLS ID #O6431022, Isabelle Goncalves, TOP FLORIDA HOMES. Stellar MLS
