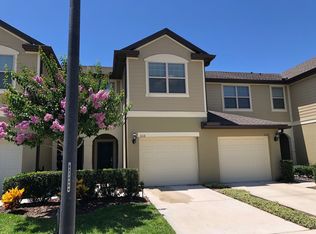
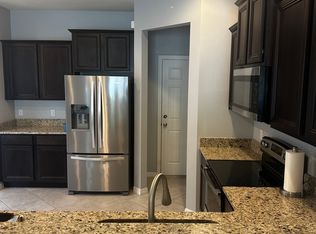
Welcome to 1120 Pavia Drive — Where Style Meets Easy Living! Inside the gates of Emerson North Townhomes and you will find this beautifully updated 2 bedroom, 2.5 bath townhome with bonus/flex space and one car garage in the heart of Apopka! Offering the perfect blend of comfort, function, and modern charm, this is one you won’t want to miss! *BRAND NEW interior paint and carpet 4/2026* From the moment you enter the tiled foyer with its retractable screen door, you’ll feel right at home as you take in the upgraded kitchen stealing the show with its custom built-in island (rare for this community and model!) offering extra seating and storage, raised panel cabinetry with crown molding, stylish tiled backsplash, roomy closet pantry, complete appliance package and breakfast bar --- all opens to the dining area, perfect for entertaining! Convenient and chic updated half bath with modern vanity & light, stylish framed mirror and bold colors are sure to wow your guests! The spacious living room features tall ceilings, neutral tile flooring, and a triple sliding glass door that leads to your covered and screened patio feels extra private between the outdoor curtains and the insulated location not having a major highway, community amenity or direct neighbor behind — the perfect spot for morning coffee or evening unwinding! Head upstairs to find fresh carpet throughout, a generous flex space with closet and utility closet with Maytag washer & dryer plus shelves for storage! Also upstairs you’ll find a split plan with dual primary suites --- one suite offers vaulted ceiling, wall of windows, sizable walk-in closet and en-suite bath dual sinks, adult-height vanity with updated cabinet pulls, decorative mirrors with chic lights, private commode and roomy tiled shower stall with dual shower heads! Second primary suite offers mounted tv, walk-in closet & ensuite bath has adult-height vanity with granite counter, decorative framed mirror and tub/shower combo! With thoughtful upgrades throughout and a layout that truly lives well, this home is the perfect blend of stylish and practical. If that isn’t enough, the location feels tucked away yet has easy access to everyday conveniences like Publix, Aldi, Walmart Neighborhood market making grocery runs a breeze, minutes to AdventHealth Apopka and super easy access to SR 429, SR 414, and US 441, making this a great “hub” location for anyone who wants suburban calm with fast access to Orlando’s major job centers!
For sale
Price cut: $20K (5/18)
$290,000
1120 PAVIA DRIVE, APOPKA, FL 32703
2beds
1,576sqft
:
Get pre-qualified$2,222/mo
Townhouse
Built in 2018
1,979 Square Feet Lot
$-- Zestimate®
$184/sqft
$262/mo HOA
What's special
One car garageBreakfast barStylish framed mirrorPrivate commodeNeutral tile flooringThoughtful upgrades throughoutComplete appliance package
- 104 days |
- 351 |
- 26 |
Zillow last checked:
Listing updated:
Listed by:
Stacy Wayne 407-415-9484,
FLORIDA HOME TEAM REALTY LLC 407-774-8100
Source: Stellar MLS,MLS#: O6400071 Originating MLS: Orlando Regional
Originating MLS: Orlando Regional
Facts & features
Interior
Bedrooms & bathrooms
- Bedrooms: 2
- Bathrooms: 3
- Full bathrooms: 2
- 1/2 bathrooms: 1
Rooms
- Room types: Bonus Room, Utility Room
Primary bedroom
- Features: Ceiling Fan(s), Dual Sinks, En Suite Bathroom, Granite Counters, Multiple Shower Heads, Shower No Tub, Single Vanity, Stone Counters, Tall Countertops, Water Closet/Priv Toilet, Walk-In Closet(s)
- Level: Second
- Area: 168 Square Feet
- Dimensions: 14x12
Bedroom 2
- Features: Ceiling Fan(s), En Suite Bathroom, Granite Counters, Single Vanity, Tub With Shower, Walk-In Closet(s)
- Level: Second
- Area: 168 Square Feet
- Dimensions: 14x12
Balcony porch lanai
- Features: Ceiling Fan(s)
- Level: First
- Area: 112 Square Feet
- Dimensions: 14x8
Bonus room
- Features: Ceiling Fan(s), Built-in Closet
- Level: Second
- Area: 99 Square Feet
- Dimensions: 11x9
Dining room
- Level: First
- Area: 117 Square Feet
- Dimensions: 13x9
Kitchen
- Features: Breakfast Bar, Granite Counters, Kitchen Island, Pantry
- Level: First
- Area: 165 Square Feet
- Dimensions: 15x11
Living room
- Features: Ceiling Fan(s)
- Level: First
- Area: 255 Square Feet
- Dimensions: 17x15
Heating
- Central, Electric
Cooling
- Central Air
Appliances
- Included: Dishwasher, Disposal, Dryer, Electric Water Heater, Microwave, Range, Refrigerator, Washer
- Laundry: Electric Dryer Hookup, Inside, Laundry Closet, Upper Level, Washer Hookup
Features
- Ceiling Fan(s), Eating Space In Kitchen, Kitchen/Family Room Combo, Living Room/Dining Room Combo, Open Floorplan, PrimaryBedroom Upstairs, Solid Surface Counters, Solid Wood Cabinets, Split Bedroom, Stone Counters, Thermostat, Vaulted Ceiling(s), Walk-In Closet(s)
- Flooring: Carpet, Tile
- Doors: Sliding Doors
- Windows: Window Treatments
- Has fireplace: No
Interior area
- Total structure area: 2,016
- Total interior livable area: 1,576 sqft
Video & virtual tour
Property
Parking
- Total spaces: 1
- Parking features: Driveway, Garage Door Opener
- Attached garage spaces: 1
- Has uncovered spaces: Yes
Features
- Levels: Two
- Stories: 2
- Patio & porch: Covered, Rear Porch, Screened
- Exterior features: Lighting, Sidewalk
Lot
- Size: 1,979 Square Feet
- Features: City Lot, Landscaped, Level, Sidewalk
- Residential vegetation: Mature Landscaping
Details
- Parcel number: 202128252100300
- Zoning: MU-ES-GT
- Special conditions: None
Construction
Type & style
- Home type: Townhouse
- Architectural style: Contemporary
- Property subtype: Townhouse
Materials
- Block, Stucco
- Foundation: Slab
- Roof: Shingle
Condition
- New construction: No
- Year built: 2018
Utilities & green energy
- Sewer: Public Sewer
- Water: Public
- Utilities for property: BB/HS Internet Available, Cable Available, Cable Connected, Electricity Connected, Public, Sewer Connected
Community & HOA
Community
- Features: Community Mailbox, Deed Restrictions, Gated Community - No Guard, Playground, Pool, Sidewalks
- Security: Fire Sprinkler System, Gated Community, Smoke Detector(s)
- Pet fee: $0 monthly
- Subdivision: EMERSON NORTH TWNHMS
HOA
- Has HOA: Yes
- Services included: Community Pool, Reserve Fund, Insurance, Maintenance Structure, Maintenance Grounds, Manager, Pest Control, Recreational Facilities, Trash, Water
- HOA fee: $262 monthly
- HOA name: ASHLEY ROGHELIA - TOP NOTCH MANAGEMENT
- HOA phone: 407-644-4406
Location
- Region: Apopka
Financial & listing details
- Price per square foot: $184/sqft
- Tax assessed value: $277,463
- Annual tax amount: $4,473
- Date on market: 4/21/2026
- Cumulative days on market: 76 days
- Listing terms: Cash,Conventional,FHA,VA Loan
- Ownership: Fee Simple
- Total actual rent: 0
- Electric utility on property: Yes
- Road surface type: Paved, Asphalt
Estimated market value
Not available
Estimated sales range
Not available
Not available
Price history
| Date | Event | Price |
|---|---|---|
| 5/18/2026 | Price change | $290,000-6.4%$184/sqft |
Source:  Stellar MLS #O6400071 Report a problem Stellar MLS #O6400071 Report a problem | ||
| 4/21/2026 | Listed for sale | $309,950+18.3%$197/sqft |
Source: Stellar MLS #O6400071 Report a problem | ||
| 7/12/2024 | Listing removed | $262,000$166/sqft |
Source: Stellar MLS #O5936622 Report a problem | ||
| 5/25/2021 | Sold | $262,000$166/sqft |
Source: Stellar MLS #O5936622 Report a problem | ||
| 4/19/2021 | Pending sale | $262,000$166/sqft |
Source: Stellar MLS #O5936622 Report a problem | ||
| 4/16/2021 | Listed for sale | $262,000+21.4%$166/sqft |
Source: Stellar MLS #O5936622 Report a problem | ||
| 7/31/2018 | Sold | $215,800$137/sqft |
Source: Public Record Report a problem | ||
Public tax history
| Year | Property taxes | Tax assessment |
|---|---|---|
| 2024 | $4,536 +10.1% | $277,463 +6.4% |
| 2023 | $4,119 +5.8% | $260,704 +5.2% |
| 2022 | $3,894 +48.5% | $247,749 +22.1% |
| 2021 | $2,622 +0.3% | $202,874 +1.4% |
| 2020 | $2,615 -1.3% | $200,073 -0.8% |
| 2019 | $2,651 +2204.1% | $201,757 +3207.5% |
| 2018 | $115 | $6,100 |
| 2017 | $115 | $6,100 |
Find assessor info on the county website
Monthly payment
Est. payment
Payment breakdown
Explore the cost of this home by adjusting the details. Changes won't be saved.Climate risks
Neighborhood: 32703
Nearby schools
GreatSchools rating
- 2/10Phyllis Wheatley Elementary SchoolGrades: PK-5Distance: 1.1 mi
- 6/10Wolf Lake Middle SchoolGrades: 6-8Distance: 5.4 mi
- 3/10Wekiva High SchoolGrades: 9-12Distance: 3.5 mi
Schools provided by the listing agent
- Elementary: Wheatley Elem
- Middle: Wolf Lake Middle
Source: Stellar MLS. This data may not be complete. We recommend contacting the local school district to confirm school assignments for this home.
- $325,4003 bd3 ba1.7k sqft1116 Pavia Dr, Apopka, FL 32703Off Market
- $308,1003 bd3 ba1.7k sqft1124 Pavia Dr, Apopka, FL 32703Off Market

- $308,7003 bd3 ba1.7k sqft1112 Pavia Dr, Apopka, FL 32703Off Market

- $332,1003 bd3 ba1.7k sqft1128 Pavia Dr, Apopka, FL 32703Off Market
- $310,700-- bd-- ba1.6k sqft1108 Pavia Dr, Apopka, FL 32703Off Market
- $303,4003 bd3 ba1.7k sqft1104 Pavia Dr, Apopka, FL 32703Off Market
- $100-- bd-- ba-- sqft1132 Pavia Dr, Apopka, FL 32703Off Market
- $337,8003 bd2 ba1.7k sqft1100 Pavia Dr, Apopka, FL 32703Off Market
A local agent can set up tours, give advice and negotiate with sellers.
Similar homes
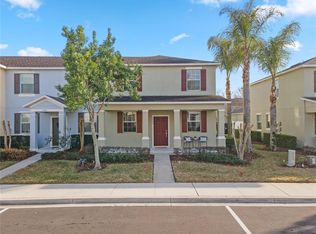
- $299,9903 bd3 ba1.7k sqft1264 SEBURN ROAD, APOPKA, FL 32703For Sale
 MLS ID #O6383627, Jadel Patterson, LLC, KELLER WILLIAMS ADVANTAGE REALTY. Stellar MLS
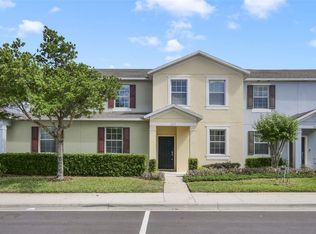
 - $330,0004 bd3 ba2.1k sqft1209 SEBURN ROAD, APOPKA, FL 32703For Sale
 MLS ID #O6401655, Craig Finzel, ATRIUM REALTY, LLC. Stellar MLS
 - $334,9003 bd3 ba1.6k sqft1207 ALSTON BAY BOULEVARD, APOPKA, FL 32703For Sale
 MLS ID #G5111823, Pam Eddy, COLDWELL BANKER HUBBARD HANSEN. Stellar MLS
 - $350,0003 bd2 ba1.6k sqft1801 CONCORD DRIVE, APOPKA, FL 32703For Sale
 MLS ID #O6427958, Erica Diaz, HOMEVEST REALTY. Stellar MLS
 - $268,0002 bd3 ba1.3k sqft723 MAROTTA LOOP, OCOEE, FL 34761For SaleMLS ID #O6424101, Ken Pozek, REAL BROKER, LLC. Stellar MLS
- $285,0003 bd3 ba1.5k sqft662 FORTANINI CIRCLE, OCOEE, FL 34761For SaleMLS ID #O6389372, Veronica Davis-Lee, RE/MAX 200 REALTY. Stellar MLS
- $350,0003 bd3 ba1.5k sqft1123 BENT BIRCH COURT, ALTAMONTE SPRINGS, FL 32714For SaleMLS ID #O6429604, Milton James, COLDWELL BANKER REALTY. Stellar MLS
- $389,9003 bd2 ba1.4k sqft1867 PIEDMONT PARK BOULEVARD, APOPKA, FL 32703For SaleMLS ID #O6393160, Abby Green, IAD REAL ESTATE. Stellar MLS
- $414,9993 bd2 ba1.8k sqft629 MARY PAULA DRIVE, APOPKA, FL 32712For SaleMLS ID #O6422442, Kimone Campbell, LPT REALTY, LLC. Stellar MLS
- $354,9003 bd3 ba1.8k sqft1829 TERRAPIN ROAD, OCOEE, FL 34761New ConstructionMLS ID #O6407613, Michael Orofino, LLC, STARLINK REALTY. Stellar MLS
- $295,0003 bd3 ba1.6k sqft556 JUNIPER SPRINGS DRIVE, GROVELAND, FL 34736For SaleMLS ID #G5113703, Karen Salter, IAD REAL ESTATE. Stellar MLS
- $274,9003 bd3 ba1.5k sqft3028 CAPRI ISLE WAY, ORLANDO, FL 32835For SaleMLS ID #O6406454, Lindsay Kaye Voss, VOSS REALTY INC. Stellar MLS
- $285,0003 bd3 ba1.5k sqft2220 WINDSOR LAKE CIRCLE, SANFORD, FL 32773For SaleMLS ID #O6413594, Brady Richardson, PREMIER SOTHEBYS INT'L REALTY. Stellar MLS
- $285,0003 bd2 ba1.4k sqft2541 MARTINS RUN, TAVARES, FL 32778For SaleMLS ID #O6429436, Daniel Bracho, ABSOLUTE REALTY GROUP, LLC. Stellar MLS
- $280,0003 bd3 ba1.5k sqft528 RAINBOW SPRINGS LOOP, GROVELAND, FL 34736For SaleMLS ID #NS1088534, Joey Feeser, WEICHERT REALTORS HALLMARK PR. Stellar MLS
- $310,0002 bd2 ba1.5k sqft2214 CYPRESS COVE DRIVE #4, TAVARES, FL 32778For SaleMLS ID #G5115301, Kandis Buse, REALTY EXECUTIVES IN THE VILLAGES. Stellar MLS
- $299,9953 bd3 ba1.4k sqft1610 RETREAT VIEW CIRCLE, SANFORD, FL 32771For SaleMLS ID #O6429265, David Pupo, SAND DOLLAR REALTY GROUP INC. Stellar MLS
- $279,9003 bd3 ba1.4k sqft3682 SOARING LANE, SANFORD, FL 32773For SaleMLS ID #O6402322, Tim Kitts, FATHOM REALTY FL LLC. Stellar MLS
- $299,5002 bd2 ba1.1k sqft8180 BOAT HOOK LOOP #109, WINDERMERE, FL 34786For SaleMLS ID #S5150297, Reinaldo Roman, ROMAN'S PRO REALTY LLC. Stellar MLS
- $415,0004 bd2 ba2k sqft808 LAKE JACKSON CIRCLE, APOPKA, FL 32703For SaleMLS ID #O6414102, Arielle Schaefer, CREEGAN GROUP. Stellar MLS
