Welcome to this like-new 2023 home in the highly desirable Palms at Serenoa community in Clermont. This beautifully maintained single-story home features 2 bedrooms, 2 bathrooms, a dedicated office/flex room, and over 1,600 square feet of thoughtfully designed living space, making it the perfect primary residence, seasonal retreat, or investment opportunity. The open-concept floor plan seamlessly connects the kitchen, dining, and living areas, creating an inviting space for entertaining and everyday living. The modern kitchen features stainless steel appliances, ample cabinetry, generous counter space, and overlooks the main living area so you're always part of the conversation. Designed for both comfort and privacy, the split-bedroom layout places the spacious primary suite at the rear of the home, complete with a walk-in closet and an en-suite bathroom. The secondary bedroom is ideal for guests, while the versatile office/flex room can easily serve as a home office, hobby room, den, or additional guest space. This home is loaded with upgrades, including porcelain tile flooring throughout, a whole-house water filtration system, and energy-efficient features designed to provide comfort and peace of mind. Step outside to the screened lanai and enjoy tranquil conservation and pond views with no rear neighbors, creating the perfect setting for morning coffee, evening sunsets, or simply relaxing in your own private outdoor oasis. Situated on a premium cul-de-sac lot, this home also offers a spacious 2-car garage and excellent curb appeal. Residents of Palms at Serenoa enjoy exceptional resort-style amenities, including a clubhouse, swimming pool, fitness center, pickleball courts, walking trails, and a golf cart-friendly lifestyle. Conveniently located just minutes from US-27, shopping, dining, medical facilities, major highways, and Walt Disney World, this home offers the perfect combination of peaceful living and everyday convenience. Don't miss your opportunity to own this move-in-ready home with premium upgrades, stunning conservation and pond views, and exceptional community amenities in one of Clermont's most desirable communities.
For sale
$370,000
3408 TWIN FLOWER COURT, CLERMONT, FL 34714
2beds
1,627sqft
:
Get pre-qualified$2,715/mo
Single Family Residence
Built in 2023
5,311 Square Feet Lot
$362,000 Zestimate®
$227/sqft
$262/mo HOA
What's special
- 8 days |
- 253 |
- 12 |
Likely to sell faster than
Zillow last checked:
Listing updated:
Listed by:
Phyllis Rodriguez 352-801-2124,
KELLER WILLIAMS ELITE PARTNERS III REALTY 321-527-5111
Source: Stellar MLS,MLS#: G5115472 Originating MLS: Lake and Sumter
Originating MLS: Lake and Sumter
Facts & features
Interior
Bedrooms & bathrooms
- Bedrooms: 2
- Bathrooms: 2
- Full bathrooms: 2
Rooms
- Room types: Den/Library/Office
Primary bedroom
- Features: Ceiling Fan(s), Walk-In Closet(s)
- Level: First
Bedroom 2
- Features: Ceiling Fan(s), Built-in Closet
- Level: First
Dining room
- Level: First
Kitchen
- Features: Pantry
- Level: First
Living room
- Level: First
Office
- Features: Ceiling Fan(s)
- Level: First
Heating
- Electric
Cooling
- Central Air
Appliances
- Included: Dishwasher, Microwave, Refrigerator, Water Purifier
- Laundry: Laundry Room
Features
- Ceiling Fan(s), Eating Space In Kitchen, Primary Bedroom Main Floor, Thermostat, Walk-In Closet(s)
- Flooring: Porcelain Tile
- Doors: Sliding Doors
- Windows: Window Treatments
- Has fireplace: No
- Common walls with other units/homes: End Unit
Interior area
- Total structure area: 2,227
- Total interior livable area: 1,627 sqft
Video & virtual tour
Property
Parking
- Total spaces: 2
- Parking features: Driveway, Garage Door Opener, Off Street
- Attached garage spaces: 2
- Has uncovered spaces: Yes
- Details: Garage Dimensions: 20x20
Features
- Levels: One
- Stories: 1
- Patio & porch: Front Porch, Patio, Porch, Rear Porch, Screened
- Exterior features: Rain Gutters, Sidewalk
- Fencing: Fenced
- Has view: Yes
- View description: Trees/Woods, Water, Pond
- Has water view: Yes
- Water view: Water,Pond
Lot
- Size: 5,311 Square Feet
- Features: Cleared, Conservation Area, Corner Lot, Cul-De-Sac, City Lot, In County, Landscaped, Private, Sidewalk, Street Dead-End
- Residential vegetation: Trees/Landscaped
Details
- Parcel number: 132426020300020100
- Special conditions: None
Construction
Type & style
- Home type: SingleFamily
- Architectural style: Ranch
- Property subtype: Single Family Residence
Materials
- Block, Stucco
- Foundation: Slab
- Roof: Shingle
Condition
- New construction: No
- Year built: 2023
Details
- Builder name: DR Horton
Utilities & green energy
- Sewer: Public Sewer
- Water: Public
- Utilities for property: Cable Connected, Electricity Connected, Public, Sewer Connected, Street Lights, Underground Utilities
Community & HOA
Community
- Features: Buyer Approval Required, Clubhouse, Fitness Center, Gated Community - No Guard, Golf Carts OK, Pool, Racquetball, Sidewalks
- Pet fee: $0 monthly
- Senior community: Yes
- Subdivision: PALMS/SERENOA PH 4
HOA
- Has HOA: Yes
- Amenities included: Cable TV, Clubhouse, Fitness Center, Pickleball Court(s), Pool, Recreation Facilities
- Services included: Cable TV, Common Area Taxes, Community Pool, Internet, Private Road, Recreational Facilities
- HOA fee: $262 monthly
- HOA name: Leland Management/Jasmin Correa
- HOA phone: 352-218-9755
Location
- Region: Clermont
Financial & listing details
- Price per square foot: $227/sqft
- Tax assessed value: $299,602
- Annual tax amount: $4,972
- Date on market: 8/1/2026
- Cumulative days on market: 3 days
- Listing terms: Cash,Conventional,FHA,VA Loan
- Ownership: Fee Simple
- Total actual rent: 0
- Electric utility on property: Yes
- Road surface type: Paved, Asphalt
Estimated market value
$362,000
$344,000 - $380,000
$2,435/mo
Price history
| Date | Event | Price |
|---|---|---|
| 8/1/2026 | Listed for sale | $370,000+6.6%$227/sqft |
Source:  Stellar MLS #G5115472 Report a problem Stellar MLS #G5115472 Report a problem | ||
| 5/3/2023 | Sold | $346,990$213/sqft |
Source: Public Record Report a problem | ||
Public tax history
| Year | Property taxes | Tax assessment |
|---|---|---|
| 2025 | $4,972 +1.6% | $205,540 +2.9% |
| 2024 | $4,895 +59.3% | $199,748 +149.7% |
| 2023 | $3,072 | $80,000 |
Find assessor info on the county website
Monthly payment
Est. payment
Payment breakdown
Explore the cost of this home by adjusting the details. Changes won't be saved.Climate risks
Neighborhood: 34714
Nearby schools
GreatSchools rating
- 3/10Sawgrass Bay Elementary SchoolGrades: PK-5Distance: 1.8 mi
- 6/10Windy Hill Middle SchoolGrades: 6-8Distance: 8.6 mi
- 5/10East Ridge High SchoolGrades: 9-12Distance: 10.4 mi
Schools provided by the listing agent
- Elementary: Sawgrass bay Elementary
- Middle: Windy Hill Middle
- High: East Ridge High
Source: Stellar MLS. This data may not be complete. We recommend contacting the local school district to confirm school assignments for this home.
- $340,0002 bd2 ba1.6k sqft3424 Twin Flower Ct, Clermont, FL 34714Sold
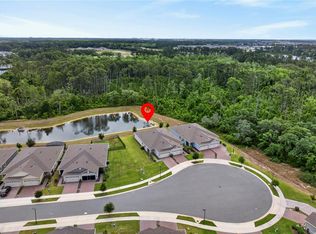
- $170,3002 bd2 ba1.6k sqft3436 Twin Flower Ct, Clermont, FL 34714Sold
- $349,6002 bd2 ba1.6k sqft3409 Twin Flower Ct, Clermont, FL 34714Off Market
- $341,9902 bd2 ba1.6k sqft3440 Twin Flower Ct, Clermont, FL 34714Sold
- $356,2002 bd2 ba1.6k sqft3413 Twin Flower Ct, Clermont, FL 34714Off Market
- $373,2002 bd2 ba1.6k sqft3425 Twin Flower Ct, Clermont, FL 34714Off Market
- $335,0002 bd2 ba1.6k sqft3421 Twin Flower Ct, Clermont, FL 34714Sold
- $350,0002 bd2 ba1.6k sqft3417 Twin Flower Ct, Clermont, FL 34714Sold
A local agent can set up tours, give advice and negotiate with sellers.
Similar homes
- $338,0002 bd2 ba1.6k sqft3465 MEADOW BEAUTY WAY, CLERMONT, FL 34714For Sale

 MLS ID #O6383495, Phil Mariani, EXP REALTY LLC. Stellar MLS
 - $425,0003 bd2 ba1.8k sqft17718 BLAZING STAR CIRCLE, CLERMONT, FL 34714For Sale
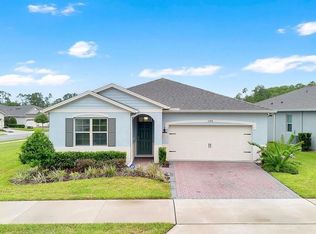 MLS ID #G5114291, Phyllis Rodriguez, KELLER WILLIAMS ELITE PARTNERS III REALTY. Stellar MLS
 - $395,0004 bd3 ba1.6k sqft16801 LAZY BREEZE LOOP, CLERMONT, FL 34714For Sale
 MLS ID #S5150593, Alan Martin, FRONTLINE FLORIDA REALTY, INC.. Stellar MLS
 - $419,0004 bd3 ba2k sqft126 SUMMER PLACE LOOP, CLERMONT, FL 34714For Sale
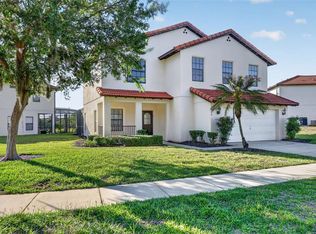 MLS ID #S5149955, Alan Martin, FRONTLINE FLORIDA REALTY, INC.. Stellar MLS
 - $382,0003 bd3 ba1.6k sqft12914 VENNETTA WAY, WINDERMERE, FL 34786For SaleMLS ID #O6428484, Lucy Gacioch, BHHS FLORIDA REALTY. Stellar MLS
- $439,9004 bd2 ba1.5k sqft2220 WYNDHAM PALMS WAY, KISSIMMEE, FL 34747For SaleMLS ID #O6429977, Steven Horner, RE/MAX PRIME PROPERTIES. Stellar MLS
- $365,0003 bd2 ba1.2k sqft3130 KOVAL COURT, ORLANDO, FL 32837For SaleMLS ID #O6419616, Bethanne Baer, BEAR TEAM REAL ESTATE. Stellar MLS
- $349,0002 bd2 ba1.5k sqft2361 PRAIRIE DUNES, CLERMONT, FL 34711For SaleMLS ID #O6422679, Vanessa Paul, MARK SPAIN REAL ESTATE. Stellar MLS
- $415,0003 bd2 ba1.8k sqft3548 KINLEY BROOKE LANE, CLERMONT, FL 34711For SaleMLS ID #O6410225, Curt Marksbury, WATSON REALTY CORP., REALTORS. Stellar MLS
- $326,5004 bd3 ba1.9k sqft8956 CALIFORNIA PALM ROAD, KISSIMMEE, FL 34747For SaleMLS ID #O6429230, Alexandre Dian, FLORIDA CONNEXION PROPERTIES. Stellar MLS
- $350,0003 bd2 ba1.5k sqft5650 COSTA BLANCA WAY, DAVENPORT, FL 33897For SaleMLS ID #O6419640, Yosseff Roman, KELLER WILLIAMS ADVANTAGE III. Stellar MLS
- $369,9004 bd3 ba1.6k sqft334 ORANGE COSMOS BOULEVARD, DAVENPORT, FL 33837For SaleMLS ID #O6427193, Miguel Diaz, REALTY OF AMERICA. Stellar MLS
- $515,0003 bd2 ba2k sqft11310 SUSANS POINT DRIVE, CLERMONT, FL 34711For SaleMLS ID #S5154545, Darrick Cook, CENTURY 21 EDGE. Stellar MLS
- $343,0003 bd2 ba1.4k sqft104 VERDI STREET, DAVENPORT, FL 33896For SaleMLS ID #O6420296, Jen Zamora, KELLER WILLIAMS LEGACY REALTY. Stellar MLS
- $378,0005 bd4 ba2k sqft8922 CUBAN PALM ROAD, KISSIMMEE, FL 34747For SaleMLS ID #O6406215, Gipskra Petitfour, GIPSTAR REALTY LLC. Stellar MLS
- $419,9003 bd3 ba1.6k sqft11025 SUSPENSE DRIVE, WINTER GARDEN, FL 34787For SaleMLS ID #G5113196, Carla Connelly, SCATES REALTY & INVESTMENT PRO. Stellar MLS
- $385,0004 bd4 ba1.9k sqft429 ORISTA DRIVE, DAVENPORT, FL 33897For SaleMLS ID #O6421004, Rodrigo Marsal, LIFESTYLE INTERNATIONAL REALTY. Stellar MLS
- $359,9004 bd2 ba1.7k sqft397 ABERDEEN DRIVE, DAVENPORT, FL 33896For SaleMLS ID #S5142672, Sorayis Sandoval, LA ROSA REALTY KISSIMMEE. Stellar MLS
- $290,0002 bd2 ba1.3k sqft3569 BELLAND CIRCLE #C, CLERMONT, FL 34711For SaleMLS ID #O6405316, Chris Sartwell, CENTURY 21 CARIOTI. Stellar MLS
- $439,9004 bd2 ba2.1k sqft2931 PADDINGTON WAY, KISSIMMEE, FL 34747For SaleMLS ID #S5152925, David Hartigan, JASON MITCHELL REAL ESTATE FLO. Stellar MLS
