Over $70K in upgrades, no rear neighbors, and a flexible layout—this 2023 Cambridge Villa in Palms at Serenoa is move-in ready and stands out. Located on a quiet cul-de-sac, this single-story home offers 2 bedrooms, 2 bathrooms, and a versatile flex space currently used as a bedroom. The 1,627 sq ft open-concept layout flows seamlessly to an extended covered lanai with an insulated roof—ideal for indoor-outdoor living. Interior features include large-format ceramic tile in the main living areas and luxury vinyl plank in the bedrooms, upgraded baseboards, epoxy-finished showers, custom closets, window treatments, remote-control ceiling fans, and upgraded lighting. The kitchen is equipped with an upgraded sink, garbage disposal, and a Samsung appliance package with induction stove. Enjoy a fully fenced backyard with no rear neighbors, professional landscaping, and a custom 3-panel sliding glass door with transferable warranty. Additional upgrades include an extended sealed paver driveway, screened garage door, added insulation, EV/generator hookup, and reclaimed irrigation. HOA covers lawn care, cable, internet, and access to resort-style amenities including a pool, fitness center, pickleball, tennis, and bocce. Convenient Clermont location with easy access to Orange County and approximately 6 miles to Walt Disney World via a future road connection. Don’t wait—schedule your private showing today!
Sold for $335,000
Zestimate®
$335,000
3421 TWIN FLOWER, CLERMONT, FL 34714
2beds
1,627sqft
Villa
Built in 2023
5,932 Square Feet Lot
$335,000 Zestimate®
$206/sqft
$2,444 Estimated rent
Home value
$335,000
$318,000 - $352,000
$2,444/mo
Zestimate® history
Owner options
List your home for rent
$2,444/mo
Rent Zestimate®
Find your next renter with Zillow Rental Manager. Plus, with online applications, you can quickly screen prospective tenants – for free.
$2,444/mo
Rent Zestimate®
Refinance and save
$2,540/mo
Est. payment
Refinancing to a lower rate could help reduce your monthly payments and save thousands over the life of the loan.
$2,540/mo
Est. payment
Explore your selling options
Work with a Zillow partner agent
Leverage their expertise and Zillow's premium Showcase listings to get your home seen by more buyers.
Get startedList with your own agent
Get your home in front of millions of buyers by listing it on Zillow.
Learn how to do itSell it yourself
Take full control of how buyers see your home on Zillow by listing For Sale by Owner (FSBO).
List your homeWhat's special
Screened garage doorAdded insulationCustom closetsReclaimed irrigationWindow treatmentsUpgraded baseboardsUpgraded lighting
Zillow last checked:
Listing updated:
Listed by:
Janet Hepburn 302-897-1850,
IVRE ORLANDO 407-203-9595
Bought with:
Brynn Allen, 3008729
CORCORAN PREMIER REALTY
Source: Stellar MLS,MLS#: O6400931 Originating MLS: Orlando Regional
Originating MLS: Orlando Regional
Facts & features
Interior
Bedrooms & bathrooms
- Bedrooms: 2
- Bathrooms: 2
- Full bathrooms: 2
Rooms
- Room types: Den/Library/Office
Primary bedroom
- Features: Dual Sinks, En Suite Bathroom, Shower No Tub, Walk-In Closet(s)
- Level: First
Bedroom 2
- Features: Built-in Closet
- Level: First
Primary bathroom
- Features: En Suite Bathroom
- Level: First
Bathroom 2
- Level: First
Kitchen
- Features: Kitchen Island, Pantry
- Level: First
Living room
- Level: First
Office
- Level: First
Heating
- Central, Electric
Cooling
- Central Air
Appliances
- Included: Dishwasher, Disposal, Microwave, Range, Refrigerator
- Laundry: Inside, Laundry Room
Features
- Ceiling Fan(s), Kitchen/Family Room Combo, Open Floorplan, Primary Bedroom Main Floor, Split Bedroom, Thermostat, Walk-In Closet(s)
- Flooring: Tile
- Has fireplace: No
Interior area
- Total structure area: 2,167
- Total interior livable area: 1,627 sqft
Property
Parking
- Total spaces: 2
- Parking features: Garage - Attached
- Attached garage spaces: 2
Features
- Levels: One
- Stories: 1
- Patio & porch: Rear Porch, Screened
- Exterior features: Irrigation System, Sidewalk
Lot
- Size: 5,932 Square Feet
- Features: Cul-De-Sac, Sidewalk
Details
- Parcel number: 132426020300020500
- Special conditions: None
Construction
Type & style
- Home type: SingleFamily
- Property subtype: Villa
- Attached to another structure: Yes
Materials
- Block, Stucco
- Foundation: Slab
- Roof: Shingle
Condition
- Completed
- New construction: No
- Year built: 2023
Utilities & green energy
- Sewer: Public Sewer
- Water: Public
- Utilities for property: Electricity Connected, Public
Community & HOA
Community
- Features: Clubhouse, Fitness Center, Gated Community - No Guard, Irrigation-Reclaimed Water, Pool, Sidewalks, Tennis Court(s)
- Security: Gated Community
- Pet fee: $0 monthly
- Senior community: Yes
- Subdivision: PALMS/SERENOA PH 4
HOA
- Has HOA: Yes
- Amenities included: Cable TV, Clubhouse, Fitness Center, Gated, Pickleball Court(s), Pool, Tennis Court(s)
- Services included: Cable TV, Community Pool, Internet, Maintenance Grounds, Pool Maintenance, Recreational Facilities
- HOA fee: $262 monthly
- HOA name: Palms at Serenoa HOA - Leland Management
- HOA phone: 407-781-1188
Location
- Region: Clermont
Financial & listing details
- Price per square foot: $206/sqft
- Tax assessed value: $303,017
- Annual tax amount: $3,992
- Date on market: 4/29/2026
- Cumulative days on market: 28 days
- Listing terms: Cash,Conventional,FHA
- Ownership: Fee Simple
- Total actual rent: 0
- Electric utility on property: Yes
- Road surface type: Asphalt
Price history
| Date | Event | Price |
|---|---|---|
| 7/1/2026 | Sold | $335,000-2.9%$206/sqft |
Source:  Stellar MLS #O6400931 Report a problem Stellar MLS #O6400931 Report a problem | ||
| 6/2/2026 | Pending sale | $345,000$212/sqft |
Source: Stellar MLS #O6400931 Report a problem | ||
| 4/29/2026 | Listed for sale | $345,000+0.3%$212/sqft |
Source: Stellar MLS #O6400931 Report a problem | ||
| 5/3/2023 | Sold | $343,990$211/sqft |
Source: Public Record Report a problem | ||
Public tax history
| Year | Property taxes | Tax assessment |
|---|---|---|
| 2025 | $5,638 +1.7% | $256,470 +2.9% |
| 2024 | $5,546 +80.5% | $249,244 +211.6% |
| 2023 | $3,072 | $80,000 |
Find assessor info on the county website
Neighborhood: 34714
Nearby homes
- $373,2002 bd2 ba1.6k sqft3425 Twin Flower Ct, Clermont, FL 34714Off Market
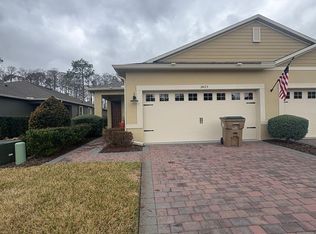
- $350,0002 bd2 ba1.6k sqft3417 Twin Flower Ct, Clermont, FL 34714Sold
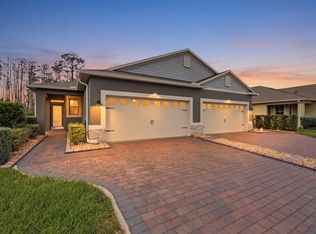
- $356,2002 bd2 ba1.6k sqft3413 Twin Flower Ct, Clermont, FL 34714Off Market
- $349,6002 bd2 ba1.6k sqft3409 Twin Flower Ct, Clermont, FL 34714Off Market
- $340,0002 bd2 ba1.6k sqft3424 Twin Flower Ct, Clermont, FL 34714Sold
- $325,9002 bd2 ba1.6k sqft3449 Twin Flower Ct, Clermont, FL 34714Pending
- $170,3002 bd2 ba1.6k sqft3436 Twin Flower Ct, Clermont, FL 34714Sold
- $370,0002 bd2 ba1.6k sqft3408 Twin Flower Ct, Clermont, FL 34714For Sale
Nearby schools
GreatSchools rating
- 3/10Sawgrass Bay Elementary SchoolGrades: PK-5Distance: 1.7 mi
- 6/10Windy Hill Middle SchoolGrades: 6-8Distance: 8.5 mi
- 5/10East Ridge High SchoolGrades: 9-12Distance: 10.4 mi
Schools provided by the listing agent
- Elementary: Sawgrass bay Elementary
- Middle: Windy Hill Middle
- High: East Ridge High
Source: Stellar MLS. This data may not be complete. We recommend contacting the local school district to confirm school assignments for this home.
Get a cash offer in 3 minutes
Find out how much your home could sell for in as little as 3 minutes with a no-obligation cash offer.
Estimated market value
$335,000
Get a cash offer in 3 minutes
Find out how much your home could sell for in as little as 3 minutes with a no-obligation cash offer.
Estimated market value
$335,000
- Florida
- Lake County
- Clermont
- 34714
- 3421 TWIN FLOWER
Nearby cities
Nearby zip codes
Other Clermont Topics
