Welcome to 5650 Costa Blanca Way, Davenport, FL 33897! This beautifully maintained 3 bedroom, 2 bathroom single family home offers the perfect combination of style, comfort, energy efficiency, and value. Thoughtfully upgraded during construction with premium builder selections, the home was further enhanced by the current owners with over $30,000 in additional improvements. These upgrades include a paver patio, enclosed screened lanai, upgraded bedroom flooring, whole-home water filtration system, gutters, and app-controlled permanent exterior lighting, creating a home that is both functional and move-in ready. Enjoy the benefits of an owned solar system, helping to improve energy efficiency and reduce monthly utility costs. The open and inviting layout is ideal for both everyday living and entertaining, while the enclosed lanai and extended outdoor living space provide the perfect setting to enjoy Florida's year-round sunshine. Residents enjoy access to community amenities, including a swimming pool and playground, all within a convenient location just minutes from US-27, Highway 192, and I-4. Nearby you'll find shopping, dining, grocery stores, medical facilities, Posner Park, ChampionsGate, and Orlando's world-famous attractions, including Walt Disney World Resort, making commuting and recreation a breeze. Whether you're searching for a primary residence, vacation home, or investment opportunity, this home offers exceptional value in one of Davenport's most convenient locations. Priced to sell schedule your private showing today!
For sale
$350,000
5650 COSTA BLANCA WAY, DAVENPORT, FL 33897
3beds
1,520sqft
Single Family Residence
Built in 2022
5,497 Square Feet Lot
$343,200 Zestimate®
$230/sqft
$95/mo HOA
What's special
- 50 days |
- 226 |
- 35 |
Zillow last checked:
Listing updated:
Listed by:
Yosseff Roman 407-394-5843,
KELLER WILLIAMS ADVANTAGE III 407-207-0825
Source: Stellar MLS,MLS#: O6419640 Originating MLS: Orlando Regional
Originating MLS: Orlando Regional
Facts & features
Interior
Bedrooms & bathrooms
- Bedrooms: 3
- Bathrooms: 2
- Full bathrooms: 2
Rooms
- Room types: Family Room
Primary bedroom
- Features: Built-in Closet
- Level: First
Bedroom 1
- Features: Built-in Closet
- Level: First
Bedroom 2
- Features: Built-in Closet
- Level: First
Primary bathroom
- Level: First
Balcony porch lanai
- Level: First
Dining room
- Level: First
Kitchen
- Level: First
Living room
- Level: First
Heating
- Central
Cooling
- Central Air
Appliances
- Included: Dishwasher, Disposal, Dryer, Electric Water Heater, Microwave, Range, Refrigerator, Washer, Water Softener
- Laundry: Laundry Room
Features
- Ceiling Fan(s), Living Room/Dining Room Combo, Split Bedroom, Thermostat, Walk-In Closet(s)
- Flooring: Ceramic Tile, Luxury Vinyl
- Doors: Sliding Doors
- Has fireplace: No
Interior area
- Total structure area: 2,060
- Total interior livable area: 1,520 sqft
Video & virtual tour
Property
Parking
- Total spaces: 2
- Parking features: Driveway, Garage Door Opener
- Attached garage spaces: 2
- Has uncovered spaces: Yes
Features
- Levels: One
- Stories: 1
- Patio & porch: Covered, Enclosed, Porch, Screened
- Exterior features: Irrigation System, Rain Gutters
- Fencing: Vinyl
Lot
- Size: 5,497 Square Feet
- Features: Sidewalk
Details
- Parcel number: 262525998495001490
- Special conditions: None
Construction
Type & style
- Home type: SingleFamily
- Property subtype: Single Family Residence
Materials
- Block, Stucco
- Foundation: Slab
- Roof: Shingle
Condition
- New construction: No
- Year built: 2022
Utilities & green energy
- Electric: Photovoltaics Third-Party Owned
- Sewer: Public Sewer
- Water: Private
- Utilities for property: BB/HS Internet Available, Cable Available, Electricity Available, Solar
Green energy
- Energy generation: Solar
Community & HOA
Community
- Features: Clubhouse, Playground, Pool
- Pet fee: $0 monthly
- Subdivision: TIERRA DEL SOL EAST PH 2
HOA
- Has HOA: Yes
- HOA fee: $95 monthly
- HOA name: Mike Christian
Location
- Region: Davenport
Financial & listing details
- Price per square foot: $230/sqft
- Tax assessed value: $281,245
- Annual tax amount: $5,533
- Date on market: 6/25/2026
- Cumulative days on market: 24 days
- Listing terms: Cash,Conventional,FHA,VA Loan
- Ownership: Fee Simple
- Total actual rent: 0
- Electric utility on property: Yes
- Road surface type: Paved
Estimated market value
$343,200
$326,000 - $360,000
$2,289/mo
Price history
| Date | Event | Price |
|---|---|---|
| 6/26/2026 | Listed for sale | $350,000-7.9%$230/sqft |
Source:  Stellar MLS #O6419640 Report a problem Stellar MLS #O6419640 Report a problem | ||
| 5/28/2024 | Sold | $380,000-2.6%$250/sqft |
Source: Stellar MLS #O6173261 Report a problem | ||
| 4/27/2024 | Pending sale | $390,000$257/sqft |
Source: Stellar MLS #O6173261 Report a problem | ||
| 1/25/2024 | Listed for sale | $390,000-4.8%$257/sqft |
Source: Stellar MLS #O6173261 Report a problem | ||
| 6/1/2022 | Sold | $409,500$269/sqft |
Source: Public Record Report a problem | ||
Public tax history
| Year | Property taxes | Tax assessment |
|---|---|---|
| 2025 | $3,636 +16.7% | $281,245 +0.2% |
| 2024 | $3,117 +2.1% | $280,584 +3% |
| 2023 | $3,053 +399.6% | $272,412 +492.2% |
| 2022 | $611 +441.3% | $46,000 +464.6% |
| 2021 | $113 | $8,148 |
Find assessor info on the county website
Monthly payment
Est. payment
Payment breakdown
Explore the cost of this home by adjusting the details. Changes won't be saved.Climate risks
Neighborhood: 33897
Nearby schools
GreatSchools rating
- 3/10Bella CittaGrades: K-7Distance: 30.5 mi
- 3/10Davenport High SchoolGrades: 9-12Distance: 5.8 mi
Schools provided by the listing agent
- Elementary: Bella Citta Elementary
- Middle: Daniel Jenkins Academy of Technology Middle
- High: Davenport High School
Source: Stellar MLS. This data may not be complete. We recommend contacting the local school district to confirm school assignments for this home.
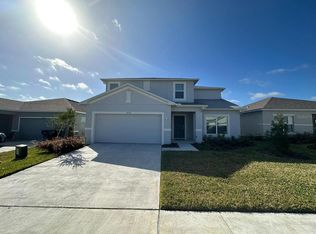
- $3,2005 bd3 ba2.3k sqft5656 Costa Blanca Way, Davenport, FL 33897For Rent
- $384,8004 bd2 ba2k sqft5644 Costa Blanca Way, Davenport, FL 33897Off Market
- $142,825-- bd-- ba-- sqftVallecito Way, Davenport, FL 33897Off Market
- $380,0004 bd2 ba1.9k sqft5662 Costa Blanca Way, Davenport, FL 33897Sold

- $360,1004 bd2 ba1.8k sqft5638 Costa Blanca Way, Davenport, FL 33897Off Market
- $330,4003 bd2 ba1.5k sqft5733 Sagunto Dr, Davenport, FL 33897Off Market
- $385,8005 bd3 ba2.2k sqft5739 Sagunto Dr, Davenport, FL 33897Off Market
- $448,3006 bd5 ba3k sqft5727 Sagunto Dr, Davenport, FL 33897Off Market
A local agent can set up tours, give advice and negotiate with sellers.
A local lender can help you make sure your offer is ready when you are.
Similar homes
- $359,9004 bd2 ba1.9k sqft189 TRINITY RIDGE CIRCLE, DAVENPORT, FL 33897For Sale

 MLS ID #O6429563, Lorena Hernandez, SAFETYNET REALTY. Stellar MLS
 - $350,0003 bd2 ba1.4k sqft111 PINEWOOD DRIVE, DAVENPORT, FL 33896For Sale
 MLS ID #L4964129, Carlos Baez, LBM PROPERTY MANAGEMENT. Stellar MLS
 - $359,9004 bd2 ba1.7k sqft397 ABERDEEN DRIVE, DAVENPORT, FL 33896For Sale
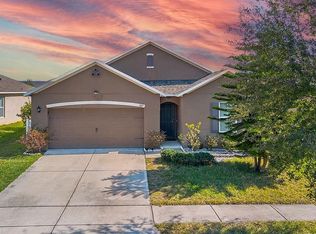 MLS ID #S5142672, Sorayis Sandoval, LA ROSA REALTY KISSIMMEE. Stellar MLS
 - $418,0004 bd3 ba1.8k sqft227 DILLON WAY, DAVENPORT, FL 33897For Sale
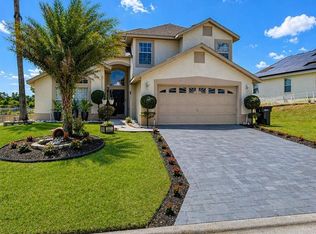 MLS ID #S5148433, Sandra Marcano De Bermudez, EMPIRE NETWORK REALTY. Stellar MLS
 - $440,0004 bd2 ba2.2k sqft1077 DOWNSWING PL, DAVENPORT, FL 33896For SaleMLS ID #S5154548, Matthew Link, CHAMPIONSGATE REALTY. Stellar MLS
- $359,9004 bd3 ba1.9k sqft680 PEBBLE BEACH DRIVE, DAVENPORT, FL 33896For SaleMLS ID #S5146218, Laura Lopez, LA ROSA REALTY INTERNACIONAL L. Stellar MLS
- $399,0004 bd3 ba1.9k sqft1244 CHALLENGE DRIVE, DAVENPORT, FL 33896For SaleMLS ID #O6378585, Veronica Li, RATIO REAL ESTATE, LLC. Stellar MLS
- $380,0003 bd3 ba1.6k sqft9418 WESTSIDE HILLS DRIVE, DAVENPORT, FL 33896For SaleMLS ID #S5150620, Gabriele Profeta Caicedo, EXP REALTY LLC. Stellar MLS
- $345,0004 bd3 ba1.9k sqft1571 PLUNKER DRIVE, DAVENPORT, FL 33896For SaleMLS ID #O6414406, Carolina Medeiros, PREMIER SOTHEBYS INT'L REALTY. Stellar MLS
- $499,9004 bd3 ba1.9k sqft256 CORK WAY, DAVENPORT, FL 33897For SaleMLS ID #O6420578, Rodrigo Khoury Francisco, WRA BUSINESS & REAL ESTATE. Stellar MLS
- $355,0002 bd2 ba1.5k sqft1691 KEY BAY TRAIL, KISSIMMEE, FL 34747For SaleMLS ID #S5149880, Rabie Georgey, PROPERTIES IN TOWN. Stellar MLS
- $399,9004 bd3 ba1.9k sqft9053 DOGLEG DRIVE, DAVENPORT, FL 33896For SaleMLS ID #O6328880, Veronica Figueroa, EXP REALTY LLC. Stellar MLS
- $395,0004 bd2 ba1.5k sqft143 WHITEHALL STREET, DAVENPORT, FL 33896For SaleMLS ID #O6422766, DeAnna Sechrest, DEANNA MARIE SECHREST. Stellar MLS
- $349,9002 bd2 ba1.8k sqft452 SWEETWATER WAY, HAINES CITY, FL 33844For SaleMLS ID #P4939536, Eileen Belanger, CENTURY 21 MYERS REALTY LAKE WALES. Stellar MLS
- $324,9903 bd3 ba1.7k sqft2615 WINSOME WAY, DAVENPORT, FL 33896For SaleMLS ID #S5154557, Marissa Crawford, COMPASS FLORIDA LLC. Stellar MLS
- $330,0003 bd2 ba1.6k sqft2497 RIBBON FALL AVENUE, DAVENPORT, FL 33837For SaleMLS ID #O6341626, Z Colon, ELITE REALTY AGENCY LLC. Stellar MLS
- $299,9953 bd3 ba1.7k sqft1365 SHINNECOCK HILLS DRIVE, DAVENPORT, FL 33896For SaleMLS ID #O6395807, Linda Foo, PREMIER SOTHEBYS INT'L REALTY. Stellar MLS
- $410,0004 bd3 ba1.9k sqft9075 DOGLEG DR, DAVENPORT, FL 33896For SaleMLS ID #S5144856, Karina Garate, EXP REALTY, LLC. Stellar MLS
- $282,0002 bd2 ba1.3k sqft833 OCEAN COURSE AVENUE #833, DAVENPORT, FL 33896For SaleMLS ID #O6405143, Charles Watson, MARK SPAIN REAL ESTATE. Stellar MLS
- $334,7003 bd3 ba1.6k sqft9043 CARLOTTA WAY, KISSIMMEE, FL 34747For SaleMLS ID #S5147257, Victor Barroeta, MBT REALTY LLC. Stellar MLS
