Welcome to this like-new end-unit townhome in Bellaviva at Westside, offering 3 bedrooms and 2.5 baths with bright, modern and thoughtfully designed living spaces throughout. From the moment you walk in, the home feels fresh, open and inviting, featuring an airy open-concept living and dining area, wood-look flooring on the main level and plenty of natural light. The kitchen is beautifully finished with white shaker cabinetry, stone countertops, stainless steel appliances and a spacious island that creates the perfect setting for everyday living, casual dining and entertaining. Upstairs, you will find comfortable bedrooms, stylish bathrooms and a generous primary suite designed for privacy and relaxation. Outside, enjoy a one-car garage, a fenced patio and a rare side yard space, ideal for grilling, outdoor dining or simply unwinding at the end of the day. Bellaviva residents enjoy access to a community pool, cabana and playground, all while being conveniently located near US-27, I-4 and Hwy. 429, with Posner Park, Disney Springs, Walt Disney World theme parks, Island H2O Water Park and ChampionsGate-area golf just a short drive away.
For sale
$380,000
9418 WESTSIDE HILLS DRIVE, DAVENPORT, FL 33896
3beds
1,687sqft
Townhouse
Built in 2024
3,049 Square Feet Lot
$-- Zestimate®
$225/sqft
$170/mo HOA
What's special
One-car garageComfortable bedroomsStylish bathroomsFenced patioPlenty of natural lightStone countertopsStainless steel appliances
- 90 days |
- 24 |
- 3 |
Zillow last checked:
Listing updated:
Listed by:
Gabriele Profeta Caicedo 305-491-8174,
EXP REALTY LLC 888-883-8509
Source: Stellar MLS,MLS#: S5150620 Originating MLS: Sarasota - Manatee
Originating MLS: Sarasota - Manatee
Facts & features
Interior
Bedrooms & bathrooms
- Bedrooms: 3
- Bathrooms: 3
- Full bathrooms: 2
- 1/2 bathrooms: 1
Primary bedroom
- Features: Walk-In Closet(s)
- Level: Second
Bedroom 2
- Features: Built-in Closet
- Level: Second
Bedroom 3
- Features: Built-in Closet
- Level: Second
Primary bathroom
- Level: Second
Bathroom 2
- Level: Second
Kitchen
- Level: First
Living room
- Level: First
Heating
- Central
Cooling
- Central Air
Appliances
- Included: Dishwasher, Microwave, Range, Refrigerator
- Laundry: Other
Features
- Kitchen/Family Room Combo, Living Room/Dining Room Combo, Open Floorplan, PrimaryBedroom Upstairs, Solid Surface Counters, Walk-In Closet(s)
- Flooring: Carpet, Vinyl
- Has fireplace: No
- Furnished: Yes
Interior area
- Total structure area: 1,967
- Total interior livable area: 1,687 sqft
Video & virtual tour
Property
Parking
- Total spaces: 1
- Parking features: Garage - Attached
- Attached garage spaces: 1
Features
- Levels: Two
- Stories: 2
- Patio & porch: Covered, Patio
- Exterior features: Lighting, Sidewalk
- Fencing: Fenced
Lot
- Size: 3,049 Square Feet
Details
- Parcel number: 302527357500010190
- Zoning: RESI
- Special conditions: None
Construction
Type & style
- Home type: Townhouse
- Property subtype: Townhouse
Materials
- Block, Stucco
- Foundation: Slab
- Roof: Shingle
Condition
- New construction: No
- Year built: 2024
Utilities & green energy
- Sewer: Public Sewer
- Water: Public
- Utilities for property: Cable Available, Cable Connected, Electricity Available, Electricity Connected, Sewer Available, Sewer Connected, Water Available, Water Connected
Community & HOA
Community
- Features: Playground, Pool
- Pet fee: $0 monthly
- Subdivision: BELLAVIVA PH 4
HOA
- Has HOA: Yes
- Services included: Maintenance Grounds
- HOA fee: $170 monthly
- HOA name: Empire Management Group/Jorge Miranda
- HOA phone: 321-221-2100
Location
- Region: Davenport
Financial & listing details
- Price per square foot: $225/sqft
- Tax assessed value: $300,300
- Annual tax amount: $5,584
- Date on market: 5/28/2026
- Cumulative days on market: 17 days
- Listing terms: Cash,Conventional,FHA,VA Loan
- Ownership: Fee Simple
- Total actual rent: 0
- Electric utility on property: Yes
- Road surface type: Asphalt
Estimated market value
Not available
Estimated sales range
Not available
Not available
Price history
| Date | Event | Price |
|---|---|---|
| 5/28/2026 | Listed for sale | $380,000$225/sqft |
Source: eXp Realty #S5150620 Report a problem | ||
| 2/20/2024 | Sold | $380,000$225/sqft |
Source: Public Record Report a problem | ||
Public tax history
| Year | Property taxes | Tax assessment |
|---|---|---|
| 2025 | $5,585 +134.1% | $300,300 +500.6% |
| 2024 | $2,385 +25.9% | $50,000 +100% |
| 2023 | $1,894 +613.3% | $25,000 +31.6% |
| 2022 | $266 | $19,000 |
Find assessor info on the county website
Monthly payment
Est. payment
Payment breakdown
Explore the cost of this home by adjusting the details. Changes won't be saved.Climate risks
Neighborhood: 33896
Nearby schools
GreatSchools rating
- 5/10Westside K-8 SchoolGrades: PK-8Distance: 2.3 mi
- 5/10Celebration High SchoolGrades: 9-12Distance: 5.2 mi
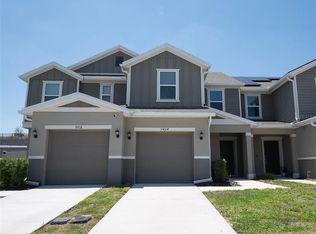
- $365,0003 bd3 ba1.5k sqft9424 Westside Hills Dr, Davenport, FL 33896New Construction
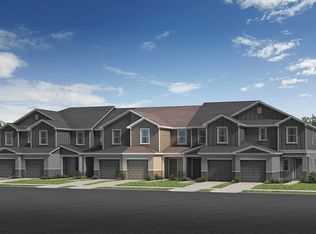
- $355,6433 bd3 ba1.4k sqft9430 Westside Hills Dr, Davenport, FL 33896Sold
- $347,2543 bd2 ba1.4k sqft9436 Westside Hills Dr, Davenport, FL 33896Sold
- $329,9003 bd3 ba1.9k sqft9442 Westside Hills Dr #9442, Davenport, FL 33896Off Market

- $337,1653 bd3 ba1.4k sqft9419 Westside Hills Dr, Davenport, FL 33896Sold
- $380,1893 bd2 ba1.6k sqft9448 Westside Hills Dr, Davenport, FL 33896Sold
- $344,0003 bd3 ba1.5k sqft9442 Westside Hills Dr, Davenport, FL 33896Sold
- $351,2673 bd3 ba1.5k sqft9460 Westside Hills Dr, Davenport, FL 33896Sold
A local agent can set up tours, give advice and negotiate with sellers.
Similar homes
- $350,0004 bd3 ba1.9k sqft680 PEBBLE BEACH DRIVE, DAVENPORT, FL 33896For Sale
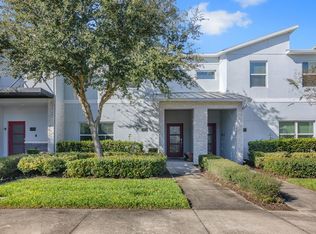
 MLS ID #S5146218, Laura Lopez, LA ROSA REALTY INTERNACIONAL L. Stellar MLS
 - $385,0004 bd3 ba1.9k sqft9075 DOGLEG DR, DAVENPORT, FL 33896For Sale
 MLS ID #S5144856, Karina Garate, EXP REALTY, LLC. Stellar MLS
 - $384,9003 bd3 ba2k sqft1483 EL CONTE DRIVE, DAVENPORT, FL 33896For Sale
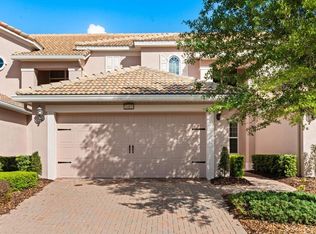 MLS ID #S5147126, Wendee Wilson, HAPPY DAYS REALTY LLC. Stellar MLS
 - $399,9004 bd3 ba1.9k sqft9053 DOGLEG DRIVE, DAVENPORT, FL 33896For Sale
 MLS ID #O6328880, Veronica Figueroa, EXP REALTY LLC. Stellar MLS
 - $399,0003 bd3 ba1.9k sqft8728 PACIFIC DUNES DRIVE, DAVENPORT, FL 33896For SaleMLS ID #O6422531, Jeff Witter, RE/MAX TOWN & COUNTRY REALTY. Stellar MLS
- $390,0005 bd5 ba2.2k sqft8891 GENEVE COURT, KISSIMMEE, FL 34747For SaleMLS ID #O6436535, Mike Chen, P.A, LA ROSA REALTY LLC. Stellar MLS
- $399,0005 bd4 ba2k sqft1575 SANDBAGGER DRIVE, DAVENPORT, FL 33896For SaleMLS ID #O6387648, Timothy W Boon, PLLC, CREEGAN GROUP. Stellar MLS
- $414,5004 bd3 ba1.9k sqft8990 STINGER DRIVE, CHAMPIONS GATE, FL 33896For SaleMLS ID #O6351210, Jill Tebeau, EXP REALTY LLC. Stellar MLS
- $440,0004 bd2 ba2.2k sqft1077 DOWNSWING PL, DAVENPORT, FL 33896For SaleMLS ID #S5154548, Matthew Link, CHAMPIONSGATE REALTY. Stellar MLS
- $299,9953 bd3 ba1.7k sqft1365 SHINNECOCK HILLS DRIVE, DAVENPORT, FL 33896For SaleMLS ID #O6395807, Linda Foo, PREMIER SOTHEBYS INT'L REALTY. Stellar MLS
- $336,9003 bd3 ba1.7k sqft2706 FETCHING TRAIL, DAVENPORT, FL 33896For SaleMLS ID #S5148521, Deborah Charron, LPT REALTY, LLC. Stellar MLS
- $324,9903 bd3 ba1.7k sqft2615 WINSOME WAY, DAVENPORT, FL 33896For SaleMLS ID #S5154557, Marissa Crawford, COMPASS FLORIDA LLC. Stellar MLS
- $415,0005 bd5 ba2.2k sqft297 JETTY WAY, DAVENPORT, FL 33897For SaleMLS ID #O6406854, Alejandra Nicholson PA, REDFIN CORPORATION. Stellar MLS
- $390,0005 bd5 ba2.2k sqft9025 RHODES STREET, KISSIMMEE, FL 34747For SaleMLS ID #O6430843, Sergio Palmero, LIFESTYLE INTERNATIONAL REALTY. Stellar MLS
- $410,0003 bd4 ba1.9k sqft1594 CAREY PALM CIRCLE, KISSIMMEE, FL 34747For SaleMLS ID #O6395507, Michael Gangemi, CALL IT CLOSED INTL REALTY. Stellar MLS
- $359,9004 bd2 ba1.7k sqft397 ABERDEEN DRIVE, DAVENPORT, FL 33896For SaleMLS ID #S5142672, Sorayis Sandoval, LA ROSA REALTY KISSIMMEE. Stellar MLS
- $294,9902 bd3 ba1.6k sqft701 BENOI DRIVE, DAVENPORT, FL 33896For SaleMLS ID #O6405627, Tameka Conley, CHARLES RUTENBERG REALTY ORLANDO. Stellar MLS
- $282,0002 bd2 ba1.3k sqft833 OCEAN COURSE AVENUE #833, DAVENPORT, FL 33896For SaleMLS ID #O6405143, Charles Watson, MARK SPAIN REAL ESTATE. Stellar MLS
- $415,0003 bd4 ba1.9k sqft1540 CAREY PALM CIRCLE, KISSIMMEE, FL 34747For SaleMLS ID #O6356158, Belkys Zambrano, METROPOLITAN R.E SOLUTIONS INC. Stellar MLS
- $378,0005 bd4 ba2k sqft8922 CUBAN PALM ROAD, KISSIMMEE, FL 34747For SaleMLS ID #O6406215, Gipskra Petitfour, GIPSTAR REALTY LLC. Stellar MLS
