Discover the perfect blend of style, comfort, and convenience in this stunning 2024 townhome! This move-in-ready home offers 3 bedrooms, 2.5 bathrooms, and 1,556 sq. ft. of thoughtfully designed living space. The open-concept layout features a modern kitchen with elegant finishes, spacious living and dining areas, and abundant natural light throughout. Upstairs, you’ll find a generous primary suite with a walk-in closet and private bath, plus two additional bedrooms and a full bathroom. Enjoy a private patio, attached garage, and the benefits of low-maintenance living. Ideally located in a desirable Davenport community with easy access to major highways, shopping, dining, golf, and Central Florida’s world-famous attractions. Whether you’re searching for your primary residence, a vacation getaway, or an excellent investment opportunity, this beautiful home is ready to impress!
New construction
$365,000
9424 WESTSIDE HILLS DRIVE, DAVENPORT, FL 33896
3beds
1,556sqft
Townhouse
Built in 2024
2,178 Square Feet Lot
$-- Zestimate®
$235/sqft
$170/mo HOA
What's special
Attached garagePrivate patioOpen-concept layoutAbundant natural light throughout
- 57 days |
- 26 |
- 0 |
Zillow last checked:
Listing updated:
Listed by:
Macarena Jimenez 407-943-4558,
FIGLOFT INC 407-204-0522
Source: Stellar MLS,MLS#: S5152755 Originating MLS: Orlando Regional
Originating MLS: Orlando Regional
Facts & features
Interior
Bedrooms & bathrooms
- Bedrooms: 3
- Bathrooms: 3
- Full bathrooms: 2
- 1/2 bathrooms: 1
Primary bedroom
- Features: Built-in Closet
- Level: Second
- Area: 156 Square Feet
- Dimensions: 13x12
Bedroom 2
- Features: Linen Closet
- Level: Second
Bedroom 3
- Features: Linen Closet
- Level: Second
Primary bathroom
- Level: Second
Bathroom 2
- Level: Second
Great room
- Level: First
- Area: 330 Square Feet
- Dimensions: 22x15
Kitchen
- Level: First
- Area: 104 Square Feet
- Dimensions: 13x8
Heating
- Electric
Cooling
- Central Air
Appliances
- Included: Dishwasher, Disposal, Microwave, Range
- Laundry: Laundry Closet
Features
- Stone Counters, Thermostat
- Flooring: Carpet, Luxury Vinyl, Vinyl
- Doors: Sliding Doors
- Has fireplace: No
Interior area
- Total structure area: 1,777
- Total interior livable area: 1,556 sqft
Video & virtual tour
Property
Parking
- Total spaces: 1
- Parking features: Garage Door Opener
- Attached garage spaces: 1
- Details: Garage Dimensions: 20x11
Features
- Levels: Two
- Stories: 2
- Exterior features: Sidewalk
Lot
- Size: 2,178 Square Feet
Details
- Parcel number: 302527357500010200
- Zoning: RESI
- Special conditions: None
Construction
Type & style
- Home type: Townhouse
- Property subtype: Townhouse
Materials
- Block, Cement Siding, Stucco, Wood Frame
- Foundation: Slab
- Roof: Shingle
Condition
- Completed
- New construction: Yes
- Year built: 2024
Details
- Builder model: 1557B
- Builder name: KB Home
Utilities & green energy
- Sewer: Public Sewer
- Water: Public
- Utilities for property: Cable Available
Community & HOA
Community
- Features: Playground, Pool
- Pet fee: $0 monthly
- Subdivision: BELLAVIVA PH 4
HOA
- Has HOA: Yes
- Services included: Community Pool
- HOA fee: $170 monthly
- HOA name: Empire Management Group/Jorge Miranda
- HOA phone: 407-770-1748
Location
- Region: Davenport
Financial & listing details
- Price per square foot: $235/sqft
- Tax assessed value: $288,500
- Annual tax amount: $1,818
- Date on market: 6/30/2026
- Cumulative days on market: 58 days
- Listing terms: Cash,Conventional,FHA,Other,VA Loan
- Ownership: Fee Simple
- Total actual rent: 0
- Road surface type: Asphalt
Estimated market value
Not available
Estimated sales range
Not available
Not available
Price history
| Date | Event | Price |
|---|---|---|
| 7/1/2026 | Listed for sale | $365,000+3.4%$235/sqft |
Source:  Stellar MLS #S5152755 Report a problem Stellar MLS #S5152755 Report a problem | ||
| 10/30/2024 | Sold | $353,063$227/sqft |
Source: Stellar MLS #O6187206 Report a problem | ||
| 9/2/2024 | Pending sale | $353,063$227/sqft |
Source: Stellar MLS #O6187206 Report a problem | ||
| 7/27/2024 | Price change | $353,063-5.4%$227/sqft |
Source:  KB Home Report a problem KB Home Report a problem | ||
| 7/24/2024 | Price change | $373,063+5.7%$240/sqft |
Source: Stellar MLS #O6187206 Report a problem | ||
| 7/22/2024 | Price change | $353,063+0%$227/sqft |
Source: Stellar MLS #O6187206 Report a problem | ||
| 7/11/2024 | Price change | $353,053-2.8%$227/sqft |
Source: Stellar MLS #O6187206 Report a problem | ||
| 6/30/2024 | Price change | $363,053-2.7%$233/sqft |
Source: Stellar MLS #O6187206 Report a problem | ||
| 4/21/2024 | Price change | $373,053+1.4%$240/sqft |
Source: Stellar MLS #O6187206 Report a problem | ||
| 4/9/2024 | Price change | $368,053-2.6%$237/sqft |
Source: KB Home Report a problem | ||
| 3/13/2024 | Listed for sale | $378,053-16.4%$243/sqft |
Source: KB Home Report a problem | ||
| 11/18/2022 | Sold | $452,169$291/sqft |
Source: Public Record Report a problem | ||
Public tax history
| Year | Property taxes | Tax assessment |
|---|---|---|
| 2025 | $6,384 +130.7% | $288,500 +477% |
| 2024 | $2,767 +46.1% | $50,000 +100% |
| 2023 | $1,894 +613.3% | $25,000 +31.6% |
| 2022 | $266 | $19,000 |
Find assessor info on the county website
Monthly payment
Est. payment
Payment breakdown
Explore the cost of this home by adjusting the details. Changes won't be saved.Climate risks
Neighborhood: 33896
Nearby schools
GreatSchools rating
- 5/10Westside K-8 SchoolGrades: PK-8Distance: 2.3 mi
- 5/10Celebration High SchoolGrades: 9-12Distance: 5.1 mi
- $355,6433 bd3 ba1.4k sqft9430 Westside Hills Dr, Davenport, FL 33896Sold
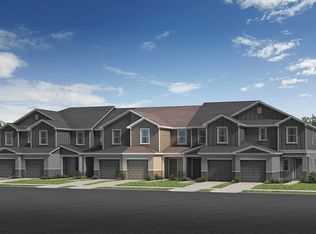
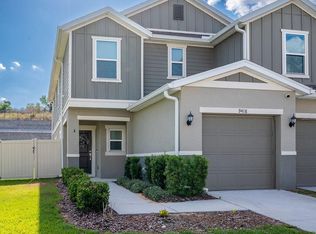
- $380,0003 bd3 ba1.6k sqft9418 Westside Hills Dr, Davenport, FL 33896For Sale
- $347,2543 bd2 ba1.4k sqft9436 Westside Hills Dr, Davenport, FL 33896Sold
- $329,9003 bd3 ba1.9k sqft9442 Westside Hills Dr #9442, Davenport, FL 33896Off Market

- $380,1893 bd2 ba1.6k sqft9448 Westside Hills Dr, Davenport, FL 33896Sold
- $344,0003 bd3 ba1.5k sqft9442 Westside Hills Dr, Davenport, FL 33896Sold
- $337,1653 bd3 ba1.4k sqft9419 Westside Hills Dr, Davenport, FL 33896Sold
- $351,2673 bd3 ba1.5k sqft9460 Westside Hills Dr, Davenport, FL 33896Sold
A local agent can set up tours, give advice and negotiate with sellers.
Similar homes
- $380,0003 bd3 ba1.6k sqft9418 WESTSIDE HILLS DRIVE, DAVENPORT, FL 33896For Sale
 MLS ID #S5150620, Gabriele Profeta Caicedo, EXP REALTY LLC. Stellar MLS
 - $315,0003 bd3 ba1.4k sqft697 STONEY POINTE CIRCLE, DAVENPORT, FL 33896For Sale
 MLS ID #S5152752, William Sanchez, AXEN REALTY, LLC. Stellar MLS
 - $350,0004 bd3 ba1.9k sqft680 PEBBLE BEACH DRIVE, DAVENPORT, FL 33896For Sale
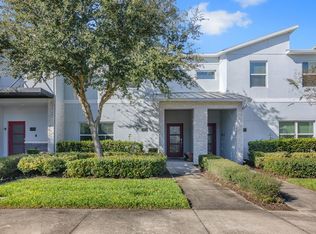 MLS ID #S5146218, Laura Lopez, LA ROSA REALTY INTERNACIONAL L. Stellar MLS
 - $385,0004 bd3 ba1.9k sqft9075 DOGLEG DR, DAVENPORT, FL 33896For Sale
 MLS ID #S5144856, Karina Garate, EXP REALTY, LLC. Stellar MLS
 - $399,9004 bd3 ba1.9k sqft9053 DOGLEG DRIVE, DAVENPORT, FL 33896For SaleMLS ID #O6328880, Veronica Figueroa, EXP REALTY LLC. Stellar MLS
- $384,9003 bd3 ba2k sqft1483 EL CONTE DRIVE, DAVENPORT, FL 33896For SaleMLS ID #S5147126, Wendee Wilson, HAPPY DAYS REALTY LLC. Stellar MLS
- $450,0004 bd3 ba1.9k sqft392 OCEAN COURSE AVENUE, CHAMPIONS GATE, FL 33896For SaleMLS ID #O6418114, Glauco Pochine, THE FLORIDA LOUNGE REALTY LLC. Stellar MLS
- $424,9005 bd4 ba2.1k sqft1070 SPLASH SHOT PLACE, DAVENPORT, FL 33896For SaleMLS ID #S5143803, Jim McQuade, AVANTI WAY REALTY LLC. Stellar MLS
- $399,0003 bd2 ba1.7k sqft1133 CHALLENGE DRIVE #1133, DAVENPORT, FL 33896For SaleMLS ID #S5123997, David Perez, EXP REALTY LLC. Stellar MLS
- $339,0003 bd3 ba2.1k sqft709 BENOI DRIVE, DAVENPORT, FL 33896For SaleMLS ID #S5115306, Liliana Aranguibel, LA ROSA REALTY KISSIMMEE. Stellar MLS
- $336,9003 bd3 ba1.7k sqft2706 FETCHING TRAIL, DAVENPORT, FL 33896For SaleMLS ID #S5148521, Deborah Charron, LPT REALTY, LLC. Stellar MLS
- $299,9953 bd3 ba1.7k sqft1365 SHINNECOCK HILLS DRIVE, DAVENPORT, FL 33896For SaleMLS ID #O6395807, Linda Foo, PREMIER SOTHEBYS INT'L REALTY. Stellar MLS
- $414,5004 bd3 ba1.9k sqft8990 STINGER DRIVE, CHAMPIONS GATE, FL 33896For SaleMLS ID #O6351210, Jill Tebeau, EXP REALTY LLC. Stellar MLS
- $440,0004 bd2 ba2.2k sqft1077 DOWNSWING PL, DAVENPORT, FL 33896For SaleMLS ID #S5154548, Matthew Link, CHAMPIONSGATE REALTY. Stellar MLS
- $324,9903 bd3 ba1.7k sqft2615 WINSOME WAY, DAVENPORT, FL 33896For SaleMLS ID #S5154557, Marissa Crawford, COMPASS FLORIDA LLC. Stellar MLS
- $315,0003 bd3 ba1.6k sqft2570 WINSOME WAY, DAVENPORT, FL 33896New ConstructionMLS ID #O6409908, Lori Joy, REDFIN CORPORATION. Stellar MLS
- $359,9004 bd2 ba1.9k sqft189 TRINITY RIDGE CIRCLE, DAVENPORT, FL 33897For SaleMLS ID #O6429563, Lorena Hernandez, SAFETYNET REALTY. Stellar MLS
- $480,0005 bd4 ba2.1k sqft8999 CABOT CLIFFS DRIVE, DAVENPORT, FL 33896For SaleMLS ID #O6387305, Simone De Souza Nunes Silva, WRA BUSINESS & REAL ESTATE. Stellar MLS
- $294,9902 bd3 ba1.6k sqft701 BENOI DRIVE, DAVENPORT, FL 33896For SaleMLS ID #O6405627, Tameka Conley, CHARLES RUTENBERG REALTY ORLANDO. Stellar MLS
- $327,4003 bd3 ba1.5k sqft1157 SEASIDE MIST TRAIL, KISSIMMEE, FL 34747For SaleMLS ID #O6404561, Brian Batiz Salazar, REAL BROKER, LLC. Stellar MLS
