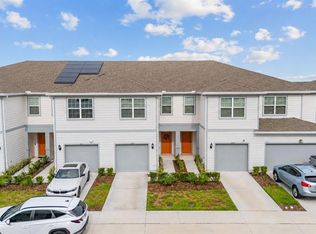
MOTIVATED SELLER*** PRICED TO SELL*** LOWEST PRICED TOWNHOME IN THE COMMUNITY*** Welcome home to this pristine, LIKE NEW townhome offering the ultimate low-maintenance lifestyle packed with premium upgrades. The open concept interior shines with custom accent paneling in the living room and around the kitchen island, beautifully complemented by upgraded lighting fixtures. Home chefs will love the kitchen, which features stone countertops, stainless steel appliances, automatic touchless sink, a generous pantry, and casual counter seating perfect for morning coffee. Step outside and enjoy your upgraded, enclosed lanai. Upstairs, the spacious primary suite offers a private retreat with an ensuite bathroom featuring a dual vanity and a walk-in shower with an upgraded sliding glass door. The additional guest bedrooms are equally spacious and share a well-appointed bathroom. The garage has been upgraded with durable epoxy flooring and a built-in Tesla EV charger. Perfectly situated just minutes from Hwy-27, I-4, SR-429, and world-class theme parks, you are also steps away from the incredible 80-acre open-air shopping, dining, and entertainment hub at Posner Park. Belle Haven community amenities include a sparkling pool with a cabana, open green spaces, and a playground. Best of all, Spectrum Gigabit high-speed internet and TV are completely included in your HOA fees, and there is absolutely NO CDD fee. This turnkey end unit offers incredible value and convenience - schedule your tour today!
New construction
Price cut: $5K (6/24)
$315,000
2570 WINSOME WAY, DAVENPORT, FL 33896
3beds
1,699sqft
:
Get pre-qualified$2,353/mo
Townhouse
Built in 2024
2,000 Square Feet Lot
$310,800 Zestimate®
$185/sqft
$270/mo HOA
What's special
Well-appointed bathroomUpgraded enclosed lanaiPristine like new townhomeAutomatic touchless sinkGenerous pantryUpgraded lighting fixturesStainless steel appliances
- 68 days |
- 163 |
- 15 |
Zillow last checked:
Listing updated:
Listed by:
Lori Joy 407-455-1103,
REDFIN CORPORATION 407-708-9747
Source: Stellar MLS,MLS#: O6409908 Originating MLS: Orlando Regional
Originating MLS: Orlando Regional
Facts & features
Interior
Bedrooms & bathrooms
- Bedrooms: 3
- Bathrooms: 3
- Full bathrooms: 2
- 1/2 bathrooms: 1
Primary bedroom
- Features: En Suite Bathroom, Walk-In Closet(s)
- Level: Second
- Area: 169 Square Feet
- Dimensions: 13x13
Bedroom 2
- Features: Built-in Closet
- Level: Second
- Area: 156 Square Feet
- Dimensions: 13x12
Bedroom 3
- Features: Built-in Closet
- Level: Second
- Area: 132 Square Feet
- Dimensions: 12x11
Primary bathroom
- Features: Dual Sinks, En Suite Bathroom, Shower No Tub, Stone Counters, Water Closet/Priv Toilet, Linen Closet
- Level: Second
- Area: 108 Square Feet
- Dimensions: 9x12
Bathroom 2
- Features: Single Vanity, Stone Counters, Tub With Shower, Linen Closet
- Level: Second
- Area: 72 Square Feet
- Dimensions: 6x12
Balcony porch lanai
- Level: First
- Area: 88 Square Feet
- Dimensions: 11x8
Great room
- Level: First
- Area: 323 Square Feet
- Dimensions: 19x17
Kitchen
- Features: Pantry, Stone Counters
- Level: First
- Area: 240 Square Feet
- Dimensions: 16x15
Heating
- Central, Electric, Heat Pump
Cooling
- Central Air
Appliances
- Included: Dishwasher, Disposal, Dryer, Electric Water Heater, Microwave, Range, Washer
- Laundry: Inside, Laundry Closet, Upper Level
Features
- Eating Space In Kitchen, Kitchen/Family Room Combo, Living Room/Dining Room Combo, Open Floorplan, Pest Guard System, PrimaryBedroom Upstairs, Split Bedroom, Stone Counters, Thermostat, Walk-In Closet(s)
- Flooring: Carpet, Porcelain Tile
- Windows: Blinds, Window Treatments
- Has fireplace: No
Interior area
- Total structure area: 1,699
- Total interior livable area: 1,699 sqft
Video & virtual tour
Property
Parking
- Total spaces: 2
- Parking features: Driveway, Garage Door Opener
- Attached garage spaces: 2
- Has uncovered spaces: Yes
- Details: Garage Dimensions: 19x20
Features
- Levels: Two
- Stories: 2
- Patio & porch: Covered, Enclosed, Patio
- Exterior features: Irrigation System, Sidewalk
- Pool features: Deck, Gunite, In Ground, Outside Bath Access, Tile
Lot
- Size: 2,000 Square Feet
- Dimensions: 20 x 100
- Features: Cleared, Level, Sidewalk, Above Flood Plain
- Residential vegetation: Trees/Landscaped
Details
- Parcel number: 272606701219002540
- Special conditions: None
Construction
Type & style
- Home type: Townhouse
- Architectural style: Florida,Mediterranean
- Property subtype: Townhouse
- Attached to another structure: Yes
Materials
- Block, Cement Siding, Concrete, Stucco, Wood Frame
- Foundation: Slab
- Roof: Shingle
Condition
- Completed
- New construction: Yes
- Year built: 2024
Details
- Builder model: Springdale
- Builder name: Pulte Homes
- Warranty included: Yes
Utilities & green energy
- Sewer: Public Sewer
- Water: Public
- Utilities for property: Cable Available, Electricity Available, Public, Sewer Connected, Underground Utilities, Water Available
Green energy
- Energy efficient items: HVAC, Insulation, Lighting, Roof, Thermostat, Water Heater, Windows
- Water conservation: Drip Irrigation, Irrig. System-Drip/Microheads, Irrig. System-Rainwater from Ponds, Fl. Friendly/Native Landscape
Community & HOA
Community
- Features: Clubhouse, Playground, Pool, Sidewalks
- Security: Fire Sprinkler System, Smoke Detector(s), Fire Resistant Exterior, Fire/Smoke Detection Integration
- Pet fee: $0 monthly
- Subdivision: BELLE HAVEN
HOA
- Has HOA: Yes
- Amenities included: Clubhouse, Playground, Pool, Trail(s)
- Services included: Cable TV, Common Area Taxes, Community Pool, Reserve Fund, Insurance, Internet, Maintenance Grounds, Manager, Pest Control, Pool Maintenance, Recreational Facilities
- HOA fee: $270 monthly
- HOA name: Leland- Anais Deoleo
- HOA phone: 407-781-5763
Location
- Region: Davenport
Financial & listing details
- Price per square foot: $185/sqft
- Annual tax amount: $4,348
- Date on market: 5/28/2026
- Cumulative days on market: 68 days
- Listing terms: Cash,Conventional,FHA,VA Loan
- Ownership: Fee Simple
- Total actual rent: 0
- Electric utility on property: Yes
- Road surface type: Paved
Estimated market value
$310,800
$295,000 - $326,000
$2,132/mo
Price history
| Date | Event | Price |
|---|---|---|
| 6/24/2026 | Price change | $315,000-1.6%$185/sqft |
Source:  Stellar MLS #O6409908 Report a problem Stellar MLS #O6409908 Report a problem | ||
| 6/15/2026 | Price change | $319,999-1.2%$188/sqft |
Source: Stellar MLS #O6409908 Report a problem | ||
| 5/28/2026 | Listed for sale | $324,000-3.9%$191/sqft |
Source: Stellar MLS #O6409908 Report a problem | ||
| 6/25/2025 | Sold | $337,190-0.1%$198/sqft |
Source: Stellar MLS #O6259791 Report a problem | ||
| 5/27/2025 | Pending sale | $337,590$199/sqft |
Source: Stellar MLS #O6259791 Report a problem | ||
| 5/16/2025 | Price change | $337,590-0.6%$199/sqft |
Source: Stellar MLS #O6259791 Report a problem | ||
| 4/25/2025 | Price change | $339,590-1.3%$200/sqft |
Source: Stellar MLS #O6259791 Report a problem | ||
| 4/10/2025 | Price change | $344,000-6.4%$202/sqft |
Source: Stellar MLS #O6259791 Report a problem | ||
| 4/3/2025 | Price change | $367,590+9.1%$216/sqft |
Source: Stellar MLS #O6259791 Report a problem | ||
| 3/29/2025 | Price change | $336,990-2.9%$198/sqft |
Source:  Pulte Report a problem Pulte Report a problem | ||
| 2/5/2025 | Pending sale | $347,000$204/sqft |
Source: Stellar MLS #O6259791 Report a problem | ||
| 1/22/2025 | Price change | $347,000+1.5%$204/sqft |
Source: Stellar MLS #O6259791 Report a problem | ||
| 1/18/2025 | Price change | $342,000+1.5%$201/sqft |
Source: Stellar MLS #O6259791 Report a problem | ||
| 1/10/2025 | Price change | $336,990-1.5%$198/sqft |
Source: Pulte Report a problem | ||
| 12/12/2024 | Pending sale | $342,000$201/sqft |
Source: Stellar MLS #O6259791 Report a problem | ||
| 12/5/2024 | Price change | $342,000+1.5%$201/sqft |
Source: Stellar MLS #O6259791 Report a problem | ||
| 11/26/2024 | Price change | $337,000+1.5%$198/sqft |
Source: Pulte Report a problem | ||
| 11/24/2024 | Price change | $331,990-1.5%$195/sqft |
Source: Pulte Report a problem | ||
| 11/22/2024 | Listed for sale | $337,000$198/sqft |
Source: Stellar MLS #O6259791 Report a problem | ||
Public tax history
Tax history is unavailable.
Monthly payment
Est. payment
Payment breakdown
Explore the cost of this home by adjusting the details. Changes won't be saved.Climate risks
Neighborhood: 33896
Nearby schools
GreatSchools rating
- 2/10Loughman Oaks Elementary SchoolGrades: PK-5Distance: 5.6 mi
- 9/10Ridgeview Global Studies AcademyGrades: K-12Distance: 0.5 mi
- 3/10Davenport High SchoolGrades: 9-12Distance: 4.4 mi
Schools provided by the listing agent
- Elementary: Citrus Ridge
- Middle: Citrus Ridge
- High: Davenport High School
Source: Stellar MLS. This data may not be complete. We recommend contacting the local school district to confirm school assignments for this home.
- $337,2003 bd2 ba1.7k sqft2570 Winsome Way, Davenport, FL 33896Sold
- $346,2003 bd2 ba1.7k sqft2574 Winsome Way, Davenport, FL 33896Sold
- $380,0003 bd2 ba1.7k sqft2566 Winsome Way, Davenport, FL 33896Sold
- $347,0003 bd2 ba1.7k sqft2578 Winsome Way, Davenport, FL 33896Sold
- $347,0003 bd3 ba1.6k sqft2578 Winsome Way, Davenport, FL 33896Sold
- $377,0003 bd2 ba1.8k sqft2562 Winsome Way, Davenport, FL 33896Sold
- $332,0003 bd2 ba1.7k sqft2586 Winsome Way, Davenport, FL 33896Sold
- $332,0003 bd3 ba1.6k sqft2586 Winsome Way, Davenport, FL 33896Sold
A local agent can set up tours, give advice and negotiate with sellers.
A local lender can help you make sure your offer is ready when you are.
Similar homes
- $324,9903 bd3 ba1.7k sqft2615 WINSOME WAY, DAVENPORT, FL 33896For Sale
 MLS ID #S5154557, Marissa Crawford, COMPASS FLORIDA LLC. Stellar MLS
 - $336,9003 bd2 ba1.7k sqft2706 FETCHING TRAIL, DAVENPORT, FL 33896For Sale
 MLS ID #S5148521, Deborah Charron, LPT REALTY, LLC. Stellar MLS
 - $315,0003 bd3 ba1.4k sqft697 STONEY POINTE CIRCLE, DAVENPORT, FL 33896For Sale
 MLS ID #S5152752, William Sanchez, AXEN REALTY, LLC. Stellar MLS
 - $335,0003 bd2 ba2.1k sqft1621 SANIBEL DRIVE, DAVENPORT, FL 33896For Sale
 MLS ID #S5152705, Jim McQuade, AVANTI WAY REALTY LLC. Stellar MLS
 - $345,0004 bd3 ba1.9k sqft1571 PLUNKER DRIVE, DAVENPORT, FL 33896For SaleMLS ID #O6414406, Carolina Medeiros, PREMIER SOTHEBYS INT'L REALTY. Stellar MLS
- $324,9003 bd3 ba1.5k sqft412 LEGACY LOOP, DAVENPORT, FL 33896For SaleMLS ID #FC318867, Kelly Pickering, GRAND LIVING REALTY. Stellar MLS
- $294,9902 bd3 ba1.6k sqft701 BENOI DRIVE, DAVENPORT, FL 33896For SaleMLS ID #O6405627, Tameka Conley, CHARLES RUTENBERG REALTY ORLANDO. Stellar MLS
- $369,9904 bd3 ba1.9k sqft1569 PLUNKER DRIVE, DAVENPORT, FL 33896For SaleMLS ID #S5149378, Ernesto Pineda, AGENT TRUST REALTY CORPORATION. Stellar MLS
- $375,0003 bd3 ba1.6k sqft1056 PLANTATION LANE, DAVENPORT, FL 33896For SaleMLS ID #O6393421, Jean Reese, REALTY HUB. Stellar MLS
- $369,9003 bd2 ba1.8k sqft8928 AZALEA SANDS LN #8928, DAVENPORT, FL 33896For SaleMLS ID #S5153327, Matthew Link, CHAMPIONSGATE REALTY. Stellar MLS
- $390,0004 bd2 ba1.5k sqft2235 LOVELY LANE, DAVENPORT, FL 33896New ConstructionMLS ID #O6422751, Cora Johnson, WYNNMORE REALTY LLC. Stellar MLS
- $326,5004 bd3 ba1.9k sqft8956 CALIFORNIA PALM ROAD, KISSIMMEE, FL 34747For SaleMLS ID #O6429230, Alexandre Dian, FLORIDA CONNEXION PROPERTIES. Stellar MLS
- $282,0002 bd2 ba1.3k sqft833 OCEAN COURSE AVENUE #833, DAVENPORT, FL 33896For SaleMLS ID #O6405143, Charles Watson, MARK SPAIN REAL ESTATE. Stellar MLS
- $429,9905 bd4 ba2k sqft9017 DOGLEG DRIVE, DAVENPORT, FL 33896For SaleMLS ID #S5149379, Ernesto Pineda, AGENT TRUST REALTY CORPORATION. Stellar MLS
- $460,0005 bd4 ba2k sqft1596 MOON VALLEY DRIVE, DAVENPORT, FL 33896For SaleMLS ID #O6307337, Chad Vaughan, REAL BROKER, LLC. Stellar MLS
- $385,0003 bd3 ba1.9k sqft1045 BLACKWOLF RUN RD, DAVENPORT, FL 33896For SaleMLS ID #S5150290, Matthew Link, CHAMPIONSGATE REALTY. Stellar MLS
- $399,0003 bd3 ba1.9k sqft8728 PACIFIC DUNES DRIVE, DAVENPORT, FL 33896For SaleMLS ID #O6422531, Jeff Witter, RE/MAX TOWN & COUNTRY REALTY. Stellar MLS
- $375,0003 bd3 ba2k sqft8995 FLUFFY LIE COURT, DAVENPORT, FL 33896For SaleMLS ID #S5148212, Matthew Link, CHAMPIONSGATE REALTY. Stellar MLS
- $425,0005 bd3 ba2.5k sqft2210 LOVELY LANE, DAVENPORT, FL 33896For SaleMLS ID #S5144484, Sandy Harper, BETTER HOMES & GARDENS LIFESTYLES REALTY. Stellar MLS
- $399,0004 bd3 ba1.9k sqft1244 CHALLENGE DRIVE, DAVENPORT, FL 33896For SaleMLS ID #O6378585, Veronica Li, RATIO REAL ESTATE, LLC. Stellar MLS
