Stunning Corner Lot Townhouse with Private Pool in Davenport Welcome to this exceptional two-story corner unit townhouse located in the heart of Davenport. Perfectly positioned on a desirable corner lot, this spacious 5-bedroom, 4 full bathroom home offers the ideal combination of comfort, style, and convenience—making it a fantastic opportunity for homeowners and investors alike. Step inside and be impressed by the open floorplan designed for modern living. The expansive living room and dining room areas flow seamlessly together, creating the perfect setting for entertaining guests or enjoying quality family time. Natural light fills the space, enhancing the airy and welcoming atmosphere throughout the home. The beautiful kitchen is both functional and elegant, featuring solid wood cabinets, stone countertops, and included appliances. Whether you’re preparing everyday meals or hosting special gatherings, this kitchen offers the space and quality finishes you’ve been looking for. One of the standout features of this property is the private inground pool—your own personal oasis. Enjoy relaxing weekends, poolside gatherings, or quiet evenings in a fully private setting, all within the comfort of your own home. The HOA is comprehensive and well-maintained, providing valuable amenities and services that enhance both lifestyle and property value. The community is conveniently located near a main road for easy commuting and is close to highly rated schools, shopping, dining, and everyday conveniences. This corner unit townhouse truly checks all the boxes: space, location, amenities, and lifestyle. Don’t miss the chance to own a remarkable property in one of Central Florida’s most desirable and growing areas. Schedule your private showing today and experience everything this Davenport gem has to provide.
For sale
$490,000
8999 CABOT CLIFFS DRIVE, DAVENPORT, FL 33896
5beds
2,167sqft
:
Get pre-qualified$3,764/mo
Townhouse
Built in 2019
3,920 Square Feet Lot
$476,000 Zestimate®
$226/sqft
$590/mo HOA
What's special
Fully private settingCorner lotStone countertopsIncluded appliances
- 161 days |
- 24 |
- 1 |
Zillow last checked:
Listing updated:
Listed by:
Simone De Souza Nunes Silva 689-837-5076,
WRA BUSINESS & REAL ESTATE 407-512-1008
Source: Stellar MLS,MLS#: O6387305 Originating MLS: Orlando Regional
Originating MLS: Orlando Regional
Facts & features
Interior
Bedrooms & bathrooms
- Bedrooms: 5
- Bathrooms: 4
- Full bathrooms: 4
Primary bedroom
- Features: Walk-In Closet(s)
- Level: Second
Bedroom 2
- Features: Built-in Closet
- Level: Second
Bedroom 3
- Features: Built-in Closet
- Level: Second
Bedroom 4
- Features: Built-in Closet
- Level: Second
Bedroom 5
- Features: Built-in Closet
- Level: Second
Primary bathroom
- Level: Second
Bathroom 2
- Level: Second
Bathroom 3
- Level: Second
Bathroom 4
- Level: First
Dining room
- Level: First
Kitchen
- Level: First
Living room
- Level: First
Heating
- Central
Cooling
- Central Air
Appliances
- Included: Dishwasher, Dryer, Microwave, Range, Refrigerator, Washer
- Laundry: Inside, Laundry Room
Features
- Eating Space In Kitchen, High Ceilings, Kitchen/Family Room Combo, Living Room/Dining Room Combo, Open Floorplan, PrimaryBedroom Upstairs, Solid Wood Cabinets, Stone Counters, Thermostat, Walk-In Closet(s)
- Flooring: Carpet, Ceramic Tile
- Doors: Outdoor Grill, Sliding Doors
- Has fireplace: No
- Furnished: Yes
- Common walls with other units/homes: Corner Unit
Interior area
- Total structure area: 2,302
- Total interior livable area: 2,167 sqft
Video & virtual tour
Property
Features
- Levels: Two
- Stories: 2
- Patio & porch: Front Porch, Patio
- Exterior features: Garden, Lighting, Outdoor Grill, Sidewalk
- Has private pool: Yes
- Pool features: Child Safety Fence, In Ground, Lighting, Screen Enclosure
Lot
- Size: 3,920 Square Feet
- Features: Corner Lot
Details
- Parcel number: 302527512100010710
- Zoning: 0
- Special conditions: None
Construction
Type & style
- Home type: Townhouse
- Architectural style: Contemporary
- Property subtype: Townhouse
Materials
- Block, Stucco
- Foundation: Slab
- Roof: Shingle
Condition
- New construction: No
- Year built: 2019
Utilities & green energy
- Sewer: Public Sewer
- Water: Public
- Utilities for property: Electricity Available, Sewer Available, Water Available
Community & HOA
Community
- Features: Clubhouse, Dog Park, Fitness Center, Gated Community - Guard, Playground, Pool, Racquetball, Restaurant, Sidewalks, Tennis Court(s)
- Pet fee: $0 monthly
- Subdivision: STONEYBROOK SOUTH NORTH PRCL PH 2
HOA
- Has HOA: Yes
- Services included: 24-Hour Guard, Cable TV, Common Area Taxes, Community Pool, Reserve Fund, Manager, Other, Private Road, Recreational Facilities, Security, Trash
- HOA fee: $590 monthly
- HOA name: Icon Management Services/Scarlett Caamano
- HOA phone: 407-507-2800
Location
- Region: Davenport
Financial & listing details
- Price per square foot: $226/sqft
- Tax assessed value: $406,400
- Annual tax amount: $7,474
- Date on market: 3/3/2026
- Cumulative days on market: 44 days
- Listing terms: Cash,Conventional,FHA,VA Loan
- Ownership: Fee Simple
- Total actual rent: 0
- Electric utility on property: Yes
- Road surface type: Asphalt
Estimated market value
$476,000
$452,000 - $500,000
$3,391/mo
Price history
| Date | Event | Price |
|---|---|---|
| 4/14/2026 | Price change | $490,000-9.3%$226/sqft |
Source:  Stellar MLS #O6387305 Report a problem Stellar MLS #O6387305 Report a problem | ||
| 3/4/2026 | Listed for sale | $540,000-1.8%$249/sqft |
Source: Stellar MLS #O6387305 Report a problem | ||
| 10/20/2022 | Sold | $550,000+58.3%$254/sqft |
Source: Public Record Report a problem | ||
| 12/18/2019 | Sold | $347,500$160/sqft |
Source: Public Record Report a problem | ||
Public tax history
| Year | Property taxes | Tax assessment |
|---|---|---|
| 2025 | $7,474 -3.6% | $406,400 -4.5% |
| 2024 | $7,757 -3.1% | $425,700 -3.1% |
| 2023 | $8,006 +21% | $439,300 +19.2% |
| 2022 | $6,616 +8.7% | $368,500 +24.2% |
| 2021 | $6,089 +1.3% | $296,800 +2.8% |
| 2020 | $6,013 +250.2% | $288,700 +2305.8% |
| 2019 | $1,717 | $12,000 |
Find assessor info on the county website
Monthly payment
Est. payment
Payment breakdown
Explore the cost of this home by adjusting the details. Changes won't be saved.Climate risks
Neighborhood: 33896
Nearby schools
GreatSchools rating
- 5/10Westside K-8 SchoolGrades: PK-8Distance: 2.1 mi
- 5/10Celebration High SchoolGrades: 9-12Distance: 4.7 mi
- $395,1004 bd3 ba1.9k sqft8997 Cabot Cliffs Dr, Davenport, FL 33896Off Market
- $384,2004 bd3 ba1.9k sqft8995 Cabot Cliffs Dr, Davenport, FL 33896Off Market
- $395,0004 bd3 ba1.9k sqft8993 Cabot Cliffs Dr, Davenport, FL 33896Sold
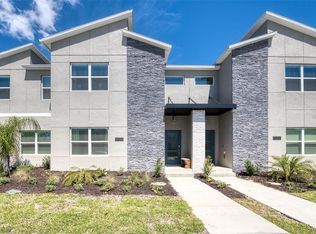
- $--4 bd3 ba2.1k sqft206 Ocean Course Ave #ID1248306P, Davenport, FL 33896Off Market

- $413,4004 bd3 ba1.9k sqft8991 Cabot Cliffs Dr, Davenport, FL 33896Off Market
- $395,5004 bd3 ba1.9k sqft206 Ocean Course Ave, Kissimmee, FL 33896Off Market
- $380,5004 bd3 ba1.9k sqft212 Ocean Course Ave, Kissimmee, FL 33896Off Market
- $370,0004 bd3 ba1.9k sqft8989 Cabot Cliffs Dr, Davenport, FL 33896Sold
A local agent can set up tours, give advice and negotiate with sellers.
A local lender can help you make sure your offer is ready when you are.
Similar homes
- $385,0004 bd3 ba1.9k sqft374 OCEAN COURSE AVENUE, DAVENPORT, FL 33896For Sale
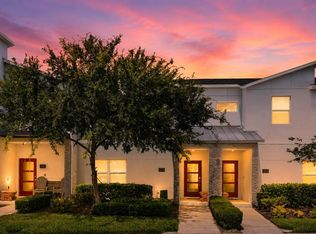
 MLS ID #S5147801, Lily Chandler, KELLER WILLIAMS LEGACY REALTY. Stellar MLS
 - $395,0004 bd3 ba1.9k sqft278 OCEAN COURSE AVENUE, DAVENPORT, FL 33896For Sale
 MLS ID #O6374406, Gianfranco Coppola PLLC, LA ROSA REALTY KISSIMMEE. Stellar MLS
 - $529,0005 bd5 ba3k sqft8942 CABOT CLIFFS DRIVE, DAVENPORT, FL 33896For Sale
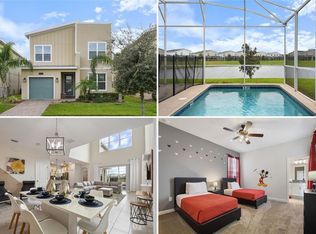 MLS ID #O6371301, Veronica Li, RATIO REAL ESTATE, LLC. Stellar MLS
 - $548,0005 bd5 ba3k sqft8987 BACKSWING WAY, DAVENPORT, FL 33896For Sale
 MLS ID #S5154310, Paola Castellano, EXP REALTY LLC. Stellar MLS
 - $499,0005 bd4 ba2.2k sqft107 JETTY WAY, DAVENPORT, FL 33897For SaleMLS ID #O6379988, Francis Stark, PA, REALTY ONE GROUP EVOLUTION. Stellar MLS
- $459,9004 bd3 ba1.9k sqft1581 SANDBAGGER DRIVE, DAVENPORT, FL 33896For SaleMLS ID #O6328703, Stephanie De Oliveira, DEO REALTY LLC. Stellar MLS
- $499,9005 bd5 ba2.2k sqft1320 LAVA TREE DR, DAVENPORT, FL 33897For SaleMLS ID #O6338426, Flavia Cabral, FLORIDA SCANDI REALTY LLC. Stellar MLS
- $549,0005 bd5 ba3k sqft661 DROP SHOT DRIVE, DAVENPORT, FL 33896For SaleMLS ID #S5128828, James Donovan, TEAM DONOVAN. Stellar MLS
- $489,0005 bd4 ba2.2k sqft4178 LANA AVENUE, DAVENPORT, FL 33897For SaleMLS ID #O6411079, Juan Delgado, LA ROSA REALTY LLC. Stellar MLS
- $478,0005 bd5 ba2.2k sqft971 PARADISE DRIVE, DAVENPORT, FL 33897For SaleMLS ID #S5126361, Ana Pagotto, LPT REALTY, LLC. Stellar MLS
- $424,5004 bd3 ba1.9k sqft8990 STINGER DRIVE, CHAMPIONS GATE, FL 33896For SaleMLS ID #O6351210, Jill Tebeau, EXP REALTY LLC. Stellar MLS
- $519,9995 bd5 ba2.2k sqft1561 CAREY PALM CIRCLE, KISSIMMEE, FL 34747For SaleMLS ID #O6411209, Daniel Maia Lins de Albuquerque Maia, ACCORD REAL ESTATE SERVICES. Stellar MLS
- $495,0005 bd5 ba2.2k sqft2426 TANGIER DRIVE, KISSIMMEE, FL 34747For SaleMLS ID #O6419842, James Echeverria Perez, EXP REALTY LLC. Stellar MLS
- $490,0005 bd4 ba2.4k sqft612 HIGHGATE PARK BOULEVARD, DAVENPORT, FL 33897For SaleMLS ID #O6422003, Michael Ryan, KELLER WILLIAMS ADVANTAGE 2 REALTY. Stellar MLS
- $499,9995 bd5 ba2.2k sqft1692 TROPICAL PALMS CIRCLE, KISSIMMEE, FL 34747For SaleMLS ID #O6398257, Andrea Canelas, LPT REALTY, LLC. Stellar MLS
- $515,0005 bd5 ba2.2k sqft2147 COOPER BELL PLACE, KISSIMMEE, FL 34747For SaleMLS ID #O6380932, Justin Pekarek, ORLANDO PROPERTY ADVISORS. Stellar MLS
- $549,0005 bd5 ba2.2k sqft227 JETTY WAY, DAVENPORT, FL 33897For SaleMLS ID #O6381756, Gabriela Miyamoto, LA ROSA REALTY LLC. Stellar MLS
- $575,0005 bd5 ba2.2k sqft630 JASMINE LANE, DAVENPORT, FL 33897For SaleMLS ID #O6413858, Romulo Aguiar, PREMIER SOTHEBYS INT'L REALTY. Stellar MLS
- $537,0005 bd5 ba2.2k sqft1549 CAREY PALM CIRCLE, KISSIMMEE, FL 34747For SaleMLS ID #O6399735, Fabiano Dias, FABIANO DIAS REALTY LLC. Stellar MLS
- $549,9005 bd5 ba2.2k sqft127 JETTY WAY, DAVENPORT, FL 33897For SaleMLS ID #O6360180, Braner De Lima Dantas, FLORIDA CONNEXION PROPERTIES. Stellar MLS
