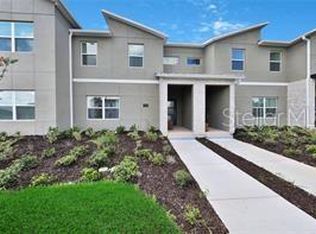
Wonderful opportunity to own a gorgeous townhouse that is zoned for short term rental!! This four bedroom, three bathroom two story townhouse, is fully furnished and ready to move in or lease as an investment property! The unit offers a in ground pool, perfect for enjoying those sunny Florida days! The unit offers a combination of ceramic tile in the common areas and carpet in the bedrooms, with various upgrades/fixtures throughout. The community is robust with offerings including a 24/7 guard service gate upon entry, resort style pool, game room, basketball courts, tennis courts, and a fitness center. The location is close to major attractions, dining and shopping.
For sale
$459,900
1581 SANDBAGGER DRIVE, DAVENPORT, FL 33896
4beds
1,902sqft
:
Get pre-qualified$3,303/mo
Townhouse
Built in 2018
2,178 Square Feet Lot
$445,700 Zestimate®
$242/sqft
$321/mo HOA
What's special
Fully furnishedResort style poolIn ground poolCarpet in the bedrooms
- 109 days |
- 12 |
- 0 |
Zillow last checked:
Listing updated:
Listed by:
Stephanie De Oliveira 407-928-9790,
DEO REALTY LLC 407-928-9790,
Miguel DeOliveira 407-467-8843,
DEO REALTY LLC
Source: Stellar MLS,MLS#: O6328703 Originating MLS: Orlando Regional
Originating MLS: Orlando Regional
Facts & features
Interior
Bedrooms & bathrooms
- Bedrooms: 4
- Bathrooms: 3
- Full bathrooms: 3
Primary bedroom
- Features: Built-in Closet
- Level: First
Other
- Features: No Closet
- Level: First
- Area: 143 Square Feet
- Dimensions: 11x13
Bedroom 2
- Features: Built-in Closet
- Level: Second
- Area: 132 Square Feet
- Dimensions: 11x12
Bedroom 3
- Features: Built-in Closet
- Level: Second
- Area: 132 Square Feet
- Dimensions: 11x12
Primary bathroom
- Level: First
Dining room
- Level: First
- Area: 140 Square Feet
- Dimensions: 10x14
Great room
- Level: First
Kitchen
- Level: First
- Area: 135 Square Feet
- Dimensions: 15x9
Heating
- Central
Cooling
- Central Air
Appliances
- Included: Convection Oven, Dishwasher, Disposal, Dryer, Microwave, Refrigerator, Washer
- Laundry: Inside
Features
- Living Room/Dining Room Combo, Walk-In Closet(s)
- Flooring: Carpet, Ceramic Tile
- Has fireplace: No
- Furnished: Yes
Interior area
- Total structure area: 1,914
- Total interior livable area: 1,902 sqft
Video & virtual tour
Property
Features
- Levels: Two
- Stories: 2
- Exterior features: Other
- Has private pool: Yes
- Pool features: In Ground
Lot
- Size: 2,178 Square Feet
Details
- Parcel number: 312527512800010670
- Zoning: P-D
- Special conditions: None
Construction
Type & style
- Home type: Townhouse
- Property subtype: Townhouse
Materials
- Block
- Foundation: Slab
- Roof: Tile
Condition
- New construction: No
- Year built: 2018
Utilities & green energy
- Sewer: Public Sewer
- Water: Public
- Utilities for property: Public
Community & HOA
Community
- Features: Pool
- Pet fee: $0 monthly
- Subdivision: STONEYBROOK SOUTH PH J-2 & J-3
HOA
- Has HOA: Yes
- Services included: Community Pool
- HOA fee: $321 monthly
- HOA name: hoa
Location
- Region: Davenport
Financial & listing details
- Price per square foot: $242/sqft
- Tax assessed value: $360,300
- Annual tax amount: $6,763
- Date on market: 10/21/2025
- Cumulative days on market: 271 days
- Ownership: Fee Simple
- Total actual rent: 0
- Road surface type: Paved
Estimated market value
$445,700
$423,000 - $468,000
$2,673/mo
Price history
| Date | Event | Price |
|---|---|---|
| 4/20/2026 | Listing removed | $11,475$6/sqft |
Source: Zillow Rentals Report a problem | ||
| 4/18/2026 | Listed for rent | $11,475$6/sqft |
Source: Zillow Rentals Report a problem | ||
| 4/9/2026 | Listed for sale | $459,900-8%$242/sqft |
Source:  Stellar MLS #O6328703 Report a problem Stellar MLS #O6328703 Report a problem | ||
| 4/1/2026 | Listing removed | $499,900$263/sqft |
Source: Stellar MLS #O6328703 Report a problem | ||
| 10/22/2025 | Listed for sale | $499,900+68.3%$263/sqft |
Source: Stellar MLS #O6328703 Report a problem | ||
| 3/14/2018 | Sold | $297,000$156/sqft |
Source: Public Record Report a problem | ||
Public tax history
| Year | Property taxes | Tax assessment |
|---|---|---|
| 2025 | $6,835 +1.1% | $360,300 -1.9% |
| 2024 | $6,763 +1.8% | $367,100 -4.7% |
| 2023 | $6,646 +9.2% | $385,100 +14.6% |
| 2022 | $6,088 +9.7% | $335,900 +29.5% |
| 2021 | $5,551 +0.4% | $259,400 +1.5% |
| 2020 | $5,530 -1.8% | $255,500 -0.5% |
| 2019 | $5,633 | $256,700 +987.7% |
| 2018 | $5,633 +166.9% | $23,600 |
| 2017 | $2,111 +11% | $23,600 +195% |
| 2016 | $1,901 | $8,000 |
Find assessor info on the county website
Monthly payment
Est. payment
Payment breakdown
Explore the cost of this home by adjusting the details. Changes won't be saved.Climate risks
Neighborhood: 33896
Nearby schools
GreatSchools rating
- 5/10Westside K-8 SchoolGrades: PK-8Distance: 4 mi
- 4/10Poinciana High SchoolGrades: 9-12Distance: 9.6 mi
- $358,0004 bd3 ba1.9k sqft1583 Sandbagger Dr #1583, Davenport, FL 33896Off Market
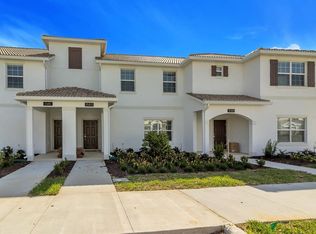
- $367,4004 bd3 ba1.9k sqft1583 Sandbagger Dr, Davenport, FL 33896Off Market

- $420,0004 bd3 ba1.9k sqft1579 Sandbagger Dr, Davenport, FL 33896Sold

- $383,9004 bd3 ba1.9k sqft1577 Sandbagger Dr, Davenport, FL 33896Off Market
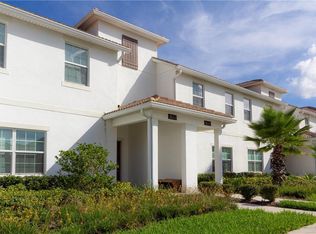
- $407,6005 bd4 ba2k sqft1585 Sandbagger Dr, Davenport, FL 33896Off Market
- $449,0005 bd4 ba2k sqft1575 Sandbagger Dr, Davenport, FL 33896For Sale
- $5,9055 bd4 ba2k sqft1575 Sandbagger Dr #ID1304295P, Davenport, FL 33896For Rent
- $407,7005 bd4 ba2.1k sqft1573 Sandbagger Dr, Davenport, FL 33896Off Market
A local agent can set up tours, give advice and negotiate with sellers.
A local lender can help you make sure your offer is ready when you are.
Similar homes
- $410,0004 bd3 ba1.9k sqft9075 DOGLEG DR, DAVENPORT, FL 33896For Sale

 MLS ID #S5144856, Karina Garate, EXP REALTY, LLC. Stellar MLS
 - $424,5004 bd3 ba1.9k sqft8990 STINGER DRIVE, CHAMPIONS GATE, FL 33896For Sale
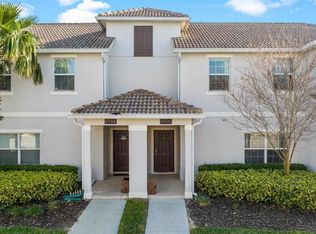 MLS ID #O6351210, Jill Tebeau, EXP REALTY LLC. Stellar MLS
 - $430,0004 bd3 ba1.9k sqft9029 DOGLEG DRIVE, DAVENPORT, FL 33896For Sale
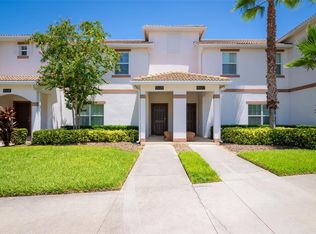 MLS ID #TB8412910, Brenda Smith, REALTY EXPERTS ASSOCIATES. Stellar MLS
 - $450,0004 bd3 ba1.9k sqft392 OCEAN COURSE AVENUE, CHAMPIONS GATE, FL 33896For Sale
 MLS ID #O6418114, Glauco Pochine, THE FLORIDA LOUNGE REALTY LLC. Stellar MLS
 - $445,0004 bd3 ba1.9k sqft468 OCEAN COURSE AVENUE, DAVENPORT, FL 33896For SaleMLS ID #O6389824, Tony Bardy Assis, FLORIDA CONNEXION PROPERTIES. Stellar MLS
- $450,0005 bd5 ba2.2k sqft2070 ROME DRIVE, KISSIMMEE, FL 34747For SaleMLS ID #O6426610, Ken Pozek, REAL BROKER, LLC. Stellar MLS
- $409,9004 bd3 ba1.9k sqft278 OCEAN COURSE AVENUE, DAVENPORT, FL 33896For SaleMLS ID #O6374406, Gianfranco Coppola PLLC, LA ROSA REALTY KISSIMMEE. Stellar MLS
- $419,0004 bd3 ba1.9k sqft1148 KINGSBARN STREET, DAVENPORT, FL 33896For SaleMLS ID #O6297853, Tim Veigle, WATSON REALTY CORP. Stellar MLS
- $359,9004 bd3 ba1.9k sqft680 PEBBLE BEACH DRIVE, DAVENPORT, FL 33896For SaleMLS ID #S5146218, Laura Lopez, LA ROSA REALTY INTERNACIONAL L. Stellar MLS
- $399,0004 bd3 ba1.9k sqft1244 CHALLENGE DRIVE, DAVENPORT, FL 33896For SaleMLS ID #O6378585, Veronica Li, RATIO REAL ESTATE, LLC. Stellar MLS
- $520,0004 bd3 ba2.5k sqft8999 CROQUET COURT, DAVENPORT, FL 33896For SaleMLS ID #S5146176, Liesl Butler Burke, 1ST FOR ORLANDO REALTY INC.. Stellar MLS
- $399,9004 bd3 ba1.9k sqftStonebrook, Davenport, FL 33896For Sale
 MLS ID #A11888974, Aida Sierra, Florida Homegain, Corp. MIAMI
 - $450,0005 bd5 ba2.2k sqft2407 DUBAI STREET, KISSIMMEE, FL 34747For SaleMLS ID #O6398836, Eugene Phillip, EXP REALTY LLC. Stellar MLS
- $495,0005 bd5 ba2.2k sqft3962 LANA AVENUE, DAVENPORT, FL 33897For SaleMLS ID #O6423310, Elizandra Aguiar, CHARLES RUTENBERG REALTY ORLANDO. Stellar MLS
- $499,0005 bd4 ba2.2k sqft126 JETTY WAY, DAVENPORT, FL 33897For SaleMLS ID #O6376855, Sarah Viana Cohim Fernandez, MCO REALTY GROUP LLC. Stellar MLS
- $489,0005 bd5 ba2.2k sqft8866 GENEVE COURT, KISSIMMEE, FL 34747For SaleMLS ID #O6420355, Tiago Martins, LA ROSA REALTY LLC. Stellar MLS
- $489,0005 bd4 ba2.2k sqft4178 LANA AVENUE, DAVENPORT, FL 33897For SaleMLS ID #O6411079, Juan Delgado, LA ROSA REALTY LLC. Stellar MLS
- $339,0003 bd3 ba2.1k sqft709 BENOI DRIVE, DAVENPORT, FL 33896For SaleMLS ID #S5115306, Liliana Aranguibel, LA ROSA REALTY KISSIMMEE. Stellar MLS
- $445,0005 bd4 ba2.2k sqft2436 DUBAI STREET, KISSIMMEE, FL 34747For SaleMLS ID #O6417398, Marcela Andrade Drummond, DEBRASSI REALTY LLC. Stellar MLS
- $465,0004 bd5 ba2.1k sqft1676 TROPICAL PALMS CIRCLE, KISSIMMEE, FL 34747For SaleMLS ID #O6228785, Delia Lugo, INTERNATIONAL REAL ESTATE LLC. Stellar MLS
