GREAT INVESTMENT OPPORTUNITY: This Fully Furnished and well decorated Vacation Home located in one of the best Short Term Rental communities Championgate! Great rate of returns for investors or simply call this Gorgeous Home your permanent vacation home. You won't want to miss this vacation property minutes from Orlando theme parks! A Resort famed for its 2 championship golf courses. This fabulous property has 4 bedrooms, 3 full bathrooms with a private pool with porch. The outdoor pool where you can enjoy grilling, dining & entertaining. The modern gourmet kitchen features a large island topped w/ quartz counters for the whole family. Plenty of windows & great natural light. Enjoy Oasis Club with a resort style pool, lazy river, amazing water park for the little ones, fitness center, and many other amenities. Don't miss this great opportunity to generate income. Schedule your showing today!
Sold for $395,000
$395,000
8993 CABOT CLIFFS DRIVE, DAVENPORT, FL 33896
4beds
1,914sqft
Townhouse
Built in 2019
2,614 Square Feet Lot
$384,400 Zestimate®
$206/sqft
$2,695 Estimated rent
Home value
$384,400
$350,000 - $423,000
$2,695/mo
Zestimate® history
Owner options
List your home for rent
$2,695/mo
Rent Zestimate®
Find your next renter with Zillow Rental Manager. Plus, with online applications, you can quickly screen prospective tenants – for free.
$2,695/mo
Rent Zestimate®
Refinance and save
$3,011/mo
Est. payment
Refinancing to a lower rate could help reduce your monthly payments and save thousands over the life of the loan.
$3,011/mo
Est. payment
Explore your selling options
Work with a Zillow partner agent
Leverage their expertise and Zillow's premium Showcase listings to get your home seen by more buyers.
Get startedList with your own agent
Get your home in front of millions of buyers by listing it on Zillow.
Learn how to do itSell it yourself
Take full control of how buyers see your home on Zillow by listing For Sale by Owner (FSBO).
List your homeWhat's special
Modern gourmet kitchenPrivate pool with porch
Zillow last checked:
Listing updated:
Listed by:
Rui Gao 407-222-7801,
U S GLORY REALTY 407-222-7801
Bought with:
Erika Castellani, 3537841
WRA BUSINESS & REAL ESTATE
Source: Stellar MLS,MLS#: O6305092 Originating MLS: Orlando Regional
Originating MLS: Orlando Regional
Facts & features
Interior
Bedrooms & bathrooms
- Bedrooms: 4
- Bathrooms: 3
- Full bathrooms: 3
Primary bedroom
- Features: Built-in Closet
- Level: First
- Area: 130 Square Feet
- Dimensions: 10x13
Bathroom 1
- Level: Second
- Area: 182 Square Feet
- Dimensions: 14x13
Bathroom 2
- Level: Second
- Area: 132 Square Feet
- Dimensions: 11x12
Bathroom 3
- Level: Second
- Area: 132 Square Feet
- Dimensions: 11x12
Dining room
- Level: First
- Area: 280 Square Feet
- Dimensions: 20x14
Kitchen
- Level: First
- Area: 135 Square Feet
- Dimensions: 15x9
Laundry
- Level: Second
Living room
- Level: First
- Area: 210 Square Feet
- Dimensions: 15x14
Heating
- Central, Electric
Cooling
- Central Air
Appliances
- Included: Convection Oven, Dishwasher, Dryer, Electric Water Heater, Microwave, Refrigerator
- Laundry: Inside
Features
- Ceiling Fan(s)
- Flooring: Carpet, Ceramic Tile
- Doors: Sliding Doors
- Has fireplace: No
Interior area
- Total structure area: 2,069
- Total interior livable area: 1,914 sqft
Property
Features
- Levels: Two
- Stories: 2
- Exterior features: Irrigation System, Lighting, Sidewalk
- Has private pool: Yes
- Pool features: Above Ground
Lot
- Size: 2,614 Square Feet
Details
- Additional parcels included: x
- Parcel number: 302527512100010740
- Zoning: 01
- Special conditions: None
Construction
Type & style
- Home type: Townhouse
- Property subtype: Townhouse
Materials
- Block, Stucco
- Foundation: Slab
- Roof: Shingle
Condition
- New construction: No
- Year built: 2019
Utilities & green energy
- Sewer: Public Sewer
- Water: Public
- Utilities for property: Cable Available, Cable Connected, Electricity Available, Sewer Connected, Water Available
Community & HOA
Community
- Features: Clubhouse, Fitness Center
- Pet fee: $0 monthly
- Subdivision: STONEYBROOK SOUTH NORTH PCL-PH
HOA
- Has HOA: Yes
- Services included: 24-Hour Guard, Cable TV, Community Pool, Internet, Maintenance Structure, Maintenance Grounds, Private Road, Recreational Facilities, Trash
- HOA fee: $355 monthly
- HOA name: CHAMPIUONSGATE
- Second HOA name: CHAMPIONSGATE MASTER ASSOCIATION
Location
- Region: Davenport
Financial & listing details
- Price per square foot: $206/sqft
- Tax assessed value: $380,200
- Annual tax amount: $7,114
- Date on market: 5/1/2025
- Cumulative days on market: 138 days
- Ownership: Fee Simple
- Total actual rent: 0
- Electric utility on property: Yes
- Road surface type: Concrete
Price history
| Date | Event | Price |
|---|---|---|
| 10/31/2025 | Sold | $395,000+1.5%$206/sqft |
Source:  Stellar MLS #O6305092 Report a problem Stellar MLS #O6305092 Report a problem | ||
| 9/16/2025 | Pending sale | $389,000$203/sqft |
Source: Stellar MLS #O6305092 Report a problem | ||
| 9/3/2025 | Price change | $389,000-7.4%$203/sqft |
Source: Stellar MLS #O6305092 Report a problem | ||
| 5/13/2025 | Price change | $419,900-2.3%$219/sqft |
Source: Stellar MLS #O6305092 Report a problem | ||
| 5/1/2025 | Listed for sale | $429,990-8.3%$225/sqft |
Source: Stellar MLS #O6305092 Report a problem | ||
| 9/18/2024 | Listing removed | $469,000$245/sqft |
Source: Stellar MLS #O6116116 Report a problem | ||
| 9/6/2024 | Price change | $469,000-3.9%$245/sqft |
Source: Stellar MLS #O6116116 Report a problem | ||
| 10/9/2023 | Price change | $488,000-2.2%$255/sqft |
Source: Stellar MLS #O6116116 Report a problem | ||
| 9/10/2023 | Price change | $499,000-4%$261/sqft |
Source: Stellar MLS #O6116116 Report a problem | ||
| 6/7/2023 | Listed for sale | $519,990+54.1%$272/sqft |
Source: Stellar MLS #O6116116 Report a problem | ||
| 12/16/2019 | Sold | $337,500$176/sqft |
Source: Public Record Report a problem | ||
Public tax history
| Year | Property taxes | Tax assessment |
|---|---|---|
| 2025 | $7,111 0% | $380,200 -4.5% |
| 2024 | $7,114 +2.6% | $398,100 -2.3% |
| 2023 | $6,936 +10.5% | $407,300 +19% |
| 2022 | $6,276 +8.5% | $342,200 +24.1% |
| 2021 | $5,787 +1.2% | $275,800 +2.8% |
| 2020 | $5,716 +232.9% | $268,300 +2135.8% |
| 2019 | $1,717 | $12,000 |
Find assessor info on the county website
Neighborhood: 33896
Nearby homes
- $383,8004 bd3 ba1.9k sqft8995 Cabot Cliffs Dr, Davenport, FL 33896Off Market
- $413,4004 bd3 ba1.9k sqft8991 Cabot Cliffs Dr, Davenport, FL 33896Off Market
- $395,4004 bd3 ba1.9k sqft8997 Cabot Cliffs Dr, Davenport, FL 33896Off Market
- $370,0004 bd3 ba1.9k sqft8989 Cabot Cliffs Dr, Davenport, FL 33896Sold
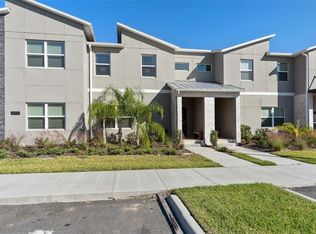
- $370,0004 bd3 ba1.9k sqft8987 Cabot Cliffs Dr, Davenport, FL 33896Sold
- $490,0005 bd4 ba2.1k sqft8999 Cabot Cliffs Dr, Davenport, FL 33896For Sale
- $438,2005 bd4 ba2.1k sqft8985 Cabot Cliffs Dr, Davenport, FL 33896Off Market
- $434,2005 bd4 ba2.1k sqft8983 Cabot Cliffs Dr, Davenport, FL 33896Off Market
Nearby schools
GreatSchools rating
- 5/10Westside K-8 SchoolGrades: PK-8Distance: 2.1 mi
- 5/10Celebration High SchoolGrades: 9-12Distance: 4.7 mi
Get a cash offer in 3 minutes
Find out how much your home could sell for in as little as 3 minutes with a no-obligation cash offer.
Estimated market value
$384,400
Get a cash offer in 3 minutes
Find out how much your home could sell for in as little as 3 minutes with a no-obligation cash offer.
Estimated market value
$384,400
- Florida
- Osceola County
- Davenport
- 33896
- 8993 CABOT CLIFFS DRIVE
Nearby cities
Nearby neighborhoods
Nearby zip codes
Other Davenport Topics
