A SOLAR-POWERED home with PAID-OFF solar panels and a full VIEW of the FAIRWAY. This lovely home offers 3 beds, 2 baths + DEN/OFFICE, and a 3-CAR GARAGE; located in desirable, Legends Country Club – a GUARD and GATED Community – with exclusive amenities. The fairway VIEW lines up perfectly each morning, giving you a sunrise that never gets old. The heart of the home features a double oven, well situated appliances, solid countertops and a breakfast nook designed to enjoy the stunning view, overlooking the fairway. The main living area opens through sliding glass doors to an extended screened lanai, where the golf course becomes part of your daily backdrop. On clear, scheduled evenings, you can look beyond the greens and catch distant NASA launches rising over the horizon — a rare and unforgettable sight. Natural light fills each space, enhancing the home’s open and welcoming feel. The Owners Suite offers a private retreat, anchored with a primary bath, tiled walk-in shower, elongated garden tub, and vanities designed for everyday ease. The 3-CAR GARAGE has room for storage, and the upgraded TILED FLOOR makes you feel like you are walking into a showroom. *** LEGENDS COMMUNITY HOA INCLUDES*** fiber optic high-speed INTERNET and Cable TV – plus Residents benefit from exclusive amenities including a large COMMUNITY POOL, Kiddie Pool, Hot Tub, SAUNA, FITNESS CENTER, Tennis/Pickleball and basketball courts, Golf Pro Shop, Pool Table/Ping Pong, Community Kitchen and 10,000+sq ft. CLUBHOUSE that overlooks Lake Louisa! Prime location just minutes from Hwy 27, Hwy 50, FL Turnpike, dining, shopping, hospitals and schools within close proximity. Also, you’re only a short drive to Disney World, Downtown Orlando and the many Orlando attractions. This is a home built for someone who values a front row seat to Florida’s most extraordinary moments. Call today of a personal home tour!
For sale
$514,900
4048 GREYSTONE DRIVE, CLERMONT, FL 34711
3beds
2,389sqft
:
Get pre-qualified$3,724/mo
Single Family Residence
Built in 2001
9,931 Square Feet Lot
$498,200 Zestimate®
$216/sqft
$343/mo HOA
What's special
Solid countertops
- 8 days |
- 590 |
- 35 |
Likely to sell faster than
Zillow last checked:
Listing updated:
Listed by:
Rick Ojeda 321-624-3133,
CHARLES RUTENBERG REALTY ORLANDO 407-622-2122
Source: Stellar MLS,MLS#: G5115513 Originating MLS: Orlando Regional
Originating MLS: Orlando Regional
Facts & features
Interior
Bedrooms & bathrooms
- Bedrooms: 3
- Bathrooms: 2
- Full bathrooms: 2
Rooms
- Room types: Den/Library/Office
Primary bedroom
- Features: Walk-In Closet(s)
- Level: First
- Area: 208 Square Feet
- Dimensions: 16x13
Bedroom 1
- Features: Built-in Closet
- Level: First
- Area: 132 Square Feet
- Dimensions: 12x11
Bedroom 2
- Features: Built-in Closet
- Level: First
- Area: 154 Square Feet
- Dimensions: 14x11
Dining room
- Features: Breakfast Bar, No Closet
- Level: First
- Area: 130 Square Feet
- Dimensions: 13x10
Kitchen
- Features: Bar, Breakfast Bar, Pantry, No Closet
- Level: First
- Area: 72 Square Feet
- Dimensions: 12x6
Living room
- Features: No Closet
- Level: First
- Area: 280 Square Feet
- Dimensions: 20x14
Office
- Features: No Closet
- Level: First
- Area: 130 Square Feet
- Dimensions: 13x10
Heating
- Central
Cooling
- Central Air
Appliances
- Included: Dishwasher, Disposal, Electric Water Heater, Microwave, Range, Refrigerator
- Laundry: Inside, Laundry Room
Features
- Ceiling Fan(s), Eating Space In Kitchen, High Ceilings, Open Floorplan, Primary Bedroom Main Floor, Split Bedroom, Thermostat, Walk-In Closet(s)
- Flooring: Ceramic Tile
- Doors: Sliding Doors
- Has fireplace: No
Interior area
- Total structure area: 3,269
- Total interior livable area: 2,389 sqft
Video & virtual tour
Property
Parking
- Total spaces: 3
- Parking features: Driveway, Garage Door Opener, Golf Cart Parking, Oversized, Parking Pad, Split Garage, Workshop in Garage
- Attached garage spaces: 3
- Has uncovered spaces: Yes
Features
- Levels: One
- Stories: 1
- Patio & porch: Covered, Patio, Porch, Rear Porch, Screened
- Exterior features: Irrigation System, Rain Gutters, Sidewalk, Sprinkler Metered
- Has view: Yes
- View description: Golf Course
Lot
- Size: 9,931 Square Feet
- Features: Landscaped, Near Golf Course, On Golf Course, Sidewalk
- Residential vegetation: Mature Landscaping, Trees/Landscaped
Details
- Parcel number: 082326050300003800
- Zoning: PUD
- Special conditions: None
Construction
Type & style
- Home type: SingleFamily
- Architectural style: Traditional
- Property subtype: Single Family Residence
Materials
- Block, Stucco
- Foundation: Block
- Roof: Shingle
Condition
- New construction: No
- Year built: 2001
Utilities & green energy
- Electric: Photovoltaics Seller Owned
- Sewer: Public Sewer
- Water: Public
- Utilities for property: BB/HS Internet Available, Cable Connected, Electricity Connected, Fiber Optics, Sewer Connected, Solar, Water Connected
Green energy
- Energy efficient items: Energy Monitoring System, Water Heater
- Energy generation: Solar
Community & HOA
Community
- Features: Clubhouse, Deed Restrictions, Fitness Center, Gated Community - Guard, Golf, Park, Playground, Pool, Sidewalks, Tennis Court(s)
- Security: Gated Community, Security Gate
- Pet fee: $0 monthly
- Subdivision: CLERMONT BRIDGESTONE AT LEGENDS LT 01 ORB
HOA
- Has HOA: Yes
- Amenities included: Cable TV, Clubhouse, Fitness Center, Gated, Pickleball Court(s), Playground, Pool, Sauna, Security, Spa/Hot Tub, Tennis Court(s), Vehicle Restrictions, Wheelchair Access
- Services included: 24-Hour Guard, Cable TV, Community Pool, Internet, Manager, Other, Recreational Facilities
- HOA fee: $343 monthly
- HOA name: Legends at Bridgestone / Natalie Elbaz
- HOA phone: 407-479-3726
Location
- Region: Clermont
Financial & listing details
- Price per square foot: $216/sqft
- Tax assessed value: $418,238
- Annual tax amount: $3,797
- Date on market: 7/25/2026
- Cumulative days on market: 8 days
- Listing terms: Cash,Conventional,FHA,VA Loan
- Ownership: Fee Simple
- Total actual rent: 0
- Electric utility on property: Yes
- Road surface type: Paved, Asphalt
Estimated market value
$498,200
$473,000 - $523,000
$2,760/mo
Price history
| Date | Event | Price |
|---|---|---|
| 7/25/2026 | Listed for sale | $514,900-0.5%$216/sqft |
Source:  Stellar MLS #G5115513 Report a problem Stellar MLS #G5115513 Report a problem | ||
| 11/3/2023 | Sold | $517,500-3.4%$217/sqft |
Source: Stellar MLS #P4925541 Report a problem | ||
| 8/19/2023 | Listed for sale | $535,900$224/sqft |
Source: Stellar MLS #P4925541 Report a problem | ||
| 8/13/2023 | Pending sale | $535,900$224/sqft |
Source: Stellar MLS #P4925541 Report a problem | ||
| 8/3/2023 | Price change | $535,900-3.4%$224/sqft |
Source: Stellar MLS #P4925541 Report a problem | ||
| 7/31/2023 | Price change | $554,900+1.8%$232/sqft |
Source: Stellar MLS #P4925541 Report a problem | ||
| 7/29/2023 | Price change | $544,900-0.9%$228/sqft |
Source: Stellar MLS #P4925541 Report a problem | ||
| 7/10/2023 | Price change | $550,000-1.6%$230/sqft |
Source: Stellar MLS #P4925541 Report a problem | ||
| 6/19/2023 | Price change | $559,000-1.8%$234/sqft |
Source: Stellar MLS #P4925541 Report a problem | ||
| 5/15/2023 | Price change | $569,000-1.7%$238/sqft |
Source: Stellar MLS #P4925541 Report a problem | ||
| 4/28/2023 | Listed for sale | $579,000+80.9%$242/sqft |
Source: Stellar MLS #P4925541 Report a problem | ||
| 12/6/2018 | Sold | $320,000+1.6%$134/sqft |
Source: Public Record Report a problem | ||
| 10/15/2018 | Price change | $315,000-3.1%$132/sqft |
Source: WEMERT GROUP REALTY LLC #O5732253 Report a problem | ||
| 9/6/2018 | Listed for sale | $325,000$136/sqft |
Source: WEMERT GROUP REALTY LLC #O5732253 Report a problem | ||
Public tax history
| Year | Property taxes | Tax assessment |
|---|---|---|
| 2025 | $3,955 +0.9% | $278,510 +2.9% |
| 2024 | $3,919 -6.3% | $270,662 -4.2% |
| 2023 | $4,184 +3.1% | $282,450 +3% |
| 2022 | $4,059 +6% | $274,230 +3% |
| 2021 | $3,830 +0.9% | $266,248 +1.4% |
| 2020 | $3,797 -4.6% | $262,572 |
| 2019 | $3,982 +40.7% | $262,572 +30.5% |
| 2018 | $2,830 | $201,238 +2.1% |
| 2017 | $2,830 +1.9% | $197,099 +2.1% |
| 2016 | $2,778 +0.6% | $193,046 +0.7% |
| 2015 | $2,760 +0.4% | $191,705 +0.8% |
| 2014 | $2,749 +6% | $190,184 +1.5% |
| 2013 | $2,594 +2.1% | $187,374 |
| 2012 | $2,540 -15.2% | $187,374 -12.5% |
| 2011 | $2,996 -12% | $214,050 -8.8% |
| 2010 | $3,405 -19.6% | $234,725 -17% |
| 2009 | $4,236 -17.4% | $282,679 -15.4% |
| 2008 | $5,126 -3.5% | $334,129 +3% |
| 2007 | $5,312 -6.9% | $324,398 +2.5% |
| 2006 | $5,704 +9.3% | $316,486 +20.3% |
| 2005 | $5,218 +6.2% | $263,051 |
| 2004 | $4,911 +4.8% | -- |
| 2003 | $4,684 -0.1% | $228,671 |
| 2002 | $4,691 | $228,671 |
Find assessor info on the county website
Monthly payment
Est. payment
Payment breakdown
Explore the cost of this home by adjusting the details. Changes won't be saved.Climate risks
Neighborhood: 34711
Nearby schools
GreatSchools rating
- 7/10Lost Lake Elementary SchoolGrades: PK-5Distance: 1.6 mi
- 8/10East Ridge Middle SchoolGrades: 6-8Distance: 2.6 mi
- 5/10East Ridge High SchoolGrades: 9-12Distance: 2.6 mi
Schools provided by the listing agent
- Elementary: Lost Lake Elem
- Middle: East Ridge Middle
- High: East Ridge High
Source: Stellar MLS. This data may not be complete. We recommend contacting the local school district to confirm school assignments for this home.
- $637,4004 bd3 ba2.8k sqft4050 Greystone Dr, Clermont, FL 34711Off Market
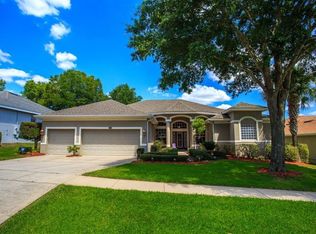
- $525,2004 bd2 ba2.6k sqft4046 Greystone Dr, Clermont, FL 34711Off Market
- $497,0004 bd3 ba2.4k sqft4052 Greystone Dr, Clermont, FL 34711Off Market
- $559,4004 bd2 ba2.4k sqft4044 Greystone Dr, Clermont, FL 34711Off Market
- $571,8004 bd3 ba2.9k sqft4045 Greystone Dr, Clermont, FL 34711Off Market
- $548,1004 bd2 ba2.9k sqft4049 Greystone Dr, Clermont, FL 34711Off Market
- $477,5004 bd3 ba2.4k sqft4051 Greystone Dr, Clermont, FL 34711Sold
- $600,8004 bd3 ba2.9k sqft4054 Greystone Dr, Clermont, FL 34711Off Market
A local agent can set up tours, give advice and negotiate with sellers.
Similar homes
- $524,9003 bd2 ba2.1k sqft12734 COLONNADE CIRCLE, CLERMONT, FL 34711For Sale
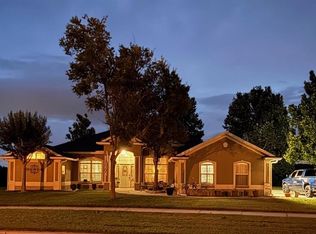
 MLS ID #G5115725, William Comer, FLORIDA LIFESTYLE REALTY GROUP. Stellar MLS
 - $420,0003 bd2 ba2.1k sqft2131 SAINT IVES COURT, CLERMONT, FL 34711For Sale
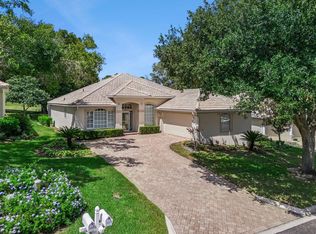 MLS ID #O6427021, Ronald Ziolkowski, RE/MAX PRIME PROPERTIES. Stellar MLS
 - $469,0003 bd2 ba2.1k sqft3916 SCARBOROUGH COURT, CLERMONT, FL 34711For Sale
 MLS ID #G5113844, Diane Rogers, REAL BROKER, LLC. Stellar MLS
 - $609,0004 bd3 ba2.4k sqft3814 THORNEWOOD WAY, CLERMONT, FL 34711For Sale
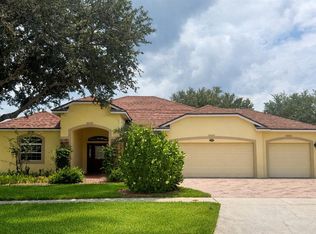 MLS ID #G5114866, Rick Ojeda, CHARLES RUTENBERG REALTY ORLANDO. Stellar MLS
 - $485,9994 bd2 ba2.6k sqft10026 WEATHERS LOOP, CLERMONT, FL 34711For SaleMLS ID #O6400470, Lisa Powell, SUNSHINE LIFE REALTY LLC. Stellar MLS
- $395,0003 bd2 ba2k sqft3828 AVON COURT, CLERMONT, FL 34711For SaleMLS ID #G5109955, Diane Rogers, REAL BROKER, LLC. Stellar MLS
- $369,9003 bd2 ba1.8k sqft2308 TWICKINGHAM COURT, CLERMONT, FL 34711For SaleMLS ID #G5110559, Diane Rogers, REAL BROKER, LLC. Stellar MLS
- $399,0003 bd2 ba1.8k sqft3445 CAPLAND AVENUE, CLERMONT, FL 34711For SaleMLS ID #G5112125, Kimberly Jones-Wilde, RE/MAX TITANIUM GROUP. Stellar MLS
- $540,0005 bd3 ba2k sqft17042 CRESTMONT BOULEVARD, CLERMONT, FL 34711For SaleMLS ID #O6410101, Sharon Stultz, UNITED REALTY GROUP INC. Stellar MLS
- $485,0003 bd2 ba2k sqft920 BOXELDER AVENUE, MINNEOLA, FL 34715For SaleMLS ID #R4911528, Eric Bolves, SPECIALIZED REALTY INVESTMENTS. Stellar MLS
- $329,0003 bd2 ba1.7k sqft4246 NEWLAND STREET, CLERMONT, FL 34711For SaleMLS ID #G5103919, Diane Rogers, REAL BROKER, LLC. Stellar MLS
- $349,0002 bd2 ba1.6k sqft3786 AVON COURT, CLERMONT, FL 34711For SaleMLS ID #O6416585, Curt Marksbury, WATSON REALTY CORP., REALTORS. Stellar MLS
- $399,9003 bd3 ba2k sqft3752 QUAINT LANE, CLERMONT, FL 34711For SaleMLS ID #G5110537, Richard Bisaillon, COLDWELL BANKER HUBBARD HANSEN. Stellar MLS
- $314,9002 bd2 ba1.5k sqft3716 KINGSWOOD COURT, CLERMONT, FL 34711For SaleMLS ID #G5111683, Diane Rogers, REAL BROKER, LLC. Stellar MLS
- $359,9002 bd2 ba2k sqft813 SUMMIT GREENS BOULEVARD, CLERMONT, FL 34711For SaleMLS ID #G5111954, Brenda DeArmond, BRENDA DEARMOND. Stellar MLS
- $450,0003 bd2 ba2k sqft573 KISTLER CIRCLE, CLERMONT, FL 34715For SaleMLS ID #O6407507, Joyce Skowron, PA, LA ROSA REALTY LLC. Stellar MLS
- $539,0003 bd2 ba2.1k sqft4620 GLIDING WAVE ST, WINTER GARDEN, FL 34787For SaleMLS ID #O6370772, Simone De Souza Nunes Silva, WRA BUSINESS & REAL ESTATE. Stellar MLS
- $309,9002 bd2 ba1.7k sqft3675 EVERSHOLT STREET, CLERMONT, FL 34711For SaleMLS ID #G5111341, Diane Rogers, REAL BROKER, LLC. Stellar MLS
- $284,9002 bd2 ba1.3k sqft2160 ADDISON AVENUE, CLERMONT, FL 34711For SaleMLS ID #O6406218, Pete Howlett, SENIOR TRANSITIONS REALTY, LLC. Stellar MLS
- $575,0002 bd3 ba2.1k sqft1222 ZEEK RIDGE STREET, CLERMONT, FL 34715For SaleMLS ID #O6398370, Mike Mondello, RE/MAX SELECT GROUP. Stellar MLS
