Sought After, 4-bedroom, 3 bath home with 3-CAR GARAGE located in Legends Country Club - One of Clermont’s most desirable communities within a 24/7 GUARD/GATED subdivision. The home features a 4-year-old ROOF (installed in 2022), providing added peace of mind. The spacious kitchen offers GRANITE countertops, stainless steel appliances, DOUBLE OVENS, a gas cooktop, a large breakfast bar, 46-inch cabinets, LOTS of counterspace and pantry with double glass doors. The kitchen seamlessly flows into the family room, creating a spacious and connected layout. The primary suite provides a comfortable retreat, with an adjacent flex room - ideal for an office, nursery, or private den. This POOL home has the perfect blend of luxury, comfort, and convenience. The POOL highlights a durable and visually striking PEBBLE-FINISH surface, offering a luxurious look and long-lasting performance. Enjoy the Florida lifestyle year-round with an electric POOL HEATER, a NEW POOL PUMP and 600 square feet screened-in patio with privacy, extending the outdoor living space. 3 Car Garage offering plenty of room for vehicles, storage, hobbies or a workshop. You'll also appreciate the pull-down attic stairs, providing easy access to valuable overhead storage space. ***** LEGENDS HOA INCLUDES***** fiber optic high-speed INTERNET and Cable TV + Residents benefit from exclusive amenities including a COMMUNITY POOL, Kiddie Pool, Hot Tub, SAUNA, FITNESS CENTER, Tennis/Pickleball and basketball courts, Golf Pro Shop, Pool Table/Ping Pong, Community Kitchen and 10,000+sq ft. CLUBHOUSE that overlooks Lake Louisa! Prime location just minutes from Hwy 27, Hwy 50, FL Turnpike, dining, shopping, hospitals and schools within close proximity. Also, you’re a short drive to Disney World and all the Orlando attractions. An inviting, well designed home that delivers comfort, peace of mind, and convenience — you’ll appreciate. Request a personal tour today!
Pending
$609,000
3814 THORNEWOOD WAY, CLERMONT, FL 34711
4beds
2,402sqft
Single Family Residence
Built in 2006
0.27 Acres Lot
$-- Zestimate®
$254/sqft
$323/mo HOA
What's special
Pool homeLarge breakfast barGranite countertopsNew pool pumpElectric pool heaterSpacious kitchenLots of counterspace
- 33 days |
- 773 |
- 39 |
Likely to sell faster than
Zillow last checked:
Listing updated:
Listed by:
Rick Ojeda 321-624-3133,
CHARLES RUTENBERG REALTY ORLANDO 407-622-2122
Source: Stellar MLS,MLS#: G5114866 Originating MLS: Orlando Regional
Originating MLS: Orlando Regional
Facts & features
Interior
Bedrooms & bathrooms
- Bedrooms: 4
- Bathrooms: 3
- Full bathrooms: 3
Primary bedroom
- Features: Bath With Whirlpool, Ceiling Fan(s), Pantry, Dual Sinks, En Suite Bathroom, Exhaust Fan, Makeup/Vanity Space, Multiple Shower Heads, Rain Shower Head, Split Vanities, Walk-In Closet(s)
- Level: First
Bedroom 2
- Features: Ceiling Fan(s), Built-in Closet
- Level: First
Bedroom 3
- Features: Ceiling Fan(s), Built-in Closet
- Level: First
Bedroom 4
- Features: Ceiling Fan(s), Pantry, En Suite Bathroom, Built-in Closet
- Level: First
Bathroom 1
- Features: En Suite Bathroom, Granite Counters, Shower No Tub, Single Vanity, Linen Closet
- Level: First
Bathroom 2
- Features: Makeup/Vanity Space, Rain Shower Head, Linen Closet
- Level: First
Bathroom 3
- Features: En Suite Bathroom, Shower No Tub, Single Vanity
- Level: First
Balcony porch lanai
- Level: First
Dining room
- Level: First
Family room
- Features: Ceiling Fan(s)
- Level: First
Kitchen
- Features: Breakfast Bar, Ceiling Fan(s), Pantry, Kitchen Island, Built-in Features, Exhaust Fan, Granite Counters
- Level: First
Living room
- Level: First
Heating
- Electric
Cooling
- Central Air
Appliances
- Included: Oven, Cooktop, Dishwasher, Disposal, Dryer, Electric Water Heater, Microwave, Range, Refrigerator, Washer
- Laundry: Inside
Features
- Eating Space In Kitchen, Kitchen/Family Room Combo, Primary Bedroom Main Floor, Solid Wood Cabinets, Split Bedroom
- Flooring: Tile
- Doors: Sliding Doors
- Has fireplace: No
Interior area
- Total structure area: 3,663
- Total interior livable area: 2,402 sqft
Video & virtual tour
Property
Parking
- Total spaces: 7
- Parking features: Driveway, Garage Door Opener
- Attached garage spaces: 3
- Carport spaces: 4
- Covered spaces: 7
- Has uncovered spaces: Yes
Features
- Levels: One
- Stories: 1
- Patio & porch: Covered, Enclosed, Patio, Screened, Wrap Around
- Exterior features: Irrigation System, Lighting, Private Mailbox, Storage
- Has private pool: Yes
- Pool features: Deck, Heated, In Ground, Lighting, Screen Enclosure
- Has view: Yes
- View description: Pool
Lot
- Size: 0.27 Acres
Details
- Parcel number: 082326055000003300
- Zoning: PUD
- Special conditions: None
Construction
Type & style
- Home type: SingleFamily
- Property subtype: Single Family Residence
Materials
- Brick, Stucco
- Foundation: Slab
- Roof: Shingle
Condition
- Completed
- New construction: No
- Year built: 2006
Utilities & green energy
- Sewer: Public Sewer
- Water: Public
- Utilities for property: Cable Available, Electricity Available, Phone Available, Propane, Public, Sewer Connected, Street Lights, Water Available, Water Connected
Community & HOA
Community
- Features: Clubhouse, Fitness Center, Gated Community - Guard, Golf Carts OK, Golf, Playground, Pool, Sidewalks, Tennis Court(s)
- Security: Gated Community
- Pet fee: $0 monthly
- Subdivision: CLERMONT NOTTINGHAM AT LEGENDS
HOA
- Has HOA: Yes
- Amenities included: Basketball Court, Cable TV, Clubhouse, Fitness Center, Gated, Golf Course, Maintenance, Pickleball Court(s), Playground, Pool, Recreation Facilities, Sauna, Security, Spa/Hot Tub, Tennis Court(s), Vehicle Restrictions, Wheelchair Access
- Services included: 24-Hour Guard, Cable TV, Internet, Manager, Private Road, Recreational Facilities, Security
- HOA fee: $323 monthly
- HOA name: TRACIE BLACK
- HOA phone: 352-432-3312
- Second HOA name: NOTTNGHAM AT LEGENDS
Location
- Region: Clermont
Financial & listing details
- Price per square foot: $254/sqft
- Tax assessed value: $440,209
- Annual tax amount: $6,276
- Date on market: 7/14/2026
- Cumulative days on market: 32 days
- Listing terms: Cash
- Ownership: Fee Simple
- Total actual rent: 0
- Electric utility on property: Yes
- Road surface type: Asphalt
Estimated market value
Not available
Estimated sales range
Not available
Not available
Price history
| Date | Event | Price |
|---|---|---|
| 8/13/2026 | Pending sale | $609,000$254/sqft |
Source:  Stellar MLS #G5114866 Report a problem Stellar MLS #G5114866 Report a problem | ||
| 7/14/2026 | Listed for sale | $609,000+2.5%$254/sqft |
Source: Stellar MLS #G5114866 Report a problem | ||
| 3/10/2023 | Sold | $594,000+0%$247/sqft |
Source: Public Record Report a problem | ||
| 2/12/2023 | Pending sale | $593,900$247/sqft |
Source: Stellar MLS #O6083654 Report a problem | ||
| 1/15/2023 | Listed for sale | $593,900-0.2%$247/sqft |
Source: Stellar MLS #O6083654 Report a problem | ||
| 12/15/2022 | Listing removed | -- |
Source: Stellar MLS #O6039221 Report a problem | ||
| 11/11/2022 | Price change | $594,900-4.8%$248/sqft |
Source: Stellar MLS #O6039221 Report a problem | ||
| 10/26/2022 | Price change | $624,900-0.2%$260/sqft |
Source: Stellar MLS #O6039221 Report a problem | ||
| 10/13/2022 | Price change | $625,900-3.7%$261/sqft |
Source: Stellar MLS #O6039221 Report a problem | ||
| 9/10/2022 | Price change | $649,900-3.7%$271/sqft |
Source: Stellar MLS #O6039221 Report a problem | ||
| 8/28/2022 | Price change | $674,999-2.9%$281/sqft |
Source: Stellar MLS #O6039221 Report a problem | ||
| 7/3/2022 | Listed for sale | $695,000+66.3%$289/sqft |
Source: Stellar MLS #O6039221 Report a problem | ||
| 9/8/2006 | Sold | $418,000$174/sqft |
Source: Public Record Report a problem | ||
Public tax history
| Year | Property taxes | Tax assessment |
|---|---|---|
| 2025 | $6,652 -1.4% | $440,209 +0.9% |
| 2024 | $6,743 +73.5% | $436,158 +64.4% |
| 2023 | $3,887 +3.1% | $265,310 +3% |
| 2022 | $3,769 +6% | $257,590 +3% |
| 2021 | $3,556 +0.9% | $250,090 +1.4% |
| 2020 | $3,525 -2% | $246,638 +2.3% |
| 2019 | $3,597 +4.1% | $241,093 +1.9% |
| 2018 | $3,455 | $236,598 +2.1% |
| 2017 | $3,455 +1.8% | $231,732 +2.1% |
| 2016 | $3,393 +0.6% | $226,966 +0.7% |
| 2015 | $3,373 +0.4% | $225,389 +0.8% |
| 2014 | $3,361 -21.7% | $223,601 -10.6% |
| 2013 | $4,295 +14.6% | $250,109 +14.5% |
| 2012 | $3,748 +7.8% | $218,453 +7.7% |
| 2011 | $3,475 -5.2% | $202,840 -3.7% |
| 2010 | $3,667 -13.6% | $210,575 -13.7% |
| 2009 | $4,245 -24.7% | $244,015 -24.8% |
| 2008 | $5,638 -11.5% | $324,383 -9.7% |
| 2007 | $6,373 +722.5% | $359,240 +807.2% |
| 2006 | $775 | $39,600 |
Find assessor info on the county website
Monthly payment
Est. payment
Payment breakdown
Explore the cost of this home by adjusting the details. Changes won't be saved.Climate risks
Neighborhood: 34711
Nearby schools
GreatSchools rating
- 7/10Lost Lake Elementary SchoolGrades: PK-5Distance: 1.3 mi
- 8/10East Ridge Middle SchoolGrades: 6-8Distance: 2.2 mi
- 5/10East Ridge High SchoolGrades: 9-12Distance: 2.4 mi
Schools provided by the listing agent
- Elementary: Lost Lake Elem
- Middle: Windy Hill Middle
- High: East Ridge High
Source: Stellar MLS. This data may not be complete. We recommend contacting the local school district to confirm school assignments for this home.
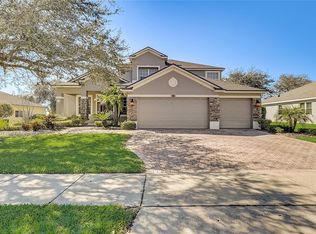
- $610,0004 bd5 ba3.2k sqft3810 Thornewood Way, Clermont, FL 34711Sold
- $721,0004 bd3 ba3.6k sqft3818 Thornewood Way, Clermont, FL 34711Off Market
- $479,1004 bd3 ba2.4k sqft1136 Callaway Cir, Clermont, FL 34711Off Market
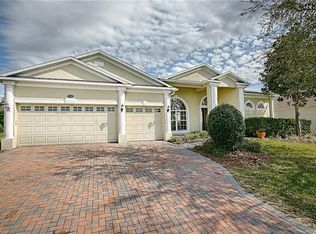
- $620,0004 bd3 ba3k sqft1140 Callaway Cir, Clermont, FL 34711Sold
- $620,0004 bd3 ba2.9k sqft1140 Calloway Cir, Clermont, FL 34711Sold
- $790,0004 bd5 ba3.2k sqft3822 Thornewood Way, Clermont, FL 34711Sold
- $---- bd-- ba-- sqft1132 Calloway Cir, Clermont, FL 34711Off Market
- $446,3004 bd3 ba2.2k sqft3806 Thornewood Way, Clermont, FL 34711Off Market
A local agent can set up tours, give advice and negotiate with sellers.
Similar homes
- $559,0004 bd3 ba2.9k sqft1041 HARMONY LANE, CLERMONT, FL 34711For Sale

 MLS ID #G5114544, Jordan Chattin, WHEATLEY REALTY GROUP. Stellar MLS
 - $499,0004 bd2 ba2.3k sqft12549 HAMMOCK POINTE CIRCLE, CLERMONT, FL 34711For Sale
 MLS ID #G5113586, Joe Cooper, COOPER HOMEFRONT REALTY. Stellar MLS
 - $479,8994 bd3 ba2.2k sqft3831 SANIBEL STREET, CLERMONT, FL 34711For Sale
 MLS ID #G5116036, Cheryl Glover, KELLER WILLIAMS ELITE PARTNERS III REALTY. Stellar MLS
 - $514,9003 bd2 ba2.3k sqft4048 GREYSTONE DRIVE, CLERMONT, FL 34711For Sale
 MLS ID #G5115513, Rick Ojeda, CHARLES RUTENBERG REALTY ORLANDO. Stellar MLS
 - $514,9004 bd3 ba2.5k sqft12724 SCOTTISH PINE LANE, CLERMONT, FL 34711For SaleMLS ID #G5113027, Regina Cruz, KELLER WILLIAMS ELITE PARTNERS III REALTY. Stellar MLS
- $469,0003 bd2 ba2.1k sqft3916 SCARBOROUGH COURT, CLERMONT, FL 34711For SaleMLS ID #G5113844, Diane Rogers, REAL BROKER, LLC. Stellar MLS
- $409,9003 bd2 ba2k sqft2112 SAINT IVES COURT, CLERMONT, FL 34711For SaleMLS ID #G5114395, Diane Rogers, REAL BROKER, LLC. Stellar MLS
- $439,9003 bd2 ba2.1k sqft4010 HAMMERSMITH DRIVE, CLERMONT, FL 34711For SaleMLS ID #G5114839, Jearri Joann Bush, LLC, COLDWELL BANKER HUBBARD HANSEN. Stellar MLS
- $429,9003 bd2 ba2k sqft2265 CALVERT COURT, CLERMONT, FL 34711For SaleMLS ID #G5113837, Diane Rogers, REAL BROKER, LLC. Stellar MLS
- $559,9003 bd4 ba2k sqft1355 ZEEK RIDGE STREET, CLERMONT, FL 34715For SaleMLS ID #O6429702, Eskarlet Peguero Sanchez, COTTAGE REALTY INC. Stellar MLS
- $384,0003 bd2 ba1.9k sqft4223 KINGSLEY STREET, CLERMONT, FL 34711For SaleMLS ID #G5115135, Diane Rogers, REAL BROKER, LLC. Stellar MLS
- $395,0003 bd2 ba2k sqft3828 AVON COURT, CLERMONT, FL 34711For SaleMLS ID #G5109955, Diane Rogers, REAL BROKER, LLC. Stellar MLS
- $339,0003 bd2 ba1.6k sqft3786 AVON COURT, CLERMONT, FL 34711For SaleMLS ID #O6416585, Curt Marksbury, WATSON REALTY CORP., REALTORS. Stellar MLS
- $608,0003 bd3 ba2.4k sqft14699 MAGNOLIA RIDGE LOOP, WINTER GARDEN, FL 34787For SaleMLS ID #O6430180, Jacky Liu, YORK MILLS REALTY LLC. Stellar MLS
- $825,0003 bd4 ba2.9k sqft1837 MOORINGS COURT, CLERMONT, FL 34711For SaleMLS ID #O6407605, Jennifer Coon, LAKESIDE REALTY WINDERMERE INC. Stellar MLS
- $389,0003 bd2 ba1.8k sqft3445 CAPLAND AVENUE, CLERMONT, FL 34711For SaleMLS ID #G5112125, Kimberly Jones-Wilde, RE/MAX TITANIUM GROUP. Stellar MLS
- $575,0002 bd3 ba2.1k sqft1222 ZEEK RIDGE STREET, CLERMONT, FL 34715For SaleMLS ID #O6398370, Mike Mondello, RE/MAX SELECT GROUP. Stellar MLS
- $369,9003 bd2 ba1.8k sqft2308 TWICKINGHAM COURT, CLERMONT, FL 34711For SaleMLS ID #G5110559, Diane Rogers, REAL BROKER, LLC. Stellar MLS
- $359,9002 bd2 ba1.9k sqft3734 HASTING LANE, CLERMONT, FL 34711For SaleMLS ID #G5108857, Jearri Joann Bush, LLC, COLDWELL BANKER HUBBARD HANSEN. Stellar MLS
- $400,0003 bd2 ba1.8k sqft3548 KINLEY BROOKE LANE, CLERMONT, FL 34711For SaleMLS ID #O6410225, Curt Marksbury, WATSON REALTY CORP., REALTORS. Stellar MLS
