Seller's are contributing $10,000 to buyers closing costs and pre-paid with a full price offer. Welcome to one of the most desirable communities in the heart of Clermont! This striking 4/4.5/3 two story home is located in the premier guard gated golf community of The Legends. Get ready for everything you have been desiring in a home. With a wonderful open floor plan, vaulted ceilings, and plenty of room for entertaining guests. As you enter, the first floor offers a formal dining and living room with a grand view of the recently remodeled staircase. The kitchen has a large nook, breakfast bar, center island, double ovens and it opens to the family room so no one will miss out on anything. The downstairs Owner’s Suite offer’s a great sized sitting room which is ideal for an office, workout area or a studio. There's plenty of room for everything in the oversized walk-in closet. Sliding glass doors open to the patio, giving direct access to the lanai. The luxurious Master Bath boasts a Jacuzzi soaking tub, his and her vanities, walk-in shower and private toilet. Step outside to your private oasis where there 's plenty of room for summer fun in the covered, screened-in lanai. This back yard space is peaceful and ideal for relaxing, entertaining guests and hosting a cook-out with friends. There is plenty of backyard space to build your dream pool if you desire. There’s already a true pool bathroom off of the lanai equipped with a full shower as well. Upstairs you will find the loft that is ideal for a movie/game room, study space or gym. There are two large upstairs bedrooms adjoined by a Jack & Jill bath that features a private shower/tub, toilet and a shared vanity with dual sinks. There is an additional full bath and bedroom upstairs as well. But wait, there’s more!! The roof was just fully replaced at the end of 2023, the staircase and feature wall were remodeled in 2020, all new light fixtures, ceiling fans, and stain/water resistant carpet in 2019, recently added new sink faucets, garage motor with wifi capabilities and security camera, and irrigation updates. The Legends Community has a 24 hour guard at the gate. Your monthly HOA dues include internet and cable as well as access to the Clubhouse that includes a fitness center, tennis courts, basketball court, playground, lanai overlooking Lake Louisa, multi-purpose room, and a beautiful resort style pool. Don’t wait, schedule your private showing today!!
Sold for $610,000
$610,000
3810 THORNEWOOD WAY, CLERMONT, FL 34711
4beds
3,296sqft
Single Family Residence
Built in 2006
0.27 Acres Lot
$618,200 Zestimate®
$185/sqft
$3,755 Estimated rent
Home value
$618,200
$587,000 - $649,000
$3,755/mo
Zestimate® history
Owner options
List your home for rent
$3,755/mo
Rent Zestimate®
Find your next renter with Zillow Rental Manager. Plus, with online applications, you can quickly screen prospective tenants – for free.
$3,755/mo
Rent Zestimate®
Refinance and save
$4,384/mo
Est. payment
Refinancing to a lower rate could help reduce your monthly payments and save thousands over the life of the loan.
$4,384/mo
Est. payment
Explore your selling options
Work with a Zillow partner agent
Leverage their expertise and Zillow's premium Showcase listings to get your home seen by more buyers.
Get startedList with your own agent
Get your home in front of millions of buyers by listing it on Zillow.
Learn how to do itSell it yourself
Take full control of how buyers see your home on Zillow by listing For Sale by Owner (FSBO).
List your homeWhat's special
Fitness centerMulti-purpose roomBasketball courtJacuzzi soaking tubTennis courtsDual sinksLarge nook
Zillow last checked:
Listing updated:
Listed by:
Drew Evans 407-468-6141,
OPTIMA ONE REALTY, INC. 352-243-6784
Bought with:
Drew Evans, 3179050
OPTIMA ONE REALTY, INC.
Source: Stellar MLS,MLS#: G5078690 Originating MLS: Lake and Sumter
Originating MLS: Lake and Sumter
Facts & features
Interior
Bedrooms & bathrooms
- Bedrooms: 4
- Bathrooms: 5
- Full bathrooms: 4
- 1/2 bathrooms: 1
Primary bedroom
- Features: Walk-In Closet(s)
- Level: First
- Dimensions: 13x9
Bedroom 2
- Features: Walk-In Closet(s)
- Level: Second
- Dimensions: 15x15
Bedroom 3
- Features: Walk-In Closet(s)
- Level: Second
- Dimensions: 12x15
Bedroom 4
- Features: Walk-In Closet(s)
- Level: Second
- Dimensions: 11x14
Dining room
- Level: First
- Dimensions: 12x14
Family room
- Level: First
- Dimensions: 15x17
Kitchen
- Level: First
- Dimensions: 12x14
Laundry
- Level: First
- Dimensions: 6x10
Living room
- Level: First
- Dimensions: 10x13
Loft
- Level: Second
- Dimensions: 13x20
Heating
- Central, Electric
Cooling
- Central Air
Appliances
- Included: Dishwasher, Electric Water Heater, Microwave, Range, Refrigerator
- Laundry: Inside, Laundry Room
Features
- Ceiling Fan(s), High Ceilings, Kitchen/Family Room Combo, Open Floorplan, Primary Bedroom Main Floor, Solid Surface Counters, Solid Wood Cabinets, Stone Counters, Tray Ceiling(s), Walk-In Closet(s)
- Flooring: Carpet, Tile, Hardwood
- Doors: Sliding Doors
- Windows: Window Treatments
- Has fireplace: No
Interior area
- Total structure area: 4,475
- Total interior livable area: 3,296 sqft
Property
Parking
- Total spaces: 3
- Parking features: Garage - Attached
- Attached garage spaces: 3
- Details: Garage Dimensions: 30x20
Features
- Levels: Two
- Stories: 2
- Patio & porch: Front Porch, Rear Porch, Screened
- Exterior features: Irrigation System, Sidewalk
Lot
- Size: 0.27 Acres
Details
- Parcel number: 082326055000003200
- Zoning: PUD
- Special conditions: None
Construction
Type & style
- Home type: SingleFamily
- Property subtype: Single Family Residence
Materials
- Block
- Foundation: Slab
- Roof: Shingle
Condition
- New construction: No
- Year built: 2006
Utilities & green energy
- Sewer: Public Sewer
- Water: Public
- Utilities for property: BB/HS Internet Available, Electricity Connected, Street Lights, Underground Utilities
Community & HOA
Community
- Pet fee: $0 monthly
- Subdivision: CLERMONT NOTTINGHAM AT LEGENDS
HOA
- Has HOA: Yes
- HOA fee: $275 monthly
- HOA name: Sentry Management / Michelle Pogue
- HOA phone: 352-243-6370
- Second HOA name: Legends
Location
- Region: Clermont
Financial & listing details
- Price per square foot: $185/sqft
- Tax assessed value: $526,532
- Annual tax amount: $3,087
- Date on market: 2/21/2024
- Cumulative days on market: 26 days
- Ownership: Fee Simple
- Total actual rent: 0
- Electric utility on property: Yes
- Road surface type: Asphalt
Price history
| Date | Event | Price |
|---|---|---|
| 4/18/2024 | Sold | $610,000-6.2%$185/sqft |
Source:  Stellar MLS #G5078690 Report a problem Stellar MLS #G5078690 Report a problem | ||
| 3/19/2024 | Pending sale | $650,000$197/sqft |
Source: Stellar MLS #G5078690 Report a problem | ||
| 2/21/2024 | Listed for sale | $650,000+72%$197/sqft |
Source: Stellar MLS #G5078690 Report a problem | ||
| 9/8/2020 | Listing removed | $378,000$115/sqft |
Source: Coldwell Banker Residential Real Estate - Southwest Orlando #O5758147 Report a problem | ||
| 9/2/2020 | Listed for sale | $378,000$115/sqft |
Source: Coldwell Banker Residential Real Estate - Southwest Orlando #O5758147 Report a problem | ||
| 9/2/2020 | Pending sale | $378,000$115/sqft |
Source: Coldwell Banker Residential Real Estate - Southwest Orlando #O5758147 Report a problem | ||
| 4/15/2019 | Sold | $378,000$115/sqft |
Source: Public Record Report a problem | ||
| 3/1/2019 | Pending sale | $378,000$115/sqft |
Source: Coldwell Banker Residential Real Estate - Southwest Orlando #O5758147 Report a problem | ||
| 1/25/2019 | Listed for sale | $378,000-1.8%$115/sqft |
Source: COLDWELL BANKER RESIDENTIAL RE #O5758147 Report a problem | ||
| 11/13/2018 | Listing removed | $384,900$117/sqft |
Source: Assist2Sell Buyers & Sellers Realty #G5004455 Report a problem | ||
| 8/1/2018 | Listed for sale | $384,900-9.4%$117/sqft |
Source: ASSIST2SELL BUYERS & SELLERS #G5004455 Report a problem | ||
| 2/6/2007 | Sold | $425,000$129/sqft |
Source: Public Record Report a problem | ||
Public tax history
| Year | Property taxes | Tax assessment |
|---|---|---|
| 2025 | $5,218 +58.9% | $359,202 +53.9% |
| 2024 | $3,283 +2.1% | $233,420 +3% |
| 2023 | $3,216 +3.2% | $226,630 +3% |
| 2022 | $3,116 +6% | $220,030 +3% |
| 2021 | $2,938 +0.9% | $213,629 +1.4% |
| 2020 | $2,911 -17.2% | $210,680 -11% |
| 2019 | $3,518 +4.1% | $236,710 +1.9% |
| 2018 | $3,379 | $232,297 +2.1% |
| 2017 | $3,379 +1.8% | $227,520 +2.1% |
| 2016 | $3,318 +0.6% | $222,841 +0.7% |
| 2015 | $3,299 +0.4% | $221,292 +0.8% |
| 2014 | $3,287 +5.9% | $219,536 +1.5% |
| 2013 | $3,102 +4.3% | $216,292 +1.7% |
| 2012 | $2,974 -3.2% | $212,677 -2.7% |
| 2011 | $3,072 -24.1% | $218,490 -19.5% |
| 2010 | $4,045 -9.5% | $271,469 -8.3% |
| 2009 | $4,468 -12.1% | $295,998 -10.7% |
| 2008 | $5,083 -22.3% | $331,644 -10.1% |
| 2007 | $6,542 +744.2% | $368,716 +831.1% |
| 2006 | $775 | $39,600 |
Find assessor info on the county website
Neighborhood: 34711
Nearby homes
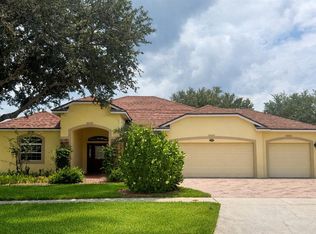
- $609,0004 bd3 ba2.4k sqft3814 Thornewood Way, Clermont, FL 34711For Sale
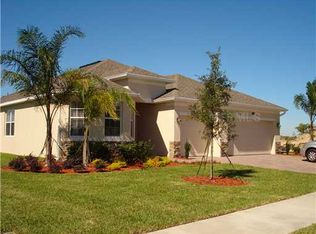
- $446,3004 bd3 ba2.2k sqft3806 Thornewood Way, Clermont, FL 34711Off Market
- $---- bd-- ba-- sqft1132 Calloway Cir, Clermont, FL 34711Off Market
- $479,1004 bd3 ba2.4k sqft1136 Callaway Cir, Clermont, FL 34711Off Market
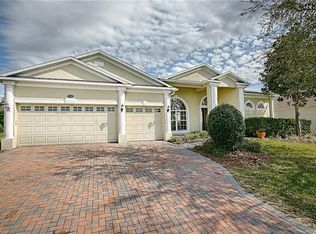
- $750,5004 bd4 ba3.8k sqft1132 Callaway Cir, Clermont, FL 34711Off Market
- $721,0004 bd3 ba3.6k sqft3818 Thornewood Way, Clermont, FL 34711Off Market
- $450,0004 bd3 ba2.3k sqft1250 Lattimore Dr, Clermont, FL 34711Sold
- $518,6003 bd2 ba2.8k sqft3809 Thornewood Way, Clermont, FL 34711Off Market
Nearby schools
GreatSchools rating
- 7/10Lost Lake Elementary SchoolGrades: PK-5Distance: 1.3 mi
- 8/10East Ridge Middle SchoolGrades: 6-8Distance: 2.2 mi
- 5/10East Ridge High SchoolGrades: 9-12Distance: 2.4 mi
Get a cash offer in 3 minutes
Find out how much your home could sell for in as little as 3 minutes with a no-obligation cash offer.
Estimated market value
$618,200
Get a cash offer in 3 minutes
Find out how much your home could sell for in as little as 3 minutes with a no-obligation cash offer.
Estimated market value
$618,200
- Florida
- Lake County
- Clermont
- 34711
- 3810 THORNEWOOD WAY
Nearby cities
Nearby zip codes
Other Clermont Topics
