The oversized primary suite is a private sanctuary featuring a large set of windows elegant tray ceilings with a ceiling fan. The luxurious spa-like ensuite with two walk-in closets complete with a soaking garden tub, separate walk-in shower, and dual vanities with custom quartzite countertops. Two additional bedrooms, are serviced by a full/guest bath, linen closet and a dedicated inside laundry room with access to a spacious two-car garage provide the comfort and convenience today’s homeowners desire. Your future home is situated within the beautifully landscaped hilltop community where residents enjoy an impressive collection of resort-style amenities including a sparkling community pool, elegant pavilion for gatherings and events, an oversized fire pit with seating area, a covered picnic gazebo, 2 dog parks. A children’s pool and splash pad, a fenced playground, a basketball court, sports field, For the outdoor enthusiast the location is exceptional, as there are scenic views and trails throughout the neighborhood and as an added benefit there are endless opportunities for biking, walking, & recreational activities in Downtown Clermont off of Lake Minneola & Historic Winter Garden, near major roadways, commuter routes, shopping, hospitals, restaurants, & everyday conveniences. This home delivers flexibility & an outstanding lifestyle at an affordable price.
For sale
Price cut: $30K (6/20)
$450,000
573 KISTLER CIRCLE, CLERMONT, FL 34715
3beds
2,071sqft
:
Get pre-qualified$3,092/mo
Single Family Residence
Built in 2015
6,600 Square Feet Lot
$443,600 Zestimate®
$217/sqft
$138/mo HOA
What's special
Basketball courtFenced playgroundSpacious two-car garageLarge set of windowsSparkling community poolOversized primary suiteCovered picnic gazebo
- 81 days |
- 333 |
- 14 |
Zillow last checked:
Listing updated:
Listed by:
Joyce Skowron, PA 407-383-9100,
LA ROSA REALTY LLC 321-939-3748
Source: Stellar MLS,MLS#: O6407507 Originating MLS: Osceola
Originating MLS: Osceola
Facts & features
Interior
Bedrooms & bathrooms
- Bedrooms: 3
- Bathrooms: 2
- Full bathrooms: 2
Rooms
- Room types: Attic, Breakfast Room Separate, Den/Library/Office, Family Room, Dining Room, Utility Room
Primary bedroom
- Features: No Closet
- Level: First
- Area: 221 Square Feet
- Dimensions: 13x17
Bedroom 2
- Features: Other, Built-in Closet
- Level: First
- Area: 140 Square Feet
- Dimensions: 10x14
Bedroom 3
- Features: Built-in Closet
- Level: First
- Area: 110 Square Feet
- Dimensions: 10x11
Primary bathroom
- Features: Dual Sinks, En Suite Bathroom, Exhaust Fan, Garden Bath, Water Closet/Priv Toilet, Dual Closets
- Level: First
- Area: 247 Square Feet
- Dimensions: 13x19
Bathroom 2
- Features: Tub With Shower
- Level: First
- Area: 40 Square Feet
- Dimensions: 5x8
Den
- Features: No Closet
- Level: First
- Area: 144 Square Feet
- Dimensions: 12x12
Dinette
- Level: First
- Area: 99 Square Feet
- Dimensions: 9x11
Dining room
- Level: First
- Area: 168 Square Feet
- Dimensions: 12x14
Foyer
- Level: First
- Area: 192.5 Square Feet
- Dimensions: 35x5.5
Great room
- Level: First
- Area: 346 Square Feet
- Dimensions: 20x17.3
Kitchen
- Features: Stone Counters, Storage Closet
- Level: First
- Area: 201 Square Feet
- Dimensions: 13.4x15
Laundry
- Level: First
- Area: 42 Square Feet
- Dimensions: 6x7
Heating
- Central, Natural Gas
Cooling
- Central Air
Appliances
- Included: Dishwasher, Disposal, Dryer, Electric Water Heater, Gas Water Heater, Ice Maker, Microwave, Range, Refrigerator, Washer, Water Softener
- Laundry: Laundry Room
Features
- Ceiling Fan(s), Coffered Ceiling(s), Eating Space In Kitchen, High Ceilings, Kitchen/Family Room Combo, Primary Bedroom Main Floor, Solid Wood Cabinets, Stone Counters, Thermostat, Tray Ceiling(s), Vaulted Ceiling(s), Walk-In Closet(s)
- Flooring: Tile
- Windows: Blinds
- Has fireplace: No
Interior area
- Total structure area: 2,726
- Total interior livable area: 2,071 sqft
Video & virtual tour
Property
Parking
- Total spaces: 2
- Parking features: Driveway, Garage Door Opener, On Street
- Attached garage spaces: 2
- Has uncovered spaces: Yes
- Details: Garage Dimensions: 20x22
Accessibility
- Accessibility features: Accessible Approach with Ramp
Features
- Levels: One
- Stories: 1
- Patio & porch: Covered, Patio, Screened
- Exterior features: Dog Run, Garden, Irrigation System, Lighting, Sidewalk, Sprinkler Metered
- Fencing: Fenced
- Has view: Yes
- View description: Garden, Trees/Woods
- Waterfront features: Pond Access
Lot
- Size: 6,600 Square Feet
- Dimensions: 55 x 120
- Features: City Lot, In County, Landscaped, Rolling Slope, Sidewalk, Sloped
- Residential vegetation: Oak Trees, Trees/Landscaped
Details
- Parcel number: 152226010000002200
- Zoning: RES
- Special conditions: None
Construction
Type & style
- Home type: SingleFamily
- Architectural style: Bungalow,Craftsman,Florida
- Property subtype: Single Family Residence
Materials
- Block, Stucco
- Foundation: Slab
- Roof: Shingle
Condition
- Completed
- New construction: No
- Year built: 2015
Details
- Builder name: Taylor Morrison
Utilities & green energy
- Sewer: Public Sewer
- Water: Public
- Utilities for property: BB/HS Internet Available, Cable Available, Electricity Connected, Natural Gas Available, Natural Gas Connected, Sewer Connected
Community & HOA
Community
- Features: Association Recreation - Owned, Community Mailbox, Deed Restrictions, Dog Park, Park, Playground, Pool, Sidewalks
- Pet fee: $0 monthly
- Subdivision: THE CANYONS AT HIGHLAND RANCH PH 1,
HOA
- Has HOA: Yes
- Amenities included: Basketball Court, Park, Playground, Pool, Recreation Facilities
- Services included: Community Pool, Gas, Manager, Pool Maintenance, Recreational Facilities
- HOA fee: $138 monthly
- HOA name: Beason Cmty Management/Justin Torrens
- HOA phone: 407-383-9100
Location
- Region: Clermont
Financial & listing details
- Price per square foot: $217/sqft
- Tax assessed value: $424,951
- Annual tax amount: $1,790
- Date on market: 5/14/2026
- Cumulative days on market: 82 days
- Listing terms: Cash,Conventional,FHA
- Ownership: Fee Simple
- Total actual rent: 0
- Electric utility on property: Yes
- Road surface type: Asphalt
Estimated market value
$443,600
$421,000 - $466,000
$2,760/mo
Price history
| Date | Event | Price |
|---|---|---|
| 6/20/2026 | Price change | $450,000-6.3%$217/sqft |
Source:  Stellar MLS #O6407507 Report a problem Stellar MLS #O6407507 Report a problem | ||
| 5/26/2026 | Price change | $480,000-4%$232/sqft |
Source: Stellar MLS #O6407507 Report a problem | ||
| 5/14/2026 | Listed for sale | $500,000+75.4%$241/sqft |
Source: Stellar MLS #O6407507 Report a problem | ||
| 6/11/2019 | Sold | $285,100+0%$138/sqft |
Source: Public Record Report a problem | ||
| 4/30/2019 | Listed for sale | $285,000$138/sqft |
Source: WATSON REALTY CORP., REALTORS #G5013527 Report a problem | ||
| 4/30/2019 | Pending sale | $285,000$138/sqft |
Source: WATSON REALTY CORP., REALTORS #G5013527 Report a problem | ||
| 4/11/2019 | Price change | $285,000-2.4%$138/sqft |
Source: WATSON REALTY CORP., REALTORS #G5013527 Report a problem | ||
| 4/5/2019 | Price change | $292,000-4.3%$141/sqft |
Source: WATSON REALTY CORP., REALTORS #G5013527 Report a problem | ||
| 3/21/2019 | Listed for sale | $305,000+15.1%$147/sqft |
Source: WATSON REALTY CORP., REALTORS #G5013527 Report a problem | ||
| 5/1/2017 | Listing removed | $265,000$128/sqft |
Source: Watson Realty Corp. #G4837914 Report a problem | ||
| 2/21/2017 | Price change | $265,000-1.9%$128/sqft |
Source: Watson Realty Corp. #G4837914 Report a problem | ||
| 2/2/2017 | Price change | $270,000+1.9%$130/sqft |
Source: Watson Realty Corp. #G4837914 Report a problem | ||
| 7/31/2016 | Price change | $265,000-1.1%$128/sqft |
Source: CHARLES RUTENBERG REALTY #O5456620 Report a problem | ||
| 3/17/2016 | Price change | $268,000-2.5%$129/sqft |
Source: KELLER WILLIAMS ADVANTAGE RLTY #O5393541 Report a problem | ||
| 3/3/2016 | Price change | $274,900-0.7%$133/sqft |
Source: KELLER WILLIAMS ADVANTAGE RLTY #O5393541 Report a problem | ||
| 12/19/2015 | Listed for sale | $276,900+9.2%$134/sqft |
Source: KELLER WILLIAMS ADVANTAGE RLTY #O5393541 Report a problem | ||
| 8/10/2015 | Sold | $253,520$122/sqft |
Source: Public Record Report a problem | ||
Public tax history
| Year | Property taxes | Tax assessment |
|---|---|---|
| 2025 | $1,790 +1.4% | $148,690 +2.9% |
| 2024 | $1,766 +2.7% | $144,500 +3% |
| 2023 | $1,720 +3.8% | $140,300 +3% |
| 2022 | $1,657 +6.3% | $136,220 +3% |
| 2021 | $1,559 +1.2% | $132,260 +1.4% |
| 2020 | $1,541 -64.5% | $130,434 -46.2% |
| 2019 | $4,347 +4% | $242,556 +2.5% |
| 2018 | $4,178 | $236,556 +6.5% |
| 2017 | $4,178 +5.9% | $222,108 |
| 2016 | $3,945 -1.8% | $222,108 +583.4% |
| 2015 | $4,018 | $32,500 |
Find assessor info on the county website
Monthly payment
Est. payment
Payment breakdown
Explore the cost of this home by adjusting the details. Changes won't be saved.Climate risks
Neighborhood: 34715
Nearby schools
GreatSchools rating
- 6/10Grassy Lake Elementary SchoolGrades: PK-5Distance: 1.7 mi
- 8/10East Ridge Middle SchoolGrades: 6-8Distance: 2.3 mi
- 5/10Lake Minneola High SchoolGrades: 9-12Distance: 1.3 mi
Schools provided by the listing agent
- Elementary: Lake Pointe Academy (K-8)
- High: Lake Minneola High
Source: Stellar MLS. This data may not be complete. We recommend contacting the local school district to confirm school assignments for this home.
- $492,6004 bd2 ba2.5k sqft569 Kistler Cir, Clermont, FL 34715Off Market
- $458,0003 bd2 ba2k sqft577 Kistler Cir, Clermont, FL 34715Off Market
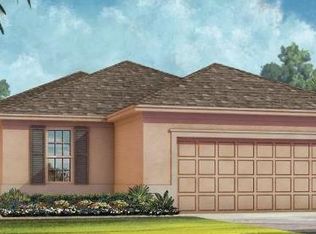
- $466,9004 bd3 ba2.2k sqft597 Kistler Cir, Clermont, FL 34715Off Market
- $505,9004 bd3 ba2.5k sqft581 Kistler Cir, Clermont, FL 34715Off Market

- $515,0004 bd4 ba2.5k sqft488 Dagama Dr, Clermont, FL 34715Sold
- $454,6004 bd2 ba2k sqft561 Kistler Cir, Clermont, FL 34715Off Market
- $508,9004 bd3 ba2.5k sqft484 Dagama Dr, Clermont, FL 34715Off Market
- $471,5003 bd2 ba2k sqft572 Kistler Cir, Clermont, FL 34715Off Market
A local agent can set up tours, give advice and negotiate with sellers.
Similar homes
- $440,0003 bd2 ba1.9k sqft2390 CALEDONIAN STREET, CLERMONT, FL 34711For Sale

 MLS ID #O6384621, Phil Mariani, EXP REALTY LLC. Stellar MLS
 - $529,9004 bd2 ba2.3k sqft13059 SANDY PINE LANE, CLERMONT, FL 34711For Sale
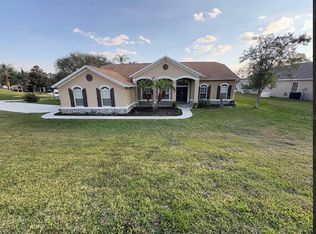 MLS ID #G5115788, Jessica Sciacca, PINK PLACE REALTY, LLC. Stellar MLS
 - $425,0003 bd2 ba1.8k sqft1115 LAKEVIEW OAKS DRIVE, MINNEOLA, FL 34715For Sale
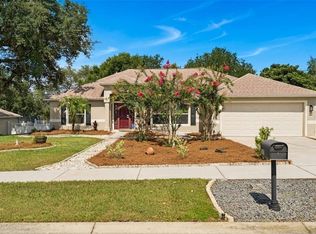 MLS ID #G5114952, Marie Cameron, ELITE EVOLUTION PROPERTIES. Stellar MLS
 - $420,0003 bd2 ba2.1k sqft2131 SAINT IVES COURT, CLERMONT, FL 34711For Sale
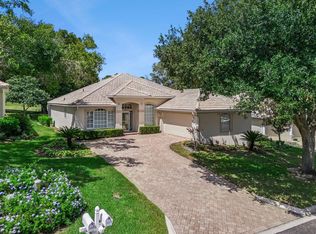 MLS ID #O6427021, Ronald Ziolkowski, RE/MAX PRIME PROPERTIES. Stellar MLS
 - $425,0003 bd3 ba1.7k sqft787 N WATERVIEW DRIVE, CLERMONT, FL 34711For SaleMLS ID #G5113945, Phyllis Rodman, ELITE RENTAL MANAGEMENT, INC.. Stellar MLS
- $439,9506 bd3 ba2.3k sqft3126 SAMOSA HILL CIRCLE, CLERMONT, FL 34714For SaleMLS ID #O6429195, Leah Longhorn, ORLANDO 4 VILLAS REALTY LLC. Stellar MLS
- $499,9994 bd2 ba1.9k sqft2312 CROSSBOW STREET, CLERMONT, FL 34715For SaleMLS ID #S5153296, Elizabeth Souza, DALTON WADE INC. Stellar MLS
- $399,9003 bd3 ba2k sqft3752 QUAINT LANE, CLERMONT, FL 34711For SaleMLS ID #G5110537, Richard Bisaillon, COLDWELL BANKER HUBBARD HANSEN. Stellar MLS
- $474,0004 bd2 ba1.9k sqft11208 HASKELL DRIVE, CLERMONT, FL 34711For SaleMLS ID #O6421402, Ryan Solberg, MAXLIFE REALTY LLC. Stellar MLS
- $485,9994 bd2 ba2.6k sqft10026 WEATHERS LOOP, CLERMONT, FL 34711For SaleMLS ID #O6400470, Lisa Powell, SUNSHINE LIFE REALTY LLC. Stellar MLS
- $440,0003 bd2 ba1.8k sqft2505 ARRAN CT, CLERMONT, FL 34714For SaleMLS ID #G5112126, Linda Killoran, DANA REALTY GROUP, LLC. Stellar MLS
- $520,0004 bd3 ba2.4k sqft13518 PALO COURT, CLERMONT, FL 34711For SaleMLS ID #O6423420, Carol Gil Solorzano, IRM INVEST., REAL EST.& MGMT.. Stellar MLS
- $460,0002 bd2 ba1.9k sqft389 SILVER MAPLE ROAD, GROVELAND, FL 34736For SaleMLS ID #S5145090, William Sirigas, WATSON REALTY CORP.. Stellar MLS
- $449,9004 bd2 ba2.1k sqft426 ALEXANDRIA PLACE DRIVE, APOPKA, FL 32712For SaleMLS ID #O6417209, Adrienne Fuller, FLORIDA HOMES REALTY & MORTGAGE. Stellar MLS
- $429,0003 bd2 ba2.2k sqft7337 HIGH LAKE DRIVE, ORLANDO, FL 32818For SaleMLS ID #O6427459, Alisa Jaglall, RAMKO REALTY GROUP LLC. Stellar MLS
- $445,9004 bd3 ba1.6k sqft2914 BLOOMING ALAMANDA LOOP, KISSIMMEE, FL 34747For SaleMLS ID #S5154555, Tony Zuco, REALTY HUB. Stellar MLS
- $449,9003 bd3 ba2.5k sqft5828 PUZO PLACE, MOUNT DORA, FL 32757For SaleMLS ID #G5115236, Michele Lowe, DAVE LOWE REALTY, INC.. Stellar MLS
- $630,0004 bd3 ba2.4k sqft12560 KATHERINE CIRCLE, CLERMONT, FL 34711For SaleMLS ID #G5114359, Shirley Velasco, BONJORN REAL ESTATE. Stellar MLS
- $475,0003 bd2 ba2.1k sqft1670 REGAL RIVER CIRCLE, OCOEE, FL 34761For SaleMLS ID #O6401939, Vanessa Scotland, PA, SERHANT. Stellar MLS
- $499,5002 bd3 ba2.1k sqft273 SILVER MAPLE ROAD, GROVELAND, FL 34736For SaleMLS ID #G5115284, Mary Mateo, FLORIDA PLUS REALTY, LLC. Stellar MLS
