Skip main navigation
Off market
  • $466,900

    597 Kistler Cir, Clermont, FL 34715

    4beds
    2,222sqft
    Single Family Residence
    Built in 2015
    7,949 Square Feet Lot
    $466,900 Zestimate®
    $210/sqft
    $2,956 Estimated rent

    Home value

    $466,900

    $444,000 - $490,000

    $2,956/mo

    Zestimate® history
    Loading
    Loading...

    Owner options

    List your home for rent

    $2,956/mo

    Rent Zestimate®

    Find your next renter with Zillow Rental Manager. Plus, with online applications, you can quickly screen prospective tenants – for free.

    Learn more

    $2,956/mo

    Rent Zestimate®

    Refinance and save

    $3,290/mo

    Est. payment

    Refinancing to a lower rate could help reduce your monthly payments and save thousands over the life of the loan.

    See today's rates

    $3,290/mo

    Est. payment

    Explore your selling options

    Work with a Zillow partner agent

    Leverage their expertise and Zillow's premium Showcase listings to get your home seen by more buyers.

    Get started

    List with your own agent

    Get your home in front of millions of buyers by listing it on Zillow.

    Learn how to do it

    Sell it yourself

    Take full control of how buyers see your home on Zillow by listing For Sale by Owner (FSBO).

    List your home

    What's special

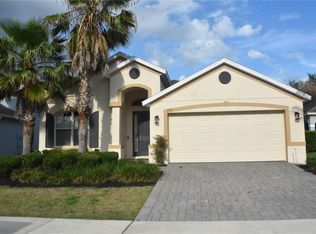
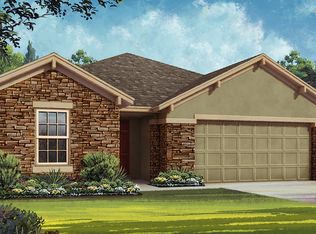
    **View this home 24-hours a day with our 3D interactive tour** Move-in ready 4 bedrooms 3 bath home on a cul-de-sac with upgraded flooring, gas appliances, Central Vac, Larger lot & more. Welcome to the outstanding community of Highland Ranch with distinctive community features such as exceptional community amenities, including a Pool, Water Park, 2 Dog Parks, and more. The vibrant exterior color of Clover Grey, Rain Gutters, and a brick paver driveway offer a fantastic first impression. As you enter, a huge front foyer separates a full guest suite with a large bath and the bonus den/office/living space with glass french door access from the big gathering areas. This home offers plenty of entertainment space, including a big open kitchen with gas cooking, a built-in buffet area & a large double pantry featuring a walk-in & an open area with additional 42" cabinets and a serving area. All new interior paint combined with upgraded "Glendale Pine" plank vinyl flooring makes for enjoyable living. The kitchen looks upon a huge dining room and the family room with patio access. Off the kitchen are the Primary suite, two other bedrooms, another full bath & large laundry room with both Gas & electric for the dryer. The Primary Suite has large energy-efficient windows, a big bath with double sinks, and a walk-in shower. As for the closet, it's Huge! Outback, the partially fenced yard is fantastic & features an open firepit area with stone pavers. The community amenities, well, they are pretty remarkable. The pool is enormous and adjacent to the big community center. Adjacent to the Pool is the exciting water park providing hours of entertainment. Down the path are 2 Dog Parks (1 for small dogs a 1 for large), a pirate ship play area, a volleyball court, a basketball court & an adjacent massive open field. The Lake County Trail is steps away, and just a few miles away is access to the Turnpike, granting quicker access to everything Central Florida has to offer.

    This property is not currently displayed as for sale or rent on Zillow. This may be different from what's on other websites or public sources.
    Originating MLS: Orlando Regional

    Facts & features

    Interior

    Bedrooms & bathrooms
    • Bedrooms: 4
    • Bathrooms: 3
    • Full bathrooms: 3
    Heating
    • Forced air, Heat pump, Electric, Gas
    Cooling
    • Central
    Appliances
    • Included: Dishwasher, Dryer, Garbage disposal, Microwave, Range / Oven, Refrigerator, Washer
    • Laundry: Inside, Laundry Room
    Features
    • Ceiling Fans(s), High Ceiling(s), Master Bedroom Downstairs, Open Floorplan, Split Bedroom, Walk-In Closet(s), Thermostat, Kitchen/Family Room Combo, Built in Features, Central Vaccum
    • Flooring: Tile, Laminate
    • Windows: Blinds, Thermal Windows
    • Basement: None
    Interior area
    • Structure area source: Public Records
    • Total interior livable area: 2,222 sqft

    Property

    Parking
    • Total spaces: 2
    • Parking features: Garage - Attached
    Features
    • Levels: One
    • Patio & porch: Patio, Covered, Rear Porch
    • Exterior features: Cement / Concrete
    • Pool features: Child Safety Fence, In Ground, Outside Bath Access
    • Fencing: Vinyl
    • Has view: Yes
    • View description: Park, Territorial
    Lot
    • Size: 7,949 Square Feet
    • Features: Oversized Lot, Sidewalk, Street Paved, Corner Lot, Near Golf Course, Cul-de-sac
    • Residential vegetation: Mature Landscaping
    Details
    • Parcel number: 152226010000002800

    Construction

    Type & style
    • Home type: SingleFamily
    • Architectural style: Ranch, Traditional, Florida, Bungalow
    • Property subtype: Single Family Residence
    Materials
    • Foundation: Slab
    • Roof: Asphalt
    Condition
    • Completed
    • Year built: 2015

    Utilities & green energy

    • Sewer: Public Sewer
    • Water: Public
    • Utilities for property: Electricity Connected, Natural Gas Connected, Phone Available, Sewer Connected, BB/HS Internet Available, Cable Available, Public, Street Lights, Underground Utilities
    Green energy
    • Energy efficient items: Thermostat
    • Indoor air quality: Whole House Vacuum System

    Community & HOA

    Community
    • Subdivision: HIGHLAND RANCH PRIMARY PH 1
    HOA
    • Has HOA: Yes
    • Amenities included: Playground, Fitness Center, Park, Pool, Fence Restrictions, Tennis Court(s), Recreation Facilities, Trails
    • Services included: Recreational Facilities
    • HOA fee: $137 monthly
    Location
    • Region: Clermont

    Financial & listing details

    • Price per square foot: $210/sqft
    • Tax assessed value: $445,293
    • Annual tax amount: $3,532
    • Listing terms: Cash, Conventional, FHA, VA Loan
    • Ownership: Fee Simple

    Price history

    DateEventPrice
    1/29/2021Sold$325,000$146/sqft
    Source: Stellar MLS #O5910572 Report a problem
    12/17/2020Pending sale$325,000$146/sqft
    Source: CENTURY 21 PROFESSIONAL GROUP #O5910572 Report a problem
    12/9/2020Listed for sale$325,000+25.8%$146/sqft
    Source: CENTURY 21 PROFESSIONAL GROUP #O5910572 Report a problem
    9/15/2015Sold$258,445$116/sqft
    Source: Public Record Report a problem

    Public tax history

    YearProperty taxesTax assessment
    2025$3,532 +1%$253,130 +2.9%
    2024$3,498 +2%$246,000 +3%
    2023$3,428 +3.2%$238,840 +3%
    2022$3,322 -4.2%$231,889 -5.3%
    2021$3,468 +0.9%$244,892 +1.4%
    2020$3,438 -2%$241,511 +2.3%
    2019$3,507 +4.1%$236,082 +1.9%
    2018$3,368 $231,681 +2.1%
    2017$3,368 +1.8%$226,916 +2.1%
    2016$3,307 +0.6%$222,249 +583.8%
    2015$3,288 $32,500
    Find assessor info on the county website

    Neighborhood: 34715

    Nearby schools

    GreatSchools rating
    Get a cash offer in 3 minutes
    Find out how much your home could sell for in as little as 3 minutes with a no-obligation cash offer.
    Estimated market value
    $466,900
    Get a cash offer in 3 minutes
    Find out how much your home could sell for in as little as 3 minutes with a no-obligation cash offer.
    Estimated market value
    $466,900